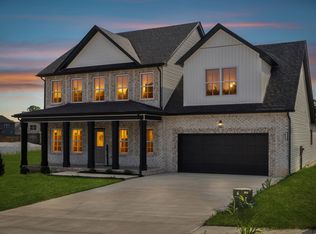
"The Elizabeth" Built by Core Construction LLC. Grand 2 Story Foyer Welcomes You In! Large Living Rm w/ Stone FP & Floating Mantle! Kitchen Features a Massive Island w/ an Extended Countertop for Wraparound Seating; Double Oven, Cooktop, Granite Tops, HUGE Walk-in Pantry w/ a Decorative Door, Open Eat-in Area, Finished Storage Area & Lots of Cabinet Space! Spacious Formal Dining Rm w/ Wainscoting & a Coffered Ceiling! Downstairs there is also a Large Guest Rm or Office w/ a Beautiful Glass Door! Primary Suite is the Presidential Suite of Bedrms! It Features a Double Tray Ceiling, En Suite Bathrm w/ a Tile Shower, Soaking Tub, Huge Double Vanity, Toilet Closet & a Double Octagonal Tray Ceiling w/ LED Lighting in Both Trays! Through the Bathrm is a Private Hall that Leads to 2 Large Walk-In Closets, a Linen Closet & Private Access into the Laundry Rm!!! Large Guest Rms Upstairs ALL w/ Walk-in Closets! SPC Flooring Throughout Main Areas, Tile in all Wet Areas, Crown Molding, Custom Trim & a Large Covered Patio!
Active
$459,900
359 Timber Spgs Lot 359, Clarksville, TN 37040
5beds
2,775sqft
:
Get pre-qualified$2,793/mo
Single Family Residence, Residential
Built in 2026
-- sqft lot
$-- Zestimate®
$166/sqft
$25/mo HOA
What's special
Finished storage areaLots of cabinet spaceLarge covered patioDouble ovenOpen eat-in areaHuge double vanityCrown molding
- 14 days |
- 127 |
- 8 |
Zillow last checked:
Listing updated:
Listed by:
Laura Stasko 931-551-5076,
Keller Williams Realty Clarksville 931-648-8500
Source: RealTracs MLS as distributed by MLS GRID,MLS#: 3309264
Facts & features
Interior
Bedrooms & bathrooms
- Bedrooms: 5
- Bathrooms: 3
- Full bathrooms: 3
- Main level bedrooms: 1
Bedroom 1
- Features: Walk-In Closet(s)
- Level: Walk-In Closet(s)
- Area: 255 Square Feet
- Dimensions: 17x15
Bedroom 2
- Features: Walk-In Closet(s)
- Level: Walk-In Closet(s)
- Area: 132 Square Feet
- Dimensions: 12x11
Bedroom 3
- Features: Walk-In Closet(s)
- Level: Walk-In Closet(s)
- Area: 110 Square Feet
- Dimensions: 11x10
Bedroom 4
- Features: Walk-In Closet(s)
- Level: Walk-In Closet(s)
- Area: 154 Square Feet
- Dimensions: 14x11
Primary bathroom
- Features: Suite
- Level: Suite
Dining room
- Features: Formal
- Level: Formal
- Area: 160 Square Feet
- Dimensions: 16x10
Kitchen
- Features: Pantry
- Level: Pantry
- Area: 144 Square Feet
- Dimensions: 12x12
Living room
- Features: Great Room
- Level: Great Room
- Area: 196 Square Feet
- Dimensions: 14x14
Other
- Features: Utility Room
- Level: Utility Room
- Area: 36 Square Feet
- Dimensions: 6x6
Other
- Features: Bedroom 5
- Level: Bedroom 5
- Area: 156 Square Feet
- Dimensions: 13x12
Heating
- Electric, Heat Pump
Cooling
- Central Air, Electric
Appliances
- Included: Double Oven, Cooktop, Dishwasher, Disposal, Microwave, Stainless Steel Appliance(s), Smart Appliance(s)
- Laundry: Electric Dryer Hookup, Washer Hookup
Features
- Air Filter, Ceiling Fan(s), Entrance Foyer, Extra Closets, High Ceilings, Open Floorplan, Pantry, Walk-In Closet(s)
- Flooring: Carpet, Other, Tile
- Basement: None
- Number of fireplaces: 1
- Fireplace features: Electric, Living Room
Interior area
- Total structure area: 2,775
- Total interior livable area: 2,775 sqft
- Finished area above ground: 2,775
Property
Parking
- Total spaces: 2
- Parking features: Garage Door Opener, Attached, Concrete, Driveway
- Attached garage spaces: 2
- Has uncovered spaces: Yes
Features
- Levels: Two
- Stories: 2
- Patio & porch: Patio, Covered, Porch
Lot
- Dimensions: 145 x 63 x 145 x 57
Details
- Parcel number: 063032A A 01700 00002032A
- Special conditions: Standard,Owner Agent
- Other equipment: Air Purifier
Construction
Type & style
- Home type: SingleFamily
- Property subtype: Single Family Residence, Residential
Materials
- Brick, Vinyl Siding
- Roof: Shingle
Condition
- New construction: Yes
- Year built: 2026
Utilities & green energy
- Sewer: Public Sewer
- Water: Public
- Utilities for property: Electricity Available, Water Available, Underground Utilities
Community & HOA
Community
- Security: Carbon Monoxide Detector(s), Smoke Detector(s)
- Subdivision: Timber Springs
HOA
- Has HOA: Yes
- Amenities included: Sidewalks, Underground Utilities
- Services included: Trash
- HOA fee: $25 monthly
- Second HOA fee: $300 one time
Location
- Region: Clarksville
Financial & listing details
- Price per square foot: $166/sqft
- Annual tax amount: $3,533
- Date on market: 7/28/2026
- Date available: 03/02/2026
- Electric utility on property: Yes
Estimated market value
Not available
Estimated sales range
Not available
Not available
Price history
| Date | Event | Price |
|---|---|---|
| 7/28/2026 | Listed for sale | $459,900$166/sqft |
Source:  RealTracs MLS as distributed by MLS GRID #3309264 Report a problem RealTracs MLS as distributed by MLS GRID #3309264 Report a problem | ||
| 7/28/2026 | Listing removed | $459,900$166/sqft |
Source: RealTracs MLS as distributed by MLS GRID #3262056 Report a problem | ||
| 7/14/2026 | Price change | $459,900-0.6%$166/sqft |
Source: RealTracs MLS as distributed by MLS GRID #3262056 Report a problem | ||
| 7/7/2026 | Listed for sale | $462,900$167/sqft |
Source: RealTracs MLS as distributed by MLS GRID #3262056 Report a problem | ||
| 7/7/2026 | Listing removed | $462,900$167/sqft |
Source: RealTracs MLS as distributed by MLS GRID #3239814 Report a problem | ||
| 6/12/2026 | Listed for sale | $462,900$167/sqft |
Source: RealTracs MLS as distributed by MLS GRID #3239814 Report a problem | ||
| 6/12/2026 | Listing removed | $462,900$167/sqft |
Source: RealTracs MLS as distributed by MLS GRID #3215126 Report a problem | ||
| 6/5/2026 | Price change | $462,900-0.4%$167/sqft |
Source: RealTracs MLS as distributed by MLS GRID #3215126 Report a problem | ||
| 5/18/2026 | Listed for sale | $464,900$168/sqft |
Source: RealTracs MLS as distributed by MLS GRID #3215126 Report a problem | ||
| 5/18/2026 | Listing removed | $464,900$168/sqft |
Source: RealTracs MLS as distributed by MLS GRID #3183000 Report a problem | ||
| 5/5/2026 | Price change | $464,900-0.6%$168/sqft |
Source: RealTracs MLS as distributed by MLS GRID #3183000 Report a problem | ||
| 4/27/2026 | Listed for sale | $467,900$169/sqft |
Source: RealTracs MLS as distributed by MLS GRID #3183000 Report a problem | ||
| 4/27/2026 | Listing removed | $467,900$169/sqft |
Source: RealTracs MLS as distributed by MLS GRID #3169236 Report a problem | ||
| 4/7/2026 | Listed for sale | $467,900$169/sqft |
Source: RealTracs MLS as distributed by MLS GRID #3169236 Report a problem | ||
| 4/7/2026 | Listing removed | $467,900$169/sqft |
Source: RealTracs MLS as distributed by MLS GRID #3146141 Report a problem | ||
| 3/9/2026 | Listed for sale | $467,900$169/sqft |
Source: RealTracs MLS as distributed by MLS GRID #3146141 Report a problem | ||
| 3/9/2026 | Listing removed | $467,900$169/sqft |
Source: RealTracs MLS as distributed by MLS GRID #3123656 Report a problem | ||
| 2/9/2026 | Listed for sale | $467,900$169/sqft |
Source: RealTracs MLS as distributed by MLS GRID #3123656 Report a problem | ||
| 2/9/2026 | Listing removed | $467,900$169/sqft |
Source: RealTracs MLS as distributed by MLS GRID #3098949 Report a problem | ||
| 1/21/2026 | Price change | $467,900-0.4%$169/sqft |
Source: RealTracs MLS as distributed by MLS GRID #3098949 Report a problem | ||
| 1/19/2026 | Listed for sale | $469,900$169/sqft |
Source: RealTracs MLS as distributed by MLS GRID #3098949 Report a problem | ||
| 1/19/2026 | Listing removed | $469,900$169/sqft |
Source: RealTracs MLS as distributed by MLS GRID #3069198 Report a problem | ||
| 12/29/2025 | Listed for sale | $469,900$169/sqft |
Source: RealTracs MLS as distributed by MLS GRID #3069198 Report a problem | ||
| 12/29/2025 | Listing removed | $469,900$169/sqft |
Source: RealTracs MLS as distributed by MLS GRID #3059374 Report a problem | ||
| 12/8/2025 | Listed for sale | $469,900$169/sqft |
Source: RealTracs MLS as distributed by MLS GRID #3059374 Report a problem | ||
Public tax history
Tax history is unavailable.
Monthly payment
Est. payment
Payment breakdown
Explore the cost of this home by adjusting the details. Changes won't be saved.Climate risks
Neighborhood: 37040
Getting around
2 / 100
Car-DependentNearby schools
GreatSchools rating
- 7/10Glenellen Elementary SchoolGrades: PK-5Distance: 1.2 mi
- 5/10Northeast Middle SchoolGrades: 6-8Distance: 1.4 mi
- 5/10Northeast High SchoolGrades: 9-12Distance: 1.4 mi
Schools provided by the listing agent
- Elementary: Northeast Elementary
- Middle: Northeast Middle
- High: Northeast High School
Source: RealTracs MLS as distributed by MLS GRID. This data may not be complete. We recommend contacting the local school district to confirm school assignments for this home.
- $414,9004 bd3 ba2.4k sqft358 Timber Spgs LOT 358, Clarksville, TN 37042Sold
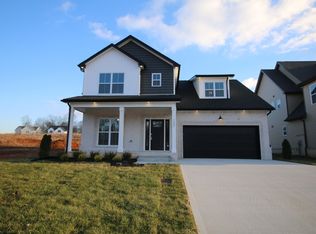
- $414,900-- bd-- ba-- sqft3027 Timberdale Dr, Clarksville, TN 37042Sold
- $464,9004 bd3 ba2.8k sqft357 Timber Spgs LOT 357, Clarksville, TN 37042Sold
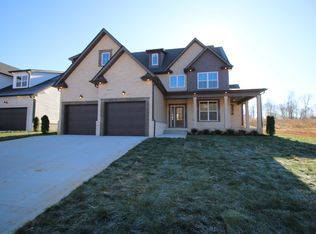
- $464,900-- bd-- ba-- sqft3023 Timberdale Dr, Clarksville, TN 37042Sold
- $80,000-- bd-- ba-- sqft3031 Timberdale Dr, Clarksville, TN 37042Sold
- $467,9004 bd4 ba2.8k sqft356 Timber Spgs LOT 356, Clarksville, TN 37040New Construction
- $80,000-- bd-- ba-- sqft3019 Timberdale Dr, Clarksville, TN 37042Sold
- $397,400-- bd-- ba-- sqft3035 Timberdale Dr, Clarksville, TN 37042Off Market
A local agent can set up tours, give advice and negotiate with sellers.
A local lender can help you make sure your offer is ready when you are.
Similar homes
- $467,9004 bd4 ba2.8k sqft356 Timber Spgs Lot 356, Clarksville, TN 37040New Construction
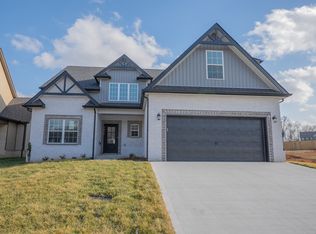
 MLS ID #3288610, Laura Stasko. RealTracs MLS as distributed by MLS GRID
 - $414,9004 bd3 ba2.7k sqft1483 Kingbird Dr, Clarksville, TN 37040For Sale
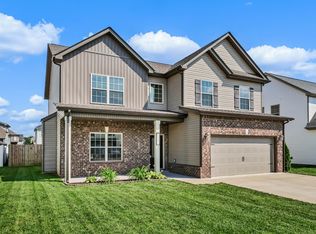 MLS ID #3333519, Kimi Hutchinson. RealTracs MLS as distributed by MLS GRID
 - $467,9004 bd3 ba2.8k sqft853 Burley Barn Rd Lot 303, Clarksville, TN 37042New Construction
 MLS ID #3158963, Shannon Heim. RealTracs MLS as distributed by MLS GRID
 - $439,9005 bd3 ba2.6k sqft1138 N J A Tate Dr, Clarksville, TN 37043For Sale
 MLS ID #3322477, Hannah Price. RealTracs MLS as distributed by MLS GRID
 - $489,9003 bd3 ba2.4k sqft4426 Ironhorse Way, Clarksville, TN 37040For SaleMLS ID #3260441, Rhett S. Barnes. RealTracs MLS as distributed by MLS GRID
- $579,9004 bd3 ba2.4k sqft8 Wofford Ests Lot 8, Clarksville, TN 37040New ConstructionMLS ID #3506494, Laura Stasko. RealTracs MLS as distributed by MLS GRID
- $479,9005 bd3 ba2.2k sqft349 Hereford Farms Lot 349, Clarksville, TN 37040New ConstructionMLS ID #3220571, Shanna Dennis. RealTracs MLS as distributed by MLS GRID
- $464,9005 bd3 ba2.7k sqft64 Sycamore Hl, Clarksville, TN 37042New ConstructionMLS ID #3335757, Laura Stasko. RealTracs MLS as distributed by MLS GRID
- $449,9004 bd3 ba2.6k sqft657 Woodrush Dr Lot 562, Clarksville, TN 37040New ConstructionMLS ID #3262751, Melissa Emily. RealTracs MLS as distributed by MLS GRID
- $499,9005 bd3 ba3.4k sqft1045 Black Gum Ln, Clarksville, TN 37043For SaleMLS ID #3499742, Cristen Bell. RealTracs MLS as distributed by MLS GRID
- $384,9004 bd3 ba2.1k sqft3012 Timberdale Dr, Clarksville, TN 37042New ConstructionMLS ID #3305455, Erica Ramos. RealTracs MLS as distributed by MLS GRID
- $432,2504 bd3 ba2.5k sqft320 Timber Spgs Lot 320, Clarksville, TN 37042New ConstructionMLS ID #3214150, Norma Gann. RealTracs MLS as distributed by MLS GRID
- $444,9004 bd3 ba2.4k sqft19 Cherry Acres Lot 19, Clarksville, TN 37042New ConstructionMLS ID #3335756, Laura Stasko. RealTracs MLS as distributed by MLS GRID
- $480,0004 bd3 ba2.8k sqft3556 Teal Dr, Clarksville, TN 37042For SaleMLS ID #3145359, Lexy Barnett. RealTracs MLS as distributed by MLS GRID
- $449,9003 bd3 ba2.4k sqft242 Autumnwood Farms Lot 242, Clarksville, TN 37042New ConstructionMLS ID #3280884, Laura Stasko. RealTracs MLS as distributed by MLS GRID
- $452,9005 bd3 ba2.6k sqft101 Sycamore Hl, Clarksville, TN 37042New ConstructionMLS ID #3322555, Laura Stasko. RealTracs MLS as distributed by MLS GRID
- $390,0004 bd3 ba2k sqft1381 Millet Dr, Clarksville, TN 37040For SaleMLS ID #3304732, Daniel Hendzel. RealTracs MLS as distributed by MLS GRID
- $340,0003 bd3 ba1.5k sqft492 S Halifax Ct Lot 24, Clarksville, TN 37040New ConstructionMLS ID #3500832, Richard Reason Garrett. RealTracs MLS as distributed by MLS GRID
- $475,0005 bd3 ba2.6k sqft161 Roanoke Station Cir, Clarksville, TN 37043For SaleMLS ID #3149369, Tiffany Hassell. RealTracs MLS as distributed by MLS GRID
- $474,9004 bd4 ba2.8k sqft100 Sycamore Hl, Clarksville, TN 37042New ConstructionMLS ID #3336430, Laura Stasko. RealTracs MLS as distributed by MLS GRID
