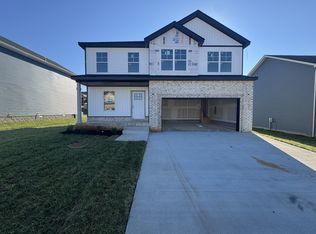
Welcome to 349 Hereford Farms in the desirable Sango area of Clarksville, TN, where modern finishes and thoughtful design come together to create a home that feels both elevated and inviting. This beautifully designed home features an open-concept layout filled with natural light and stylish details throughout. Enjoy durable LVP flooring throughout the main living areas and stairs, creating a seamless flow and timeless look. The kitchen is designed to impress with a tiled backsplash, cooktop, wall oven and microwave unit, stainless steel appliances, and plenty of workspace for both everyday living and entertaining. The spacious primary suite offers a relaxing retreat with a beautifully tiled walk-in shower and well-appointed finishes that add a touch of luxury to your daily routine. Generous secondary bedrooms provide flexibility for guests, a home office, or growing needs. Conveniently located near shopping, dining, schools, and Fort Campbell, 349 Hereford Farms offers the perfect blend of comfort, style, and location. Builder is offering $18,000 in concessions with an acceptable offer along with a preferred lender credit of 1%. *Materials, finishes, and selections are subject to change without notice. *Sample Photos
Active
$479,900
349 Hereford Farms Lot 349, Clarksville, TN 37040
5beds
2,210sqft
Single Family Residence, Residential
Built in 2026
-- sqft lot
$-- Zestimate®
$217/sqft
$37/mo HOA
What's special
Stylish details throughoutStainless steel appliancesTiled backsplashModern finishesSpacious primary suiteBeautifully tiled walk-in showerThoughtful design
- 101 days
- 8
- 0
Zillow last checked:
Listing updated:
Listed by:
Shanna Dennis 931-305-9301,
Compass Tennessee, LLC 615-475-5616
Source: RealTracs MLS as distributed by MLS GRID,MLS#: 3220571
Facts & features
Interior
Bedrooms & bathrooms
- Bedrooms: 5
- Bathrooms: 3
- Full bathrooms: 2
- 1/2 bathrooms: 1
- Main level bedrooms: 1
Bedroom 1
- Features: Walk-In Closet(s)
- Level: Walk-In Closet(s)
Bedroom 2
- Features: Extra Large Closet
- Level: Extra Large Closet
Bedroom 3
- Features: Extra Large Closet
- Level: Extra Large Closet
Bedroom 4
- Features: Extra Large Closet
- Level: Extra Large Closet
Primary bathroom
- Features: Double Vanity
- Level: Double Vanity
Dining room
- Features: Combination
- Level: Combination
Kitchen
- Features: Eat-in Kitchen
- Level: Eat-in Kitchen
Living room
- Features: Separate
- Level: Separate
Heating
- Electric
Cooling
- Electric
Appliances
- Included: Electric Oven, Cooktop, Dishwasher, Disposal, Microwave, Stainless Steel Appliance(s)
- Laundry: Electric Dryer Hookup, Washer Hookup
Features
- Ceiling Fan(s), Pantry, Walk-In Closet(s)
- Flooring: Carpet, Laminate, Tile
- Basement: None
- Number of fireplaces: 1
- Fireplace features: Electric
Interior area
- Total structure area: 2,210
- Total interior livable area: 2,210 sqft
- Finished area above ground: 2,210
Property
Parking
- Total spaces: 2
- Parking features: Garage Faces Front
- Attached garage spaces: 2
Features
- Levels: Two
- Stories: 2
- Patio & porch: Deck, Covered, Porch
Lot
- Features: Level
- Topography: Level
Details
- Special conditions: Standard
Construction
Type & style
- Home type: SingleFamily
- Property subtype: Single Family Residence, Residential
Materials
- Hardboard Siding, Brick, Stone, Vinyl Siding
- Roof: Shingle
Condition
- New construction: Yes
- Year built: 2026
Utilities & green energy
- Sewer: Public Sewer
- Water: Public
- Utilities for property: Electricity Available, Water Available
Community & HOA
Community
- Security: Smoke Detector(s)
- Subdivision: Hereford Farms
HOA
- Has HOA: Yes
- Services included: Trash
- HOA fee: $37 monthly
- Second HOA fee: $400 one time
Location
- Region: Clarksville
Financial & listing details
- Price per square foot: $217/sqft
- Annual tax amount: $2,000
- Date on market: 5/24/2026
- Electric utility on property: Yes
Estimated market value
Not available
Estimated sales range
Not available
Not available
Price history
| Date | Event | Price |
|---|---|---|
| 5/27/2026 | Price change | $479,900+25.5%$217/sqft |
Source:  RealTracs MLS as distributed by MLS GRID #3220571 Report a problem RealTracs MLS as distributed by MLS GRID #3220571 Report a problem | ||
| 5/24/2026 | Listed for sale | $382,400$173/sqft |
Source: RealTracs MLS as distributed by MLS GRID #3220571 Report a problem | ||
Public tax history
Tax history is unavailable.
Monthly payment
Est. payment
Payment breakdown
Explore the cost of this home by adjusting the details. Changes won't be saved.Climate risks
Neighborhood: 37040
Nearby schools
Schools provided by the listing agent
- Elementary: East Montgomery Elementary
- Middle: Richview Middle
- High: Clarksville High
Source: RealTracs MLS as distributed by MLS GRID. This data may not be complete. We recommend contacting the local school district to confirm school assignments for this home.
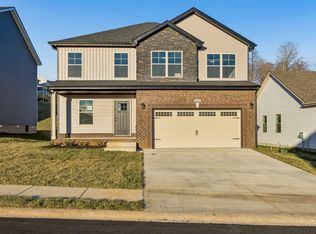
- $382,4005 bd3 ba2.2k sqft319 Cardinal Crk LOT 319, Clarksville, TN 37040New Construction
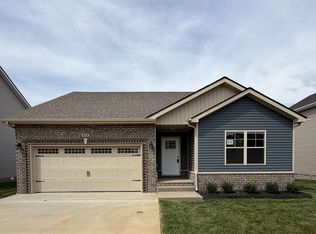
- $324,4003 bd2 ba1.3k sqft325 Cardinal Crk LOT 325, Clarksville, TN 37040Sold
- $324,4003 bd3 ba1.6k sqft327 Cardinal Crk LOT 327, Clarksville, TN 37040Sold

- $327,9003 bd3 ba1.6k sqft317 Cardinal Crk LOT 317, Clarksville, TN 37040New Construction

Similar homes
- $484,9003 bd3 ba2.4k sqft4426 Ironhorse Way, Clarksville, TN 37040For Sale

 MLS ID #3260441, Rhett S. Barnes. RealTracs MLS as distributed by MLS GRID
 - $450,0005 bd3 ba2.7k sqft729 Buffalo Ford Dr Lot 165, Clarksville, TN 37042New Construction
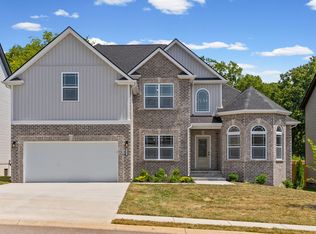 MLS ID #3514657, Kayla Pierson. RealTracs MLS as distributed by MLS GRID
 - $467,9004 bd3 ba2.8k sqft853 Burley Barn Rd Lot 303, Clarksville, TN 37042New Construction
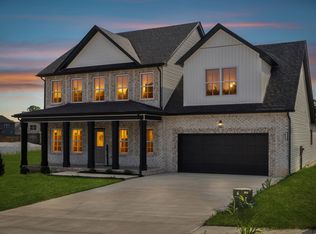 MLS ID #3158963, Shannon Heim. RealTracs MLS as distributed by MLS GRID
 - $382,4005 bd3 ba2.2k sqft365 Cardinal Crk Lot 365, Clarksville, TN 37040New Construction
 MLS ID #3138221, Cristen Bell. RealTracs MLS as distributed by MLS GRID
 - $438,9004 bd3 ba2.6k sqft848 Burley Barn Rd, Clarksville, TN 37042New ConstructionMLS ID #3297864, Shannon Heim. RealTracs MLS as distributed by MLS GRID
- $446,5004 bd3 ba2.3k sqft586 Pongracz Way Lot 306, Clarksville, TN 37042New ConstructionMLS ID #3196861, Janet Hall. RealTracs MLS as distributed by MLS GRID
- $500,0006 bd3 ba3.1k sqft850 Burley Barn Rd Lot 202, Clarksville, TN 37042New ConstructionMLS ID #3306112, Aubre Rios. RealTracs MLS as distributed by MLS GRID
- $349,9004 bd3 ba2.3k sqft321 Greenspoint Ct, Clarksville, TN 37042For SaleMLS ID #3526432, Elaina Vanders Anderson. RealTracs MLS as distributed by MLS GRID
- $327,9003 bd3 ba1.6k sqft337 Cardinal Crk Lot 337, Clarksville, TN 37040New ConstructionMLS ID #3239941, Nicole Peterson. RealTracs MLS as distributed by MLS GRID
- $452,9005 bd3 ba2.6k sqft101 Sycamore Hl, Clarksville, TN 37042New ConstructionMLS ID #3521075, Laura Stasko. RealTracs MLS as distributed by MLS GRID
- $432,2504 bd3 ba2.5k sqft320 Timber Spgs Lot 320, Clarksville, TN 37042New ConstructionMLS ID #3214150, Norma Gann. RealTracs MLS as distributed by MLS GRID
- $327,9003 bd3 ba1.6k sqft313 Cardinal Crk Lot 313, Clarksville, TN 37040New ConstructionMLS ID #3178453, Nicole Peterson. RealTracs MLS as distributed by MLS GRID
- $479,9005 bd3 ba2.2k sqft353 Hereford Farms Lot 353, Clarksville, TN 37040New ConstructionMLS ID #3215185, Alicia Vermiglio. RealTracs MLS as distributed by MLS GRID
- $336,9003 bd3 ba1.6k sqft349 Cardinal Crk Lot 349, Clarksville, TN 37040New ConstructionMLS ID #3179799, Shanna Dennis. RealTracs MLS as distributed by MLS GRID
- $327,9003 bd3 ba1.6k sqft358 Cardinal Crk Lot 358, Clarksville, TN 37040New ConstructionMLS ID #3138377, Nicole Peterson. RealTracs MLS as distributed by MLS GRID
- $380,0005 bd3 ba2.3k sqft375 Barry Dr, Clarksville, TN 37040For SaleMLS ID #3255833, Monty Powers. RealTracs MLS as distributed by MLS GRID
- $499,0004 bd3 ba2.3k sqft3709 Stillwater Point Lot 3, Clarksville, TN 37043New ConstructionMLS ID #3211863, Marcia Campbell. RealTracs MLS as distributed by MLS GRID
- $379,9003 bd3 ba2.1k sqft562 Pongracz Way, Clarksville, TN 37042New ConstructionMLS ID #3525778, Kevin Halliday. RealTracs MLS as distributed by MLS GRID
- $316,9003 bd2 ba1.4k sqft318 Cardinal Crk Lot 318, Clarksville, TN 37040New ConstructionMLS ID #3211610, Ryne Harper. RealTracs MLS as distributed by MLS GRID
- $438,0004 bd3 ba2.4k sqft98 Sycamore Hl Lot 98, Clarksville, TN 37042New ConstructionMLS ID #3250642, Macie Werley. RealTracs MLS as distributed by MLS GRID
