Luxury living in Clarksville’s fastest-growing corridor off Exit 8! Reserve at Oliver Farm offers this estate-style 4 bedroom home with office on a spacious homesite designed for privacy and elegance. Enjoy a smoother commute with convenient access to I-24 and Rossview Road, avoiding the heavier congestion of 41A. Just minutes from the upcoming Vintage Clarksville development, bringing exciting shopping and dining options right to your doorstep. This cutting-edge community combines life down a country back road with upscale finishes, room to breathe, and prime location. Welcome to JR Miller Homes.The builder who in the World of Spec Homes adds the Pizzazz of Detail to Give This Home a Custom Built Feel~No Backyard Neighbors~~Natural Gas for Tankless Water Heater, Heat & Fireplace~Spray Foam Insulation Reducing Heating & Cooling bill~Wired for Life Security System, Who will Install Ring Camera Upon You Contacting after Closing~Have It ALL including a Community Broad Walk through the Open Green Space~
Active
Price increase: $4K (6/26)
$499,000
3709 Stillwater Point Lot 3, Clarksville, TN 37043
4beds
2,308sqft
:
Get pre-qualified$3,055/mo
Single Family Residence, Residential
Built in 2026
0.38 Acres Lot
$-- Zestimate®
$216/sqft
$52/mo HOA
What's special
Upscale finishes
- 87 days |
- 26 |
- 1 |
Zillow last checked:
Listing updated:
Listed by:
Marcia Campbell 931-217-1715,
Coldwell Banker Southern Realty 931-647-3600
Source: RealTracs MLS as distributed by MLS GRID,MLS#: 3211863
Facts & features
Interior
Bedrooms & bathrooms
- Bedrooms: 4
- Bathrooms: 3
- Full bathrooms: 2
- 1/2 bathrooms: 1
Heating
- Central, Natural Gas
Cooling
- Ceiling Fan(s), Central Air, Electric
Appliances
- Included: Gas Range, Dishwasher, Microwave, Stainless Steel Appliance(s)
- Laundry: Electric Dryer Hookup, Washer Hookup
Features
- Air Filter, Ceiling Fan(s), Pantry, High Speed Internet
- Flooring: Carpet, Laminate, Tile
- Basement: None
- Number of fireplaces: 1
- Fireplace features: Gas, Living Room
Interior area
- Total structure area: 2,308
- Total interior livable area: 2,308 sqft
- Finished area above ground: 2,308
Property
Parking
- Total spaces: 4
- Parking features: Garage Door Opener, Garage Faces Front, Concrete, Driveway
- Attached garage spaces: 2
- Uncovered spaces: 2
Features
- Levels: Two
- Stories: 2
- Patio & porch: Patio, Covered, Porch
Lot
- Size: 0.38 Acres
- Features: Level
- Topography: Level
Details
- Parcel number: 063034C A 01800 00001034C
- Special conditions: Standard
- Other equipment: Air Purifier
Construction
Type & style
- Home type: SingleFamily
- Architectural style: Contemporary
- Property subtype: Single Family Residence, Residential
Materials
- Brick, Vinyl Siding
- Roof: Shingle
Condition
- New construction: Yes
- Year built: 2026
Utilities & green energy
- Sewer: Public Sewer
- Water: Public
- Utilities for property: Electricity Available, Natural Gas Available, Water Available
Community & HOA
Community
- Security: Carbon Monoxide Detector(s), Smoke Detector(s)
- Subdivision: Reserve At Oliver Farms
HOA
- Has HOA: Yes
- Services included: Trash
- HOA fee: $52 monthly
- Second HOA fee: $250 one time
Location
- Region: Clarksville
Financial & listing details
- Price per square foot: $216/sqft
- Annual tax amount: $430
- Date on market: 5/14/2026
- Date available: 08/31/2026
- Electric utility on property: Yes
Estimated market value
Not available
Estimated sales range
Not available
Not available
Price history
| Date | Event | Price |
|---|---|---|
| 6/26/2026 | Price change | $499,000+0.8%$216/sqft |
Source:  RealTracs MLS as distributed by MLS GRID #3211863 Report a problem RealTracs MLS as distributed by MLS GRID #3211863 Report a problem | ||
| 5/15/2026 | Listed for sale | $495,000$214/sqft |
Source: RealTracs MLS as distributed by MLS GRID #3211863 Report a problem | ||
Public tax history
Tax history is unavailable.
Monthly payment
Est. payment
Payment breakdown
Explore the cost of this home by adjusting the details. Changes won't be saved.Climate risks
Neighborhood: 37043
Nearby schools
GreatSchools rating
- NAKirkwood Elementary SchoolGrades: PK-5Distance: 2.7 mi
- 8/10Kirkwood MiddleGrades: 6-8Distance: 2.4 mi
- 7/10Kirkwood HighGrades: 9-12Distance: 2.6 mi
Schools provided by the listing agent
- Elementary: Oakland Elementary
- Middle: Kirkwood Middle
- High: Kirkwood High
Source: RealTracs MLS as distributed by MLS GRID. This data may not be complete. We recommend contacting the local school district to confirm school assignments for this home.
- $88,000-- bd-- ba-- sqft3709 Stillwater Point, Clarksville, TN 37043Sold
- $416,600-- bd-- ba-- sqft3705 Stillwater Point, Clarksville, TN 37043Off Market
- $88,000-- bd-- ba-- sqft3713 Stillwater Point, Clarksville, TN 37043Sold
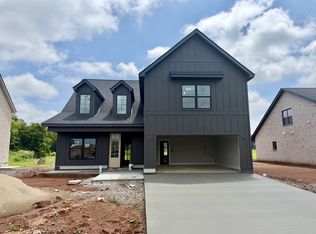
- $535,0004 bd4 ba2.4k sqft3713 Stillwater Point LOT 4, Clarksville, TN 37043New Construction
- $416,600-- bd-- ba-- sqft3701 Stillwater Point, Clarksville, TN 37043Off Market
- $88,000-- bd-- ba-- sqft3717 Stillwater Point, Clarksville, TN 37043Sold
- $88,000-- bd-- ba-- sqft3721 Stillwater Point, Clarksville, TN 37043Sold
- $393,000-- bd-- ba-- sqft3706 Stillwater Point, Clarksville, TN 37043Off Market
A local agent can set up tours, give advice and negotiate with sellers.
Similar homes
- $468,5004 bd2 ba1.8k sqft730 Southern Pine Trl Lot 94, Clarksville, TN 37043New Construction

 MLS ID #3185254, Joey H. G. Long. RealTracs MLS as distributed by MLS GRID
 - $519,9004 bd3 ba2.5k sqft230 Low Plains Ln Lot 251, Clarksville, TN 37043New Construction
 MLS ID #3233139, Heather M. Eisenmann. RealTracs MLS as distributed by MLS GRID
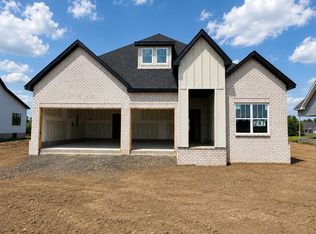
 - $539,9004 bd3 ba2.6k sqft214 Low Plains Ln Lot 247, Clarksville, TN 37043New Construction
 MLS ID #3233128, Heather M. Eisenmann. RealTracs MLS as distributed by MLS GRID
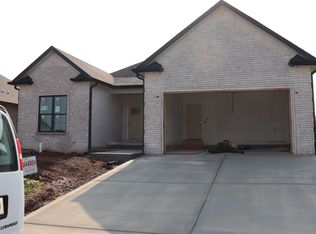
 - $439,0003 bd3 ba1.8k sqft221 Harvest Moon Dr Lot 45, Clarksville, TN 37043New Construction
 MLS ID #3242194, Joey H. G. Long. RealTracs MLS as distributed by MLS GRID
 - $499,9005 bd3 ba2.6k sqft347 Hereford Farms Lot 347, Clarksville, TN 37043New ConstructionMLS ID #3214438, Desiree Murphy. RealTracs MLS as distributed by MLS GRID
- $539,0003 bd3 ba2.5k sqft5 The Reserve At Oliver Farms Lot 5, Clarksville, TN 37043New ConstructionMLS ID #3072644, Marcia Campbell. RealTracs MLS as distributed by MLS GRID
- $569,9005 bd3 ba3k sqft210 Low Plains Ln Lot 246, Clarksville, TN 37043New ConstructionMLS ID #3262104, Kristin Grant. RealTracs MLS as distributed by MLS GRID
- $510,0004 bd3 ba2.3k sqft913 Bankside Dr Lot 136, Clarksville, TN 37043New ConstructionMLS ID #3224649, Jaime Wallace. RealTracs MLS as distributed by MLS GRID
- $465,0004 bd3 ba2.5k sqft1140 Chagford Dr, Clarksville, TN 37043For SaleMLS ID #3251264, April McIntire. RealTracs MLS as distributed by MLS GRID
- $645,5004 bd3 ba2.9k sqft201 Harvest Moon Dr Lot 50, Clarksville, TN 37043New ConstructionMLS ID #3186109, Joey H. G. Long. RealTracs MLS as distributed by MLS GRID
- $445,0003 bd3 ba2k sqft6 The Reserve At Oliver Farms Lot 6, Clarksville, TN 37043New ConstructionMLS ID #3072658, Marcia Campbell. RealTracs MLS as distributed by MLS GRID
- $589,9005 bd4 ba3.2k sqft238 Low Plains Ln Lot 253, Clarksville, TN 37043New ConstructionMLS ID #3233147, Heather M. Eisenmann. RealTracs MLS as distributed by MLS GRID
- $467,9004 bd3 ba2k sqft925 Bankside Dr Lot 134, Clarksville, TN 37043New ConstructionMLS ID #3154857, Kyrstin Frate. RealTracs MLS as distributed by MLS GRID
- $419,9003 bd2 ba1.7k sqft48 Park At Oliver Farms Lot 48, Clarksville, TN 37043New ConstructionMLS ID #3248621, Norma Gann. RealTracs MLS as distributed by MLS GRID
- $419,0003 bd2 ba1.6k sqft734 Southern Pine Trl Lot 95, Clarksville, TN 37043New ConstructionMLS ID #3185235, Joey H. G. Long. RealTracs MLS as distributed by MLS GRID
- $446,5004 bd3 ba2.3k sqft586 Pongracz Way Lot 306, Clarksville, TN 37042New ConstructionMLS ID #3196861, Janet Hall. RealTracs MLS as distributed by MLS GRID
- $496,9004 bd3 ba2.3k sqft352 Hereford Farms Lot 352, Clarksville, TN 37043New ConstructionMLS ID #3228302, Nicole Peterson. RealTracs MLS as distributed by MLS GRID
- $423,500-- bd-- ba-- sqft3492 Rabbit Run Trl, Clarksville, TN 37043Off Market
- $489,9003 bd3 ba2.3k sqft346 Hereford Farms Lot 346, Clarksville, TN 37043New ConstructionMLS ID #3211127, Nicole Peterson. RealTracs MLS as distributed by MLS GRID
- $421,5004 bd4 ba2.1k sqft3166 East Old Ashland City Rd Lot 10, Clarksville, TN 37043New ConstructionMLS ID #3234005, Heather M. Eisenmann. RealTracs MLS as distributed by MLS GRID
