County taxes only! Built by local builder with solid warranty.This remarkable 5 bedroom home seamlessly blends upscale living with modern design. With 2 bedrooms on the main and 3 bedrooms PLUS a massive bonus room on the second floor, there's abundant space for all your needs. Prepare to be wowed by the kitchen, a focal point perfect for entertaining with its grand island and custom wood cook-top hood. This home boasts trendy finishes like sleek countertops, a farmhouse sink, laminate plank flooring, a shiplap fireplace, and a convenient drop zone built in. The primary suite offers serenity, while the lavish spa like bathroom has a free-standing tub and large tiled shower. Designed for comfort and convenience, this home includes several desirable upgrades. A French door refrigerator, washer and dryer set, and custom window blinds are already installed, allowing for an easy move-in experience. The aluminum fenced yard adds both elegance and functionality, creating a private outdoor retreat.
Active
$569,900
210 Low Plains Ln Lot 246, Clarksville, TN 37043
5beds
3,050sqft
Single Family Residence, Residential
Built in 2026
0.28 Acres Lot
$-- Zestimate®
$187/sqft
$34/mo HOA
What's special
Trendy finishesLarge tiled showerPrivate outdoor retreatShiplap fireplaceFarmhouse sinkSleek countertopsLaminate plank flooring
- 54 days
- 31
- 1
Zillow last checked:
Listing updated:
Listed by:
Kristin Grant 931-561-4032,
ClarksvilleHomeowner.com 931-444-3304
Source: RealTracs MLS as distributed by MLS GRID,MLS#: 3262104
Facts & features
Interior
Bedrooms & bathrooms
- Bedrooms: 5
- Bathrooms: 3
- Full bathrooms: 3
- Main level bedrooms: 2
Bedroom 1
- Features: Suite
- Level: Suite
- Area: 225 Square Feet
- Dimensions: 15x15
Bedroom 2
- Features: Extra Large Closet
- Level: Extra Large Closet
- Area: 144 Square Feet
- Dimensions: 12x12
Bedroom 3
- Features: Extra Large Closet
- Level: Extra Large Closet
- Area: 143 Square Feet
- Dimensions: 13x11
Bedroom 4
- Features: Extra Large Closet
- Level: Extra Large Closet
- Area: 144 Square Feet
- Dimensions: 12x12
Primary bathroom
- Features: Double Vanity
- Level: Double Vanity
Dining room
- Features: Combination
- Level: Combination
- Area: 182 Square Feet
- Dimensions: 14x13
Kitchen
- Features: Pantry
- Level: Pantry
- Area: 260 Square Feet
- Dimensions: 20x13
Living room
- Features: Great Room
- Level: Great Room
- Area: 272 Square Feet
- Dimensions: 17x16
Other
- Features: Bedroom 5
- Level: Bedroom 5
- Area: 144 Square Feet
- Dimensions: 12x12
Other
- Features: Utility Room
- Level: Utility Room
Heating
- Electric
Cooling
- Ceiling Fan(s), Central Air, Electric
Appliances
- Included: Dishwasher, Microwave, Stainless Steel Appliance(s)
- Laundry: Electric Dryer Hookup, Washer Hookup
Features
- Ceiling Fan(s), Extra Closets, Open Floorplan, Pantry, Walk-In Closet(s)
- Flooring: Carpet, Laminate, Tile
- Basement: Crawl Space
- Number of fireplaces: 1
- Fireplace features: Electric
Interior area
- Total structure area: 3,050
- Total interior livable area: 3,050 sqft
- Finished area above ground: 3,050
Property
Parking
- Total spaces: 2
- Parking features: Garage Faces Front, Driveway
- Attached garage spaces: 2
- Has uncovered spaces: Yes
Features
- Levels: One
- Stories: 2
- Patio & porch: Patio, Covered
- Fencing: Back Yard
Lot
- Size: 0.28 Acres
Details
- Parcel number: 063039C L 01300 00001039C
- Special conditions: Standard
Construction
Type & style
- Home type: SingleFamily
- Architectural style: Contemporary
- Property subtype: Single Family Residence, Residential
Materials
- Hardboard Siding, Brick
- Roof: Shingle
Condition
- New construction: Yes
- Year built: 2026
Utilities & green energy
- Sewer: Public Sewer
- Water: Public
- Utilities for property: Electricity Available, Water Available
Community & HOA
Community
- Subdivision: Wellington Fields
HOA
- Has HOA: Yes
- Services included: Trash
- HOA fee: $34 monthly
- Second HOA fee: $350 one time
Location
- Region: Clarksville
Financial & listing details
- Price per square foot: $187/sqft
- Annual tax amount: $472
- Date on market: 7/7/2026
- Date available: 08/31/2026
- Electric utility on property: Yes
Estimated market value
Not available
Estimated sales range
Not available
Not available
Price history
| Date | Event | Price |
|---|---|---|
| 7/7/2026 | Listed for sale | $569,900$187/sqft |
Source:  RealTracs MLS as distributed by MLS GRID #3262104 Report a problem RealTracs MLS as distributed by MLS GRID #3262104 Report a problem | ||
| 7/7/2026 | Listing removed | $569,900$187/sqft |
Source: RealTracs MLS as distributed by MLS GRID #3145704 Report a problem | ||
| 3/7/2026 | Listed for sale | $569,900$187/sqft |
Source: RealTracs MLS as distributed by MLS GRID #3145704 Report a problem | ||
Public tax history
Tax history is unavailable.
Monthly payment
Est. payment
Payment breakdown
Explore the cost of this home by adjusting the details. Changes won't be saved.Climate risks
Neighborhood: 37043
Nearby schools
Schools provided by the listing agent
- Elementary: Kirkwood Elementary
- Middle: Kirkwood Middle
- High: Kirkwood High
Source: RealTracs MLS as distributed by MLS GRID. This data may not be complete. We recommend contacting the local school district to confirm school assignments for this home.
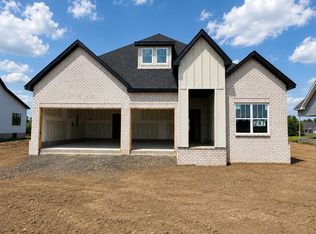
- $539,9004 bd3 ba2.6k sqft214 Low Plains Ln LOT 247, Clarksville, TN 37043New Construction
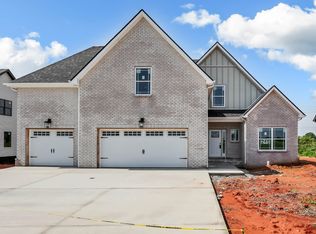
- $579,9004 bd4 ba3.1k sqft218 Low Plains Ln LOT 248, Clarksville, TN 37043Pending

- $549,9004 bd3 ba2.7k sqft222 Low Plains Ln LOT 249, Clarksville, TN 37043Pending
- $529,9003 bd3 ba2.6k sqft226 Low Plains Ln LOT 250, Clarksville, TN 37043New Construction

Similar homes
- $539,9004 bd3 ba2.6k sqft242 Low Plains Ln Lot 254, Clarksville, TN 37043New Construction
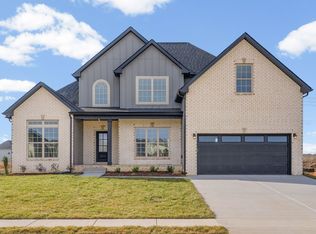
 MLS ID #3030857, Lindy Jo Schmittou. RealTracs MLS as distributed by MLS GRID
 - $539,9004 bd3 ba2.6k sqft571 Fieldview Way Lot 284, Clarksville, TN 37043New Construction
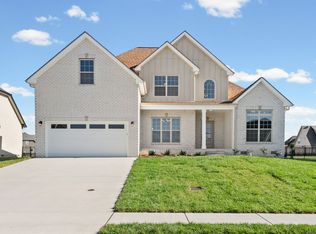 MLS ID #2991087, Lindy Jo Schmittou. RealTracs MLS as distributed by MLS GRID
 - $519,9004 bd3 ba2.5k sqft230 Low Plains Ln Lot 251, Clarksville, TN 37043New Construction
 MLS ID #3233139, Heather M. Eisenmann. RealTracs MLS as distributed by MLS GRID
 - $529,9003 bd3 ba2.6k sqft226 Low Plains Ln Lot 250, Clarksville, TN 37043New ConstructionMLS ID #3318650, Kristin Grant. RealTracs MLS as distributed by MLS GRID
- $484,9005 bd3 ba3.4k sqft1045 Black Gum Ln, Clarksville, TN 37043For SaleMLS ID #3499742, Cristen Bell. RealTracs MLS as distributed by MLS GRID
- $479,9005 bd3 ba2.4k sqft335 Bluebriar Trce, Clarksville, TN 37043For SaleMLS ID #3185309, Kyrstin Frate. RealTracs MLS as distributed by MLS GRID
- $415,0004 bd3 ba2.1k sqft153 Chisum Ct, Clarksville, TN 37043For SaleMLS ID #3304687, Krystal McNallie. RealTracs MLS as distributed by MLS GRID
- $549,9004 bd3 ba2.8k sqft281 Bluebell Dr, Clarksville, TN 37043For SaleMLS ID #3312584, Chris Holderman. RealTracs MLS as distributed by MLS GRID
- $639,9004 bd4 ba3.1k sqft1717 Powell Rd Lot 51, Clarksville, TN 37043New ConstructionMLS ID #3318649, Kristin Grant. RealTracs MLS as distributed by MLS GRID
- $459,9004 bd3 ba2.5k sqft1287 Highgrove Ln, Clarksville, TN 37043For SaleMLS ID #3527999, Edwin R. Clapp. RealTracs MLS as distributed by MLS GRID
- $495,0004 bd3 ba2.4k sqft1115 Chagford Dr, Clarksville, TN 37043For SaleMLS ID #3520298, Vicki Mayfield. RealTracs MLS as distributed by MLS GRID
- $659,7504 bd3 ba2.9k sqft1087 Gratton Rd Lot 5, Clarksville, TN 37043New ConstructionMLS ID #3136896, Sydney B. Hedrick. RealTracs MLS as distributed by MLS GRID
- $545,0004 bd3 ba2.8k sqft459 Spiderwort Dr Lot 111, Clarksville, TN 37043New ConstructionMLS ID #3287804, Lamar Clift. RealTracs MLS as distributed by MLS GRID
- $564,7503 bd3 ba2.5k sqft1457 Sango Commons Way Lot 75, Clarksville, TN 37043New ConstructionMLS ID #3271960, Sydney B. Hedrick. RealTracs MLS as distributed by MLS GRID
- $550,0004 bd3 ba2.7k sqft257 Harvest Moon Dr Lot 36, Clarksville, TN 37043New ConstructionMLS ID #3163412, Mark Holleman. RealTracs MLS as distributed by MLS GRID
- $480,0003 bd4 ba2.2k sqft113 Aspen Pine Dr, Clarksville, TN 37043For SaleMLS ID #3515291, Rosio Wilcox. RealTracs MLS as distributed by MLS GRID
- $648,9004 bd3 ba2.5k sqft4923 Royal View Way Lot 77, Clarksville, TN 37040New ConstructionMLS ID #3245511, Su Whetsell. RealTracs MLS as distributed by MLS GRID
- $638,9004 bd3 ba2.6k sqft4917 Royal View Way Lot 76, Clarksville, TN 37040New ConstructionMLS ID #3246079, Su Whetsell. RealTracs MLS as distributed by MLS GRID
- $480,0005 bd3 ba2.7k sqft524 Cresthaven Ln, Clarksville, TN 37043For SaleMLS ID #3244597, Jeremy Sullivan. RealTracs MLS as distributed by MLS GRID
- $588,7504 bd4 ba2.6k sqft1456 Sango Commons Way Lot 90, Clarksville, TN 37043New ConstructionMLS ID #3271959, Sydney B. Hedrick. RealTracs MLS as distributed by MLS GRID
