EVERYTHING YOU NEED IS INCLUDED! COUNTY ONLY TAXES, Backyard Fence, Window Blinds, French Door Refrigerator, Washer + Dryer, Solid Local Builder’s Warranty, Seller paid-costs + fixed rate buy-down. Upgrades including; Full Front Masonry/Hardie, Custom Primary Closets, Oak Stair Treads, Hood Vent Over Cooktop, Wall Oven/Microwave, Apron Sink, Knockdown Ceilings, Opulent Lighting Package and more!! Experience elevated living with exceptional privacy—NO REAR Neighbors! Spacious and thoughtfully designed, this 5-bedroom, 3.5-bath, 3-car garage home offers flexible living spaces and a layout perfect for both everyday living and entertaining. Just off the entry foyer, you’ll find a separate dining room ideal for gatherings, while a separate office provides a quiet workspace and could easily serve as an additional dining area if desired. The open island kitchen features a pantry and flows seamlessly into the main living area, creating a bright and welcoming central hub of the home. The primary suite is conveniently located on the main floor along with the laundry room, offering both comfort and convenience. The primary bedroom includes a walk-in closet and a beautifully finished, fully tiled shower. Upstairs, four additional bedrooms provide plenty of space, each with access to a bathroom, along with a large bonus room perfect for a media room, playroom, additional living space or anything you can dream up. Ideally located with easy access to I-24 and area schools, making commuting to Fort Campbell or Nashville simple and convenient.
Active
$589,900
238 Low Plains Ln Lot 253, Clarksville, TN 37043
5beds
3,200sqft
Single Family Residence, Residential
Built in 2026
0.28 Acres Lot
$-- Zestimate®
$184/sqft
$34/mo HOA
What's special
Backyard fenceHood vent over cooktopFrench door refrigeratorKnockdown ceilingsApron sinkWindow blindsOak stair treads
- 79 days
- 149
- 5
Zillow last checked:
Listing updated:
Listed by:
Heather M. Eisenmann 931-538-9816,
ClarksvilleHomeowner.com 931-444-3304
Source: RealTracs MLS as distributed by MLS GRID,MLS#: 3233147
Facts & features
Interior
Bedrooms & bathrooms
- Bedrooms: 5
- Bathrooms: 4
- Full bathrooms: 3
- 1/2 bathrooms: 1
- Main level bedrooms: 1
Bedroom 1
- Features: Walk-In Closet(s)
- Level: Walk-In Closet(s)
- Area: 195 Square Feet
- Dimensions: 15x13
Bedroom 2
- Features: Bath
- Level: Bath
- Area: 144 Square Feet
- Dimensions: 12x12
Bedroom 3
- Features: Extra Large Closet
- Level: Extra Large Closet
- Area: 132 Square Feet
- Dimensions: 12x11
Bedroom 4
- Features: Walk-In Closet(s)
- Level: Walk-In Closet(s)
- Area: 156 Square Feet
- Dimensions: 13x12
Primary bathroom
- Features: Double Vanity
- Level: Double Vanity
Dining room
- Features: Combination
- Level: Combination
- Area: 144 Square Feet
- Dimensions: 12x12
Living room
- Features: Great Room
- Level: Great Room
- Area: 288 Square Feet
- Dimensions: 18x16
Other
- Features: Bedroom 5
- Level: Bedroom 5
- Area: 144 Square Feet
- Dimensions: 12x12
Other
- Features: Office
- Level: Office
- Area: 168 Square Feet
- Dimensions: 14x12
Recreation room
- Features: Other
- Level: Other
Heating
- Central, Electric, Heat Pump
Cooling
- Ceiling Fan(s), Central Air, Electric
Appliances
- Included: Built-In Electric Oven, Cooktop, Dishwasher, Disposal, Dryer, Microwave, Refrigerator, Stainless Steel Appliance(s), Washer
- Laundry: Washer Hookup
Features
- Ceiling Fan(s), Entrance Foyer, Extra Closets, Open Floorplan, Pantry, Walk-In Closet(s), Kitchen Island
- Flooring: Carpet, Laminate, Tile
- Basement: None
- Number of fireplaces: 1
- Fireplace features: Electric
Interior area
- Total structure area: 3,200
- Total interior livable area: 3,200 sqft
- Finished area above ground: 3,200
Property
Parking
- Total spaces: 3
- Parking features: Garage Door Opener, Garage Faces Front
- Attached garage spaces: 3
Features
- Levels: Two
- Stories: 2
- Patio & porch: Patio, Covered, Porch
- Fencing: Back Yard
Lot
- Size: 0.28 Acres
- Dimensions: 0.28
- Features: Level
- Topography: Level
Details
- Parcel number: 063039C L 00600 00001039C
- Special conditions: Standard
Construction
Type & style
- Home type: SingleFamily
- Property subtype: Single Family Residence, Residential
Materials
- Hardboard Siding, Brick, Vinyl Siding
Condition
- New construction: Yes
- Year built: 2026
Utilities & green energy
- Sewer: Public Sewer
- Water: Public
- Utilities for property: Electricity Available, Water Available
Community & HOA
Community
- Subdivision: Wellington Fields
HOA
- Has HOA: Yes
- Amenities included: Playground
- Services included: Trash
- HOA fee: $34 monthly
- Second HOA fee: $350 one time
Location
- Region: Clarksville
Financial & listing details
- Price per square foot: $184/sqft
- Annual tax amount: $472
- Date on market: 6/11/2026
- Date available: 06/30/2026
- Electric utility on property: Yes
Estimated market value
Not available
Estimated sales range
Not available
Not available
Price history
| Date | Event | Price |
|---|---|---|
| 3/11/2026 | Listed for sale | $589,900$184/sqft |
Source:  RealTracs MLS as distributed by MLS GRID #3147492 Report a problem RealTracs MLS as distributed by MLS GRID #3147492 Report a problem | ||
Public tax history
Tax history is unavailable.
Monthly payment
Est. payment
Payment breakdown
Explore the cost of this home by adjusting the details. Changes won't be saved.Climate risks
Neighborhood: 37043
Nearby schools
Schools provided by the listing agent
- Elementary: Kirkwood Elementary
- Middle: Kirkwood Middle
- High: Kirkwood High
Source: RealTracs MLS as distributed by MLS GRID. This data may not be complete. We recommend contacting the local school district to confirm school assignments for this home.
- $559,9005 bd3 ba2.7k sqft234 Low Plains Ln LOT 252, Clarksville, TN 37043Sold

- $519,9004 bd3 ba2.5k sqft230 Low Plains Ln LOT 251, Clarksville, TN 37043New Construction

- $529,9003 bd3 ba2.6k sqft226 Low Plains Ln LOT 250, Clarksville, TN 37043New Construction

- $549,9004 bd3 ba2.7k sqft222 Low Plains Ln LOT 249, Clarksville, TN 37043Pending
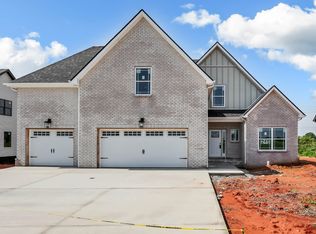
Similar homes
- $569,9005 bd3 ba3k sqft210 Low Plains Ln Lot 246, Clarksville, TN 37043New Construction

 MLS ID #3262104, Kristin Grant. RealTracs MLS as distributed by MLS GRID
 - $539,9004 bd3 ba2.6k sqft214 Low Plains Ln Lot 247, Clarksville, TN 37043New Construction
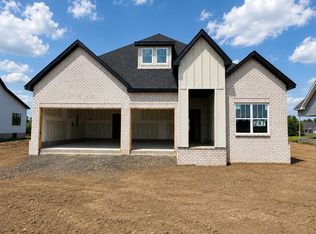 MLS ID #3233128, Heather M. Eisenmann. RealTracs MLS as distributed by MLS GRID
 - $539,9004 bd3 ba2.6k sqft242 Low Plains Ln Lot 254, Clarksville, TN 37043New Construction
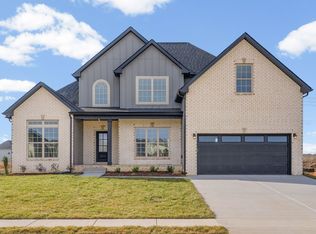 MLS ID #3030857, Lindy Jo Schmittou. RealTracs MLS as distributed by MLS GRID
 - $519,9004 bd3 ba2.5k sqft230 Low Plains Ln Lot 251, Clarksville, TN 37043New ConstructionMLS ID #3233139, Heather M. Eisenmann. RealTracs MLS as distributed by MLS GRID
- $529,9003 bd3 ba2.6k sqft226 Low Plains Ln Lot 250, Clarksville, TN 37043New ConstructionMLS ID #3318650, Kristin Grant. RealTracs MLS as distributed by MLS GRID
- $534,9006 bd4 ba3.2k sqft2609 Remington Trce, Clarksville, TN 37043New ConstructionMLS ID #3232420, Chris Hodges. RealTracs MLS as distributed by MLS GRID
- $539,0003 bd3 ba2.5k sqft5 The Reserve At Oliver Farms Lot 5, Clarksville, TN 37043New ConstructionMLS ID #3072644, Marcia Campbell. RealTracs MLS as distributed by MLS GRID
- $449,9005 bd3 ba2.7k sqft429 Crestwicke Ct, Clarksville, TN 37043For SaleMLS ID #3526562, Cristen Bell. RealTracs MLS as distributed by MLS GRID
- $434,0004 bd4 ba2.5k sqft346 Rye Dr, Clarksville, TN 37043For SaleMLS ID #3527367, Mikaila Paton. RealTracs MLS as distributed by MLS GRID
- $474,9004 bd3 ba2.5k sqft75 Oliver Farms Lot 75, Clarksville, TN 37043New ConstructionMLS ID #3305583, Kevin Halliday. RealTracs MLS as distributed by MLS GRID
- $485,4503 bd3 ba2.6k sqft213 Harvest Moon Dr Lot 47, Clarksville, TN 37043New ConstructionMLS ID #3167001, Norma Gann. RealTracs MLS as distributed by MLS GRID
- $480,0003 bd4 ba2.2k sqft113 Aspen Pine Dr, Clarksville, TN 37043For SaleMLS ID #3515291, Rosio Wilcox. RealTracs MLS as distributed by MLS GRID
- $648,9004 bd3 ba2.5k sqft4923 Royal View Way Lot 77, Clarksville, TN 37040New ConstructionMLS ID #3245511, Su Whetsell. RealTracs MLS as distributed by MLS GRID
- $545,9005 bd3 ba2.7k sqft351 Hereford Farms Lot 351, Clarksville, TN 37043New ConstructionMLS ID #3513716, Cristen Bell. RealTracs MLS as distributed by MLS GRID
- $405,0004 bd3 ba2.4k sqft362 Crusaw Dr, Clarksville, TN 37043For SaleMLS ID #3271050, April McIntire. RealTracs MLS as distributed by MLS GRID
- $550,0004 bd3 ba2.7k sqft257 Harvest Moon Dr Lot 36, Clarksville, TN 37043New ConstructionMLS ID #3163412, Mark Holleman. RealTracs MLS as distributed by MLS GRID
- $720,0004 bd3 ba3k sqft120 Denton Ct Lot 111, Clarksville, TN 37043New ConstructionMLS ID #3322525, Jennifer Alston. RealTracs MLS as distributed by MLS GRID
- $468,5004 bd2 ba1.8k sqft730 Southern Pine Trl Lot 94, Clarksville, TN 37043New ConstructionMLS ID #3185254, Joey H. G. Long. RealTracs MLS as distributed by MLS GRID
- $499,9005 bd3 ba2.6k sqft347 Hereford Farms Lot 347, Clarksville, TN 37043New ConstructionMLS ID #3214438, Desiree Murphy. RealTracs MLS as distributed by MLS GRID
- $599,9004 bd3 ba3.2k sqft3968 Chapel Hill Rd, Clarksville, TN 37040For SaleMLS ID #3277651, Dallas Reynolds. RealTracs MLS as distributed by MLS GRID
