Luxury living in Clarksville’s fastest-growing corridor off Exit 8! Reserve at Oliver Farm offers estate-style homes on spacious homesites designed for privacy and elegance. Enjoy a smoother commute with convenient access to I-24 and Rossview Road, avoiding the heavier congestion of 41A. Just minutes from the upcoming Vintage Clarksville development, bringing exciting shopping and dining options right to your doorstep. This cutting-edge community combines upscale finishes, room to breathe, and prime location. Welcome to the Down a Country Backroad Hidden Gem Community~This Feels like a Custom Built Home with All the Luxurious Details You Desire from the Grand Double Front Doors, the Master Bedroom with LVP Flooring & Custom Closet System & a 2nd Bedroom or Office on the Main and Utility Room with Sink~Head Upstairs for the additional bedroom with Massive Bonus Room Upstairs~Blinds Throughout~Gas Stove, Tankless Water Heater, Heat & Fireplace~~Enjoy the Endless Views of Nature While Sitting Under Your Covered Back Patio~...Save $$$ on Your Utility Bills with Spray Foam Insulation~The Builder is offering buyer concessions/financial support for closing cost with a full price offer~Reach Out to Schedule Your Private Showing
Active
Price increase: $10K (6/26)
$539,000
5 The Reserve At Oliver Farms Lot 5, Clarksville, TN 37043
3beds
2,500sqft
Single Family Residence, Residential
Built in 2026
0.3 Acres Lot
$-- Zestimate®
$216/sqft
$52/mo HOA
What's special
Heat and fireplaceGas stoveEndless views of natureMassive bonus room upstairsCovered back patioUtility room with sinkBlinds throughout
- 237 days
- 40
- 3
Zillow last checked:
Listing updated:
Listed by:
Marcia Campbell 931-217-1715,
Coldwell Banker Southern Realty 931-647-3600
Source: RealTracs MLS as distributed by MLS GRID,MLS#: 3072644
Facts & features
Interior
Bedrooms & bathrooms
- Bedrooms: 3
- Bathrooms: 3
- Full bathrooms: 3
- Main level bedrooms: 2
Bedroom 1
- Features: Suite
- Level: Suite
- Area: 195 Square Feet
- Dimensions: 15x13
Bedroom 2
- Features: Bath
- Level: Bath
- Area: 121 Square Feet
- Dimensions: 11x11
Bedroom 3
- Features: Walk-In Closet(s)
- Level: Walk-In Closet(s)
- Area: 144 Square Feet
- Dimensions: 12x12
Primary bathroom
- Features: Double Vanity
- Level: Double Vanity
Dining room
- Features: Combination
- Level: Combination
- Area: 132 Square Feet
- Dimensions: 12x11
Kitchen
- Area: 108 Square Feet
- Dimensions: 12x9
Living room
- Features: Great Room
- Level: Great Room
- Area: 280 Square Feet
- Dimensions: 20x14
Other
- Features: Utility Room
- Level: Utility Room
- Area: 42 Square Feet
- Dimensions: 7x6
Recreation room
- Features: Second Floor
- Level: Second Floor
- Area: 440 Square Feet
- Dimensions: 22x20
Heating
- Central, Natural Gas
Cooling
- Ceiling Fan(s), Central Air, Electric
Appliances
- Included: Gas Range, Dishwasher, Disposal, Microwave, Stainless Steel Appliance(s)
- Laundry: Electric Dryer Hookup, Washer Hookup
Features
- Air Filter, Ceiling Fan(s), Entrance Foyer, Extra Closets, High Ceilings, Pantry, Walk-In Closet(s), High Speed Internet, Kitchen Island
- Flooring: Carpet, Wood, Tile
- Basement: None
- Number of fireplaces: 1
- Fireplace features: Insert, Gas, Great Room
Interior area
- Total structure area: 2,500
- Total interior livable area: 2,500 sqft
- Finished area above ground: 2,500
Property
Parking
- Total spaces: 6
- Parking features: Garage Door Opener, Garage Faces Front, Concrete, Driveway
- Attached garage spaces: 2
- Uncovered spaces: 4
Features
- Levels: Two
- Stories: 2
- Patio & porch: Patio, Covered, Porch
Lot
- Size: 0.3 Acres
- Dimensions: 55 x 190
- Features: Level
- Topography: Level
Details
- Special conditions: Standard
- Other equipment: Air Purifier
Construction
Type & style
- Home type: SingleFamily
- Architectural style: Traditional
- Property subtype: Single Family Residence, Residential
Materials
- Brick, Ducts Professionally Air-Sealed
- Roof: Shingle
Condition
- New construction: Yes
- Year built: 2026
Utilities & green energy
- Sewer: Public Sewer
- Water: Public
- Utilities for property: Electricity Available, Natural Gas Available, Water Available, Underground Utilities
Green energy
- Energy efficient items: Thermostat, Insulation, Water Heater
Community & HOA
Community
- Security: Carbon Monoxide Detector(s), Smoke Detector(s)
- Subdivision: The Reserve At Oliver Farms
HOA
- Has HOA: Yes
- Amenities included: Sidewalks, Underground Utilities, Trail(s)
- Services included: Trash
- HOA fee: $52 monthly
Location
- Region: Clarksville
Financial & listing details
- Price per square foot: $216/sqft
- Annual tax amount: $999
- Date on market: 1/5/2026
- Date available: 04/30/2026
- Electric utility on property: Yes
Estimated market value
Not available
Estimated sales range
Not available
Not available
Price history
| Date | Event | Price |
|---|---|---|
| 6/26/2026 | Price change | $539,000+1.9%$216/sqft |
Source:  RealTracs MLS as distributed by MLS GRID #3072644 Report a problem RealTracs MLS as distributed by MLS GRID #3072644 Report a problem | ||
| 1/5/2026 | Listed for sale | $529,000$212/sqft |
Source: RealTracs MLS as distributed by MLS GRID #3072644 Report a problem | ||
Public tax history
Tax history is unavailable.
Monthly payment
Est. payment
Payment breakdown
Explore the cost of this home by adjusting the details. Changes won't be saved.Climate risks
Neighborhood: 37043
Nearby schools
Schools provided by the listing agent
- Elementary: Oakland Elementary
- Middle: Kirkwood Middle
- High: Kirkwood High
Source: RealTracs MLS as distributed by MLS GRID. This data may not be complete. We recommend contacting the local school district to confirm school assignments for this home.
- $649,0004 bd3 ba3.2k sqft3710 Stillwater Point LOT 17, Clarksville, TN 37043New Construction

- $599,0005 bd3 ba2.8k sqft3706 Stillwater Point LOT 18, Clarksville, TN 37043New Construction
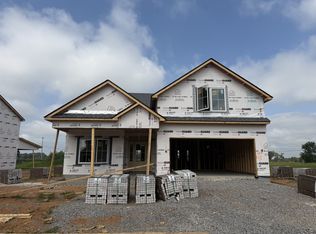
- $453,8003 bd3 ba2.4k sqft147 Wellington Flds LOT 147, Clarksville, TN 37043Off Market
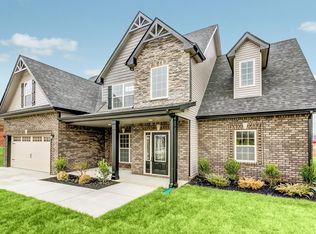
- $449,5005 bd3 ba2.6k sqft134 Wellington Flds #134, Clarksville, TN 37043Off Market

Similar homes
- $539,9004 bd3 ba2.6k sqft214 Low Plains Ln Lot 247, Clarksville, TN 37043New Construction
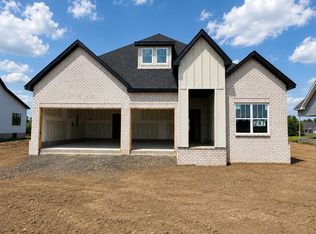
 MLS ID #3233128, Heather M. Eisenmann. RealTracs MLS as distributed by MLS GRID
 - $519,9004 bd3 ba2.5k sqft230 Low Plains Ln Lot 251, Clarksville, TN 37043New Construction
 MLS ID #3233139, Heather M. Eisenmann. RealTracs MLS as distributed by MLS GRID
 - $589,9005 bd4 ba3.2k sqft238 Low Plains Ln Lot 253, Clarksville, TN 37043New Construction
 MLS ID #3233147, Heather M. Eisenmann. RealTracs MLS as distributed by MLS GRID
 - $485,4503 bd3 ba2.6k sqft213 Harvest Moon Dr Lot 47, Clarksville, TN 37043New Construction
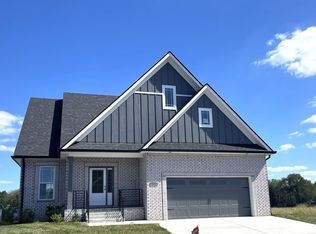 MLS ID #3167001, Norma Gann. RealTracs MLS as distributed by MLS GRID
 - $449,0005 bd3 ba2.4k sqft1082 Wittys Way, Clarksville, TN 37043For SaleMLS ID #3529144, Desiree Murphy. RealTracs MLS as distributed by MLS GRID
- $474,9004 bd3 ba2.5k sqft75 Oliver Farms Lot 75, Clarksville, TN 37043New ConstructionMLS ID #3305583, Kevin Halliday. RealTracs MLS as distributed by MLS GRID
- $468,5004 bd2 ba1.8k sqft730 Southern Pine Trl Lot 94, Clarksville, TN 37043New ConstructionMLS ID #3185254, Joey H. G. Long. RealTracs MLS as distributed by MLS GRID
- $499,9004 bd3 ba2.6k sqft1775 Oak Forest Dr, Clarksville, TN 37043For SaleMLS ID #3119278, Linda Singletary. RealTracs MLS as distributed by MLS GRID
- $405,0004 bd3 ba2.4k sqft362 Crusaw Dr, Clarksville, TN 37043For SaleMLS ID #3271050, April McIntire. RealTracs MLS as distributed by MLS GRID
- $499,9005 bd3 ba2.6k sqft347 Hereford Farms Lot 347, Clarksville, TN 37043New ConstructionMLS ID #3214438, Desiree Murphy. RealTracs MLS as distributed by MLS GRID
- $489,9003 bd3 ba2.3k sqft346 Hereford Farms Lot 346, Clarksville, TN 37043New ConstructionMLS ID #3211127, Nicole Peterson. RealTracs MLS as distributed by MLS GRID
- $424,0004 bd3 ba1.9k sqft3492 Rabbit Run Trl, Clarksville, TN 37043New ConstructionMLS ID #3512872, Kerri Woodson. RealTracs MLS as distributed by MLS GRID
- $435,0004 bd3 ba1.9k sqft128 Hummingbird Way, Clarksville, TN 37043New ConstructionMLS ID #3512876, Kerri Woodson. RealTracs MLS as distributed by MLS GRID
- $435,0004 bd3 ba1.9k sqft3496 Rabbit Run Trl, Clarksville, TN 37043New ConstructionMLS ID #3512864, Kerri Woodson. RealTracs MLS as distributed by MLS GRID
- $519,9004 bd3 ba3k sqft348 Hereford Blvd, Clarksville, TN 37043For SaleMLS ID #3233145, Kala Wiles-Tennessee. RealTracs MLS as distributed by MLS GRID
- $567,9905 bd3 ba2.8k sqft8686 Turnbull Dr Lot 204, Pleasant View, TN 37146New ConstructionMLS ID #3528374, Kevin Farrell. RealTracs MLS as distributed by MLS GRID
- $404,0004 bd3 ba1.8k sqft1448 Hereford Blvd, Clarksville, TN 37043For SaleMLS ID #3270085, Mark Couch ABR MRP SRES SRS. RealTracs MLS as distributed by MLS GRID
- $399,9003 bd2 ba1.5k sqft907 Bankside Dr Lot 137, Clarksville, TN 37043New ConstructionMLS ID #3152392, Kyla Trainor. RealTracs MLS as distributed by MLS GRID
- $720,0004 bd3 ba3k sqft120 Denton Ct Lot 111, Clarksville, TN 37043New ConstructionMLS ID #3322525, Jennifer Alston. RealTracs MLS as distributed by MLS GRID
- $379,9003 bd3 ba2.1k sqft562 Pongracz Way, Clarksville, TN 37042New ConstructionMLS ID #3525778, Kevin Halliday. RealTracs MLS as distributed by MLS GRID
