No deposit required! Welcome to The Estates at Highland Reserves - an exclusive 16 lot development by DSLD Homes with No HOA! This stunning "Tusk" floor plan offers 5 bedrooms, 3 full baths, and a spacious 3-car garage, all within a beautifully designed 2,880 square foot home. The main floor features an inviting open layout perfect for entertaining, anchored by the primary suite with a luxurious ensuite bath, complete with a walk-in shower and generous walk-in closet. Upstairs, you’ll find a large game room, ideal for movie nights, play space, or a home office. Thoughtfully designed with both style and functionality in mind, this home provides plenty of room for everyone. Experience comfort, elegance, and modern living in one of the area’s most desirable communities! This home is currently under construction with an anticipated completion and delivery in late August. Finishes will vary from the example photos.
Coming soon / hold
$567,990
8686 Turnbull Dr Lot 204, Pleasant View, TN 37146
5beds
2,880sqft
:
Get pre-qualified$3,307/mo
Single Family Residence, Residential
Built in 2026
0.56 Acres Lot
$-- Zestimate®
$197/sqft
$-- HOA
What's special
- 19 hours |
- 32 |
- 0 |
Zillow last checked:
Listing updated:
Listed by:
Kevin Farrell 629-235-8902,
DSLD Homes (Southeast), LLC 615-753-2904,
Harrison Williams 865-440-8545,
DSLD Homes (Southeast), LLC
Source: RealTracs MLS as distributed by MLS GRID,MLS#: 3306484
Facts & features
Interior
Bedrooms & bathrooms
- Bedrooms: 5
- Bathrooms: 3
- Full bathrooms: 3
- Main level bedrooms: 4
Bedroom 1
- Features: Suite
- Level: Suite
- Area: 240 Square Feet
- Dimensions: 16x15
Bedroom 2
- Area: 121 Square Feet
- Dimensions: 11x11
Bedroom 3
- Features: Walk-In Closet(s)
- Level: Walk-In Closet(s)
- Area: 110 Square Feet
- Dimensions: 11x10
Bedroom 4
- Features: Walk-In Closet(s)
- Level: Walk-In Closet(s)
- Area: 120 Square Feet
- Dimensions: 12x10
Primary bathroom
- Features: Suite
- Level: Suite
Dining room
- Features: Separate
- Level: Separate
- Area: 154 Square Feet
- Dimensions: 14x11
Living room
- Features: Combination
- Level: Combination
- Area: 357 Square Feet
- Dimensions: 21x17
Other
- Features: Bedroom 5
- Level: Bedroom 5
- Area: 110 Square Feet
- Dimensions: 10x11
Recreation room
- Features: Second Floor
- Level: Second Floor
- Area: 272 Square Feet
- Dimensions: 16x17
Heating
- Central, Electric
Cooling
- Electric
Appliances
- Included: Electric Oven, Electric Range, Dishwasher, Disposal, Microwave
Features
- Kitchen Island
- Flooring: Carpet, Vinyl
- Basement: None
Interior area
- Total structure area: 2,880
- Total interior livable area: 2,880 sqft
- Finished area above ground: 2,880
Property
Parking
- Total spaces: 3
- Parking features: Garage Faces Side
- Garage spaces: 3
Features
- Levels: Two
- Stories: 2
Lot
- Size: 0.56 Acres
- Dimensions: 125 x 195
- Features: Level
- Topography: Level
Details
- Special conditions: Standard
Construction
Type & style
- Home type: SingleFamily
- Property subtype: Single Family Residence, Residential
Materials
- Fiber Cement, Brick, Vinyl Siding
Condition
- New construction: Yes
- Year built: 2026
Utilities & green energy
- Sewer: STEP System
- Water: Public
- Utilities for property: Electricity Available, Water Available
Community & HOA
Community
- Subdivision: The Estates At Highland Reserves
HOA
- Has HOA: No
Location
- Region: Pleasant View
Financial & listing details
- Price per square foot: $197/sqft
- Annual tax amount: $3,500
- Date on market: 7/26/2026
- Date available: 07/23/2026
- Electric utility on property: Yes
Estimated market value
Not available
Estimated sales range
Not available
Not available
Price history
Price history is unavailable.
Public tax history
Tax history is unavailable.
Monthly payment
Est. payment
Payment breakdown
Explore the cost of this home by adjusting the details. Changes won't be saved.Climate risks
Neighborhood: 37146
Nearby schools
GreatSchools rating
- 7/10Pleasant View Elementary SchoolGrades: PK-4Distance: 1.6 mi
- 7/10Sycamore Middle SchoolGrades: 5-8Distance: 2.8 mi
- 7/10Sycamore High SchoolGrades: 9-12Distance: 2.9 mi
Schools provided by the listing agent
- Elementary: Pleasant View Elementary
- Middle: Sycamore Middle School
- High: Sycamore High School
Source: RealTracs MLS as distributed by MLS GRID. This data may not be complete. We recommend contacting the local school district to confirm school assignments for this home.
- $597,9475 bd3 ba3.2k sqft8685 Turnbull Dr LOT 193, Pleasant View, TN 37146Sold
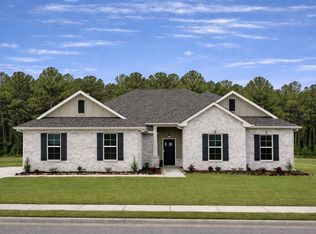
- $570,9905 bd3 ba2.8k sqft8638 Turnbull Dr LOT 206, Pleasant View, TN 37146New Construction

- $560,0006 bd3 ba3.1k sqft8663 Turnbull Dr LOT 192, Pleasant View, TN 37146Sold

- $574,9904 bd3 ba3k sqft8662 Turnbull Dr LOT 205, Pleasant View, TN 37146New Construction

- $179,000-- bd-- ba-- sqftBoat Factory Rd, Pleasant view, TN 37146Off Market
- from $564,9906 bd3 ba3.1k sqftCamphor III H Plan, The Estates at Highland Reserves, Pleasant View, TN 37146New Construction
- from $564,9906 bd3 ba3.1k sqftCamphor III G Plan, The Estates at Highland Reserves, Pleasant View, TN 37146New Construction
- from $556,9905 bd3 ba2.8k sqftTusk III G Plan, The Estates at Highland Reserves, Pleasant View, TN 37146New Construction
A local agent can set up tours, give advice and negotiate with sellers.
A local lender can help you make sure your offer is ready when you are.
Similar homes
- $610,0005 bd4 ba3.3k sqft8524 Turnbull Dr, Pleasant View, TN 37146For Sale

 MLS ID #3298063, Melissa Quinlan. RealTracs MLS as distributed by MLS GRID
 - $570,9905 bd3 ba2.8k sqft8638 Turnbull Dr Lot 206, Pleasant View, TN 37146New ConstructionRealTracs MLS as distributed by MLS GRID
- $569,9906 bd3 ba3.1k sqft8709 Turnbull Dr Lot 194, Pleasant View, TN 37146New Construction
 RealTracs MLS as distributed by MLS GRID

 - from $564,9906 bd3 ba3.1k sqftCamphor III G Plan, The Estates at Highland Reserves, Pleasant View, TN 37146New Construction
 DSLD Homes
 - from $556,9905 bd3 ba2.8k sqftTusk III G Plan, The Estates at Highland Reserves, Pleasant View, TN 37146New ConstructionDSLD Homes
- from $564,9906 bd3 ba3.1k sqftCamphor III H Plan, The Estates at Highland Reserves, Pleasant View, TN 37146New ConstructionDSLD Homes
- $560,0004 bd4 ba2.7k sqft164 Luther St, Pleasant View, TN 37146For SaleMLS ID #3301830, Steve Koleno. RealTracs MLS as distributed by MLS GRID
- $658,3504 bd4 ba3.1k sqft8325 Turnbull Dr, Pleasant View, TN 37146For SaleMLS ID #3148767, Nathan Endres. RealTracs MLS as distributed by MLS GRID
- $519,9004 bd3 ba3k sqft278 Janet Dr, Pleasant View, TN 37146For SaleMLS ID #3218088, Dianne Seeley. RealTracs MLS as distributed by MLS GRID
- $689,0004 bd3 ba3k sqft2447 Pleasant View Rd, Pleasant View, TN 37146For SaleMLS ID #3245568, Rachel Bellamy. RealTracs MLS as distributed by MLS GRID
- $499,9004 bd3 ba2.5k sqft1191 Filmore Harris Rd, Pleasant View, TN 37146For SaleMLS ID #3261516, Melissa Quinlan. RealTracs MLS as distributed by MLS GRID
- $710,0005 bd4 ba3.4k sqft308 Young Ln, Pleasant View, TN 37146For SaleMLS ID #3269650, Chris Grimes, C2EX. RealTracs MLS as distributed by MLS GRID
- $290,0003 bd3 ba1.7k sqft707 Darrow Dr, Pleasant View, TN 37146For SaleMLS ID #3304293, Amanda L. Bell. RealTracs MLS as distributed by MLS GRID
- $399,9004 bd2 ba1.7k sqft1931 Blue Bird Dr, Pleasant View, TN 37146For SaleMLS ID #3301920, Keri Gilles. RealTracs MLS as distributed by MLS GRID
- $815,0004 bd4 ba3.7k sqft5008 Highpoint Rd, Pleasant View, TN 37146For SaleMLS ID #3288476, Chris Fox. RealTracs MLS as distributed by MLS GRID
- $657,9004 bd4 ba2.9k sqft373 Young Ln Lot 103, Pleasant View, TN 37146New ConstructionMLS ID #3068334, Jami Seay. RealTracs MLS as distributed by MLS GRID
- from $448,9904 bd3 ba2.6k sqft2618 Elevation GHI Plan, Bradley Bend, Pleasant View, TN 37146New ConstructionOle South Properties
- $459,0003 bd2 ba2.7k sqft1387 Old Clarksville Pike, Pleasant View, TN 37146For SaleMLS ID #3249018, Jeremy Rash. RealTracs MLS as distributed by MLS GRID
- $645,0004 bd3 ba2.9k sqft202 Gower St, Pleasant View, TN 37146For SaleMLS ID #3246348, Macie McBride Roberts. RealTracs MLS as distributed by MLS GRID
- $460,0004 bd3 ba2.1k sqft430 Clayton Ct, Pleasant View, TN 37146For SaleMLS ID #3246675, Shannon L. Lee. RealTracs MLS as distributed by MLS GRID
