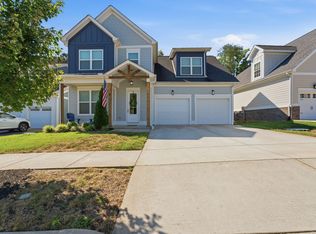
This stunning Hightower floor plan by Reda Home Builders offers 4 bedrooms, 3.5 baths, huge bonus room, and a 3-car garage. The luxurious living room features soaring vaulted ceilings, a cozy fireplace, and flows seamlessly into the gourmet eat-in kitchen, featuring an island, double oven, stainless range hood, and cooktop. An additional formal dining area provides the perfect space for entertaining and everyday gatherings. Relax on the back deck while enjoying the privacy of no backyard neighbors, with 30 acres behind the home and the adjacent lot designated as conservation areas. Conveniently located near I-24, Clarksville, and Nashville, this home provides easy access to shopping, dining, and entertainment while offering a serene retreat.
Active
$639,700
373 Young Ln Lot 103, Pleasant View, TN 37146
4beds
2,924sqft
Single Family Residence, Residential
Built in 2026
0.41 Acres Lot
$-- Zestimate®
$219/sqft
$50/mo HOA
What's special
Cozy fireplaceStainless range hoodGourmet eat-in kitchenHuge bonus roomDouble ovenBack deckSoaring vaulted ceilings
- 24 days
- 206
- 32
Likely to sell faster than
Zillow last checked:
Listing updated:
Listed by:
Liz Luckey 509-607-3766,
eXp Realty 888-519-5113
Source: RealTracs MLS as distributed by MLS GRID,MLS#: 3598159
Facts & features
Interior
Bedrooms & bathrooms
- Bedrooms: 4
- Bathrooms: 4
- Full bathrooms: 3
- 1/2 bathrooms: 1
- Main level bedrooms: 1
Primary bathroom
- Features: Double Vanity
- Level: Double Vanity
Recreation room
- Features: Other
- Level: Other
Heating
- Heat Pump
Cooling
- Central Air
Appliances
- Included: Double Oven, Cooktop, Dishwasher, Disposal, Microwave
- Laundry: Electric Dryer Hookup, Washer Hookup
Features
- Ceiling Fan(s), Entrance Foyer, Extra Closets, High Ceilings, Pantry, Walk-In Closet(s)
- Flooring: Carpet, Wood, Luxury Vinyl, Tile
- Basement: Crawl Space
- Number of fireplaces: 1
- Fireplace features: Electric
Interior area
- Total structure area: 2,924
- Total interior livable area: 2,924 sqft
- Finished area above ground: 2,924
Property
Parking
- Total spaces: 3
- Parking features: Attached
- Attached garage spaces: 3
Features
- Levels: One
- Stories: 2
- Patio & porch: Porch, Covered
Lot
- Size: 0.41 Acres
Details
- Special conditions: Standard
Construction
Type & style
- Home type: SingleFamily
- Property subtype: Single Family Residence, Residential
Materials
- Hardboard Siding, Brick
- Roof: Shingle
Condition
- New construction: Yes
- Year built: 2026
Utilities & green energy
- Sewer: STEP System
- Water: Public
- Utilities for property: Water Available
Community & HOA
Community
- Subdivision: Highland Reserves
HOA
- Has HOA: Yes
- Services included: Trash
- HOA fee: $50 monthly
- Second HOA fee: $375 one time
Location
- Region: Pleasant View
Financial & listing details
- Price per square foot: $219/sqft
- Annual tax amount: $999
- Date on market: 9/23/2026
- Date available: 05/15/2026
Estimated market value
Not available
Estimated sales range
Not available
Not available
Price history
| Date | Event | Price |
|---|---|---|
| 9/23/2026 | Listed for sale | $639,700-2.8%$219/sqft |
Source:  RealTracs MLS as distributed by MLS GRID #3598159 Report a problem RealTracs MLS as distributed by MLS GRID #3598159 Report a problem | ||
| 9/19/2026 | Listing removed | $657,900$225/sqft |
Source: RealTracs MLS as distributed by MLS GRID #3068334 Report a problem | ||
| 5/12/2026 | Listed for sale | $657,900+2.8%$225/sqft |
Source: RealTracs MLS as distributed by MLS GRID #3068334 Report a problem | ||
| 2/19/2026 | Contingent | $639,700$219/sqft |
Source: RealTracs MLS as distributed by MLS GRID #3068334 Report a problem | ||
| 12/25/2025 | Listed for sale | $639,700$219/sqft |
Source: RealTracs MLS as distributed by MLS GRID #3068334 Report a problem | ||
Public tax history
Tax history is unavailable.
Monthly payment
Est. payment
Payment breakdown
Explore the cost of this home by adjusting the details. Changes won't be saved.Climate risks
Neighborhood: 37146
Nearby schools
Schools provided by the listing agent
- Elementary: Pleasant View Elementary
- Middle: Sycamore Middle School
- High: Sycamore High School
Source: RealTracs MLS as distributed by MLS GRID. This data may not be complete. We recommend contacting the local school district to confirm school assignments for this home.
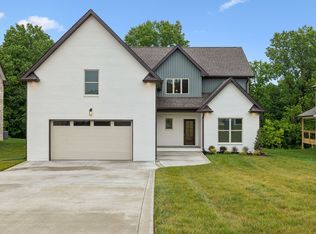
- $629,2004 bd3 ba2.8k sqft353 Young Ln LOT 102, Pleasant View, TN 37146New Construction
- $809,9004 bd3 ba3.7k sqft370 Young Ln, Pleasant View, TN 37146Sold
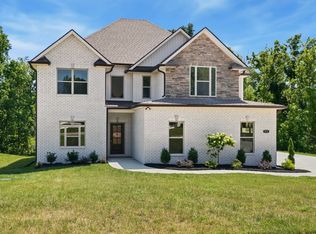
- $639,7004 bd4 ba2.9k sqft373 Young Ln, Pleasant View, TN 37146New Construction
- $79,300-- bd-- ba-- sqft353 Young Ln, Pleasant View, TN 37146Off Market
Similar homes
- $629,2004 bd3 ba2.8k sqft353 Young Ln Lot 102, Pleasant View, TN 37146New Construction
 MLS ID #3596569, Lauren Hermes. RealTracs MLS as distributed by MLS GRID
 - $729,0003 bd2 ba2.5k sqft1365 Seymour Dr, Pleasant View, TN 37146For Sale
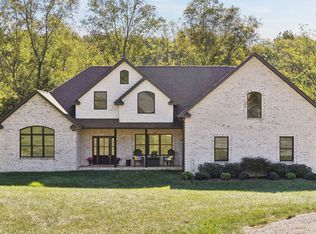 MLS ID #3542908, Amanda L. Bell. RealTracs MLS as distributed by MLS GRID
 - $639,9003 bd3 ba2.8k sqft3501 Shadowbend Ln Lot 1, Clarksville, TN 37043New Construction
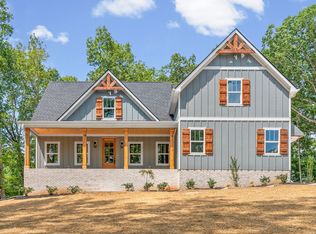 MLS ID #3526577, Melissa Berner. RealTracs MLS as distributed by MLS GRID
 - $525,0003 bd3 ba2.5k sqft186 Daniel St, Pleasant View, TN 37146For Sale
 MLS ID #3541032, Jason C. White. RealTracs MLS as distributed by MLS GRID
 - $645,0003 bd3 ba2.8k sqft1417 Rooster Ridge Rd Lot 28, Pleasant View, TN 37146New ConstructionMLS ID #3269946, Jake Bumpus. RealTracs MLS as distributed by MLS GRID
- $629,9003 bd3 ba2.7k sqft3507 Shadowbend Ln Lot 2, Clarksville, TN 37043New ConstructionMLS ID #3527747, Melissa Berner. RealTracs MLS as distributed by MLS GRID
- $655,0004 bd3 ba2.5k sqft483 Sheas Way, Clarksville, TN 37043For SaleMLS ID #3609923, Leslie Sullivan. RealTracs MLS as distributed by MLS GRID
- $609,9004 bd3 ba2.4k sqft4905 Royal View Way, Clarksville, TN 37040New ConstructionMLS ID #3516555, Aubre Rios. RealTracs MLS as distributed by MLS GRID
- $669,9004 bd3 ba2.7k sqft1765 Powell Rd, Clarksville, TN 37043For SaleMLS ID #3309468, Monica Trigueros. RealTracs MLS as distributed by MLS GRID
- $639,9004 bd4 ba3.1k sqft1717 Powell Rd Lot 51, Clarksville, TN 37043New ConstructionMLS ID #3318649, Kristin Grant. RealTracs MLS as distributed by MLS GRID
- $689,9004 bd3 ba2.7k sqft104 Sawyer Ct, Clarksville, TN 37043For SaleMLS ID #3516628, Taylor Kendzora. RealTracs MLS as distributed by MLS GRID
- $747,5004 bd3 ba3k sqft120 Denton Ct Lot 111, Clarksville, TN 37043New ConstructionMLS ID #3621367, Jennifer Alston. RealTracs MLS as distributed by MLS GRID
- $799,9004 bd3 ba3k sqft2684 Lights Chapel Rd, Greenbrier, TN 37073For SaleMLS ID #3514799, Michelle Patterson. RealTracs MLS as distributed by MLS GRID
- $629,9004 bd3 ba2.6k sqft4917 Royal View Way Lot 76, Clarksville, TN 37040New ConstructionMLS ID #3246079, Su Whetsell. RealTracs MLS as distributed by MLS GRID
- $659,7504 bd3 ba2.9k sqft1087 Gratton Rd Lot 5, Clarksville, TN 37043New ConstructionMLS ID #3541410, Sydney B. Hedrick. RealTracs MLS as distributed by MLS GRID
- $619,9005 bd3 ba3k sqft1741 Powell Rd Lot 48, Clarksville, TN 37043New ConstructionMLS ID #3603875, Heather M. Eisenmann. RealTracs MLS as distributed by MLS GRID
- $579,9004 bd3 ba2.6k sqft569 Bowden Dr, Clarksville, TN 37043For SaleMLS ID #3594136, Carissa Ockey. RealTracs MLS as distributed by MLS GRID
- $698,9004 bd3 ba2.7k sqft1800 Gholson Rd Lot 1, Clarksville, TN 37043New ConstructionMLS ID #3312640, Melissa Berner. RealTracs MLS as distributed by MLS GRID
- $678,5004 bd4 ba2.9k sqft4992 Royal View Way Lot 16, Clarksville, TN 37040New ConstructionMLS ID #3596378, Kelly Blevins. RealTracs MLS as distributed by MLS GRID
- $600,0004 bd3 ba3.2k sqft1120 Chagford Dr, Clarksville, TN 37043For SaleMLS ID #3516073, Chris Hodges. RealTracs MLS as distributed by MLS GRID
