Welcome home to 353 Young Lane in beautiful Pleasant View, TN! This stunning new construction—yes, new, new, new!—was brought to life by the highly sought-after Reda Homebuilders and comes complete with a 1-year builder's warranty for total peace of mind. Situated on a generous .43-acre lot, this property offers 2,860 square feet of pristine, luxurious living space featuring the incredibly popular Highland Point floor plan.
Thoughtfully designed for convenience and versatility, this 4-bedroom, 3-bathroom home boasts a highly desirable layout with two bedrooms and two full bathrooms located right on the main floor. This setup is absolutely perfect for guests, multi-generational living, or an accessible primary suite and home office combination. Step inside to be greeted by an elegant entryway and a beautiful catwalk that immediately catch the eye. The interior is loaded with high-end finishes, featuring quartz countertops in all wet areas, a spacious kitchen pantry, and a large walk-in closet in the primary bedroom. Upstairs, you'll find the remaining bedrooms alongside an expansive bonus room that can be tailored to fit your lifestyle—whether you need a media room, play area, or home gym.
Step outside to discover a beautiful, tree-lined backyard that serves as the ultimate private oasis. It is the perfect backdrop for sipping your morning coffee, hosting weekend barbecues, or simply relaxing in nature. With its brilliant layout, modern design touches, and a gorgeous setting, this Reda Homebuilder masterpiece blends sophisticated style with functional, everyday living. Don't miss your chance to own this magnificent, move-in ready home on Young Lane. Schedule your showing today!
Active
$629,200
353 Young Ln Lot 102, Pleasant View, TN 37146
4beds
2,860sqft
Single Family Residence, Residential
Built in 2026
0.43 Acres Lot
$-- Zestimate®
$220/sqft
$50/mo HOA
What's special
Beautiful catwalkHighly desirable layoutBeautiful tree-lined backyardModern design touchesSpacious kitchen pantryExpansive bonus roomElegant entryway
- 35 days
- 105
- 9
Zillow last checked:
Listing updated:
Listed by:
Lauren Hermes 931-220-5616,
ClarksvilleHomeowner.com 931-444-3304
Source: RealTracs MLS as distributed by MLS GRID,MLS#: 3596569
Facts & features
Interior
Bedrooms & bathrooms
- Bedrooms: 4
- Bathrooms: 3
- Full bathrooms: 3
- Main level bedrooms: 2
Bedroom 1
- Features: Walk-In Closet(s)
- Level: Walk-In Closet(s)
Primary bathroom
- Features: Double Vanity
- Level: Double Vanity
Recreation room
- Features: Second Floor
- Level: Second Floor
Heating
- Central
Cooling
- Ceiling Fan(s), Central Air
Appliances
- Included: Double Oven, Electric Range, Dishwasher, Disposal, Microwave, Stainless Steel Appliance(s)
- Laundry: Electric Dryer Hookup, Washer Hookup
Features
- Air Filter, Ceiling Fan(s), Entrance Foyer, Extra Closets, High Ceilings, Open Floorplan, Walk-In Closet(s)
- Flooring: Carpet, Laminate, Tile
- Basement: Crawl Space
- Number of fireplaces: 1
Interior area
- Total structure area: 2,860
- Total interior livable area: 2,860 sqft
- Finished area above ground: 2,860
Property
Parking
- Total spaces: 2
- Parking features: Garage Door Opener, Attached, Concrete, Driveway
- Attached garage spaces: 2
- Has uncovered spaces: Yes
Features
- Levels: Two
- Stories: 2
- Patio & porch: Deck, Covered, Porch
Lot
- Size: 0.43 Acres
- Features: Level, Wooded
- Topography: Level,Wooded
Details
- Special conditions: Standard
- Other equipment: Air Purifier
Construction
Type & style
- Home type: SingleFamily
- Architectural style: Contemporary
- Property subtype: Single Family Residence, Residential
Materials
- Brick, Vinyl Siding
- Roof: Shingle
Condition
- New construction: Yes
- Year built: 2026
Utilities & green energy
- Sewer: Public Sewer
- Water: Public
- Utilities for property: Water Available
Community & HOA
Community
- Subdivision: Highland Reserves
HOA
- Has HOA: Yes
- Services included: Trash
- HOA fee: $50 monthly
- Second HOA fee: $375 one time
Location
- Region: Pleasant View
Financial & listing details
- Price per square foot: $220/sqft
- Annual tax amount: $999
- Date on market: 9/21/2026
Estimated market value
Not available
Estimated sales range
Not available
Not available
Price history
| Date | Event | Price |
|---|---|---|
| 9/21/2026 | Listed for sale | $629,200$220/sqft |
Source:  RealTracs MLS as distributed by MLS GRID #3596569 Report a problem RealTracs MLS as distributed by MLS GRID #3596569 Report a problem | ||
| 7/23/2026 | Listing removed | $629,200$220/sqft |
Source: RealTracs MLS as distributed by MLS GRID #3070067 Report a problem | ||
| 3/18/2026 | Listed for sale | $629,200$220/sqft |
Source: RealTracs MLS as distributed by MLS GRID #3070067 Report a problem | ||
| 1/26/2026 | Contingent | $629,200$220/sqft |
Source: RealTracs MLS as distributed by MLS GRID #3070067 Report a problem | ||
| 12/31/2025 | Listed for sale | $629,200$220/sqft |
Source: RealTracs MLS as distributed by MLS GRID #3070067 Report a problem | ||
| 12/31/2025 | Listing removed | $629,200$220/sqft |
Source: RealTracs MLS as distributed by MLS GRID #3035161 Report a problem | ||
| 10/29/2025 | Listed for sale | $629,200$220/sqft |
Source: RealTracs MLS as distributed by MLS GRID #3035161 Report a problem | ||
Public tax history
Tax history is unavailable.
Monthly payment
Est. payment
Payment breakdown
Explore the cost of this home by adjusting the details. Changes won't be saved.Climate risks
Neighborhood: 37146
Nearby schools
Schools provided by the listing agent
- Elementary: Pleasant View Elementary
- Middle: Sycamore Middle School
- High: Sycamore High School
Source: RealTracs MLS as distributed by MLS GRID. This data may not be complete. We recommend contacting the local school district to confirm school assignments for this home.
Similar homes
- $639,7004 bd4 ba2.9k sqft373 Young Ln Lot 103, Pleasant View, TN 37146New Construction
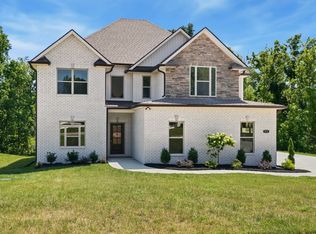
 MLS ID #3598159, Liz Luckey. RealTracs MLS as distributed by MLS GRID
 - $525,0003 bd3 ba2.5k sqft186 Daniel St, Pleasant View, TN 37146For Sale
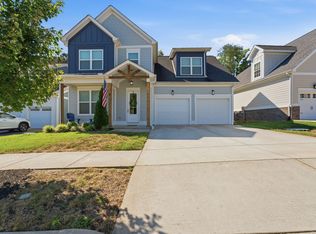 MLS ID #3541032, Jason C. White. RealTracs MLS as distributed by MLS GRID
 - $645,0003 bd3 ba2.8k sqft1417 Rooster Ridge Rd Lot 28, Pleasant View, TN 37146New Construction
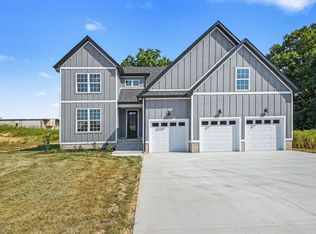 MLS ID #3269946, Jake Bumpus. RealTracs MLS as distributed by MLS GRID
 - $649,9004 bd4 ba2.3k sqft824 Borum Rd, Ashland City, TN 37015For Sale
 MLS ID #3270437, Destiny White. RealTracs MLS as distributed by MLS GRID
 - $629,9003 bd3 ba2.7k sqft3507 Shadowbend Ln Lot 2, Clarksville, TN 37043New ConstructionMLS ID #3527747, Melissa Berner. RealTracs MLS as distributed by MLS GRID
- $639,9003 bd3 ba2.8k sqft3501 Shadowbend Ln Lot 1, Clarksville, TN 37043New ConstructionMLS ID #3526577, Melissa Berner. RealTracs MLS as distributed by MLS GRID
- $655,0004 bd3 ba2.5k sqft483 Sheas Way, Clarksville, TN 37043For SaleMLS ID #3609923, Leslie Sullivan. RealTracs MLS as distributed by MLS GRID
- $650,0003 bd3 ba2.3k sqft2731 Cave Springs Rd, Springfield, TN 37172New ConstructionMLS ID #3619595, Nakeisha Tate. RealTracs MLS as distributed by MLS GRID
- $554,4004 bd3 ba2.2k sqft2331 Davidson Graveyard Rd, Clarksville, TN 37043For SaleMLS ID #3598182, Jami Seay. RealTracs MLS as distributed by MLS GRID
- $629,9004 bd3 ba2.6k sqft4917 Royal View Way Lot 76, Clarksville, TN 37040New ConstructionMLS ID #3246079, Su Whetsell. RealTracs MLS as distributed by MLS GRID
- $575,0004 bd5 ba3.2k sqft1178 Buggy Cv, Clarksville, TN 37043For SaleMLS ID #3611713, Rae Gleason. RealTracs MLS as distributed by MLS GRID
- $689,9004 bd3 ba2.7k sqft104 Sawyer Ct, Clarksville, TN 37043For SaleMLS ID #3516628, Taylor Kendzora. RealTracs MLS as distributed by MLS GRID
- $549,0004 bd3 ba2.6k sqft4564 Old Highway 48, Cunningham, TN 37052For SaleMLS ID #3521009, Tyler Dupont. RealTracs MLS as distributed by MLS GRID
- $669,9004 bd3 ba2.7k sqft1765 Powell Rd, Clarksville, TN 37043For SaleMLS ID #3309468, Monica Trigueros. RealTracs MLS as distributed by MLS GRID
- $659,7504 bd3 ba2.9k sqft1087 Gratton Rd Lot 5, Clarksville, TN 37043New ConstructionMLS ID #3541410, Sydney B. Hedrick. RealTracs MLS as distributed by MLS GRID
- $639,9004 bd4 ba3.1k sqft1717 Powell Rd Lot 51, Clarksville, TN 37043New ConstructionMLS ID #3318649, Kristin Grant. RealTracs MLS as distributed by MLS GRID
- $580,0005 bd3 ba2.9k sqft1280 Easthaven Dr, Clarksville, TN 37043For SaleMLS ID #3509965, Angie Morales-Link. RealTracs MLS as distributed by MLS GRID
- $724,9005 bd3 ba3k sqft409 Sheas Way, Clarksville, TN 37043For SaleMLS ID #3620288, Kyla Trainor. RealTracs MLS as distributed by MLS GRID
- $559,9003 bd2 ba2.4k sqft2973 Lights Chapel Rd, Greenbrier, TN 37073For SaleMLS ID #3622280, Lydia Kim. RealTracs MLS as distributed by MLS GRID
- $695,0003 bd3 ba2.7k sqft4987 Hunter Rd Lot 18, Southside, TN 37171New ConstructionMLS ID #3592109, Caitlin Grisier. RealTracs MLS as distributed by MLS GRID
