Skip main navigation
Closed
  • $737,900

    421 Young Ln Lot 105, Pleasant View, TN 37146

    5beds
    3,444sqft
    Single Family Residence, Residential
    Built in 2025
    0.46 Acres Lot
    $740,800 Zestimate®
    $214/sqft
    $3,534 Estimated rent

    Home value

    $740,800

    $682,000 - $800,000

    $3,534/mo

    Zestimate® history
    Loading
    Loading...

    Owner options

    List your home for rent

    $3,534/mo

    Rent Zestimate®

    Find your next renter with Zillow Rental Manager. Plus, with online applications, you can quickly screen prospective tenants – for free.

    Learn more

    $3,534/mo

    Rent Zestimate®

    Refinance and save

    $4,357/mo

    Est. payment

    Refinancing to a lower rate could help reduce your monthly payments and save thousands over the life of the loan.

    See today's rates

    $4,357/mo

    Est. payment

    Explore your selling options

    Work with a Zillow partner agent

    Leverage their expertise and Zillow's premium Showcase listings to get your home seen by more buyers.

    Get started

    List with your own agent

    Get your home in front of millions of buyers by listing it on Zillow.

    Learn how to do it

    Sell it yourself

    Take full control of how buyers see your home on Zillow by listing For Sale by Owner (FSBO).

    List your home

    What's special

    Guest suiteStunning fireplaceFull-brick exteriorWalk-in pantryUpscale curb appealNatural lightCozy breakfast nook
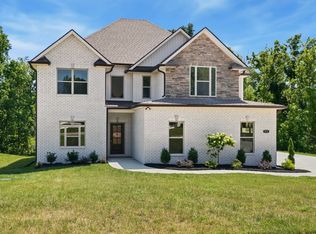
    Welcome to luxury living!! This exquisite 5-bedroom, 4-bathroom estate boasts an elegant blend of modern sophistication and timeless design, offering both comfort and grandeur for the most discerning homeowner. From the moment you arrive, you’ll be captivated by the home’s full-brick exterior, and upscale curb appeal. Step inside to be greeted by a grand foyer with soaring ceilings, statement lighting, and an open, airy layout that instantly feels like home. The main level is thoughtfully designed for both everyday living and elegant entertaining. You’ll find a formal dining room perfect for hosting, and a private study tucked away for productivity and quiet retreat. The spacious living room features two-story ceilings, a stunning fireplace, and oversized windows that flood the space with natural light. At the heart of the home is the chef-inspired kitchen, complete with sleek built-in appliances including a cooktop, double ovens, in-cabinet microwave, and an oversized quartz island ideal for gathering. A walk-in pantry and cozy breakfast nook round out this perfect culinary space, while minimalistic gold light fixtures and designer finishes elevate the overall aesthetic. The main-level primary suite is a true private retreat, featuring a spa-like en suite bathroom with dual vanities, a soaking tub, and a luxurious cave-style tiled shower and an elaborate dressing room. Also on the main floor is a well-appointed guest bedroom with full bath, and an impressive 11-foot laundry room with space and function. Upstairs, the home continues to impress with a private guest suite and full bath, two additional bedrooms with shared full bath, and a generous bonus room—ideal for a home theater, gym, playroom or anything you can dream Step outside and imagine your life in this serene community-- Quick access to I-24 and easy drive to and from music city!

    Zillow last checked:

    Listing updated:

    Listing Provided by:

    Kelly Blevins 931-472-4409,

    ClarksvilleHomeowner.com

    Bought with:

    Travis Roy, 362969

    eXp Realty

    Source: RealTracs MLS as distributed by MLS GRID,MLS#: 3034952MLS Logo

    Facts & features

    Interior

    Bedrooms & bathrooms
    • Bedrooms: 5
    • Bathrooms: 4
    • Full bathrooms: 4
    • Main level bedrooms: 2
    Bedroom 1
    • Area: 255 Square Feet
    • Dimensions: 17x15
    Bedroom 2
    • Area: 182 Square Feet
    • Dimensions: 13x14
    Bedroom 3
    • Area: 144 Square Feet
    • Dimensions: 12x12
    Bedroom 4
    • Area: 144 Square Feet
    • Dimensions: 12x12
    Living room
    • Area: 288 Square Feet
    • Dimensions: 18x16
    Heating
    • Electric
    Cooling
    • Central Air
    Appliances
    • Included: Double Oven, Cooktop, Dishwasher, Disposal, Microwave
    Features
    • Flooring: Carpet, Wood, Tile
    • Basement: Crawl Space
    Interior area
    • Total structure area: 3,444
    • Total interior livable area: 3,444 sqft
    • Finished area above ground: 3,444

    Property

    Parking
    • Total spaces: 3
    • Parking features: Garage Faces Side
    • Garage spaces: 3
    Features
    • Levels: Two
    • Stories: 2
    Lot
    • Size: 0.46 Acres
    Details
    • Special conditions: Standard

    Construction

    Type & style
    • Home type: SingleFamily
    • Property subtype: Single Family Residence, Residential
    Materials
    • Brick
    • Roof: Shingle
    Condition
    • New construction: Yes
    • Year built: 2025

    Utilities & green energy

    • Sewer: STEP System
    • Water: Public
    • Utilities for property: Electricity Available, Water Available

    Community & neighborhood

    Location
    • Region: Pleasant View
    • Subdivision: Highland Reserves

    HOA & financial

    HOA
    • Has HOA: Yes
    • HOA fee: $50 monthly
    • Services included: Trash
    • Second HOA fee: $375 one time

    Other

    Other facts
    • Available date: 01/30/2026

    Price history

    DateEventPrice
    4/29/2026Sold$737,900+0.5%$214/sqft
    Source: RealTracs MLS as distributed by MLS GRID #3034952 Report a problem
    11/21/2025Contingent$733,900$213/sqft
    Source: RealTracs MLS as distributed by MLS GRID #3034952 Report a problem
    10/28/2025Listed for sale$733,900$213/sqft
    Source: RealTracs MLS as distributed by MLS GRID #3034952 Report a problem

    Public tax history

    Tax history is unavailable.

    Neighborhood: 37146

    Nearby schools

    GreatSchools rating
    Schools provided by the listing agent
    • Elementary: Pleasant View Elementary
    • Middle: Sycamore Middle School
    • High: Sycamore High School

    Source: RealTracs MLS as distributed by MLS GRID. This data may not be complete. We recommend contacting the local school district to confirm school assignments for this home.

    Get a cash offer in 3 minutes
    Find out how much your home could sell for in as little as 3 minutes with a no-obligation cash offer.
    Estimated market value
    $740,800
    Get a cash offer in 3 minutes
    Find out how much your home could sell for in as little as 3 minutes with a no-obligation cash offer.
    Estimated market value
    $740,800