Set on a spacious lot in a cul-de-sac, this all-brick home features an inviting layout with an open living area, vaulted ceilings, and a gas fireplace. The kitchen offers a large island, ample cabinetry, stainless steel appliances, and double ovens, with a formal dining room nearby. The main-level primary suite includes a spacious bedroom and a bathroom with a separate tub and shower, while two additional bedrooms feature extra-large closets. Upstairs, the expansive recreation room offers flexible space for relaxing, entertaining, or a variety of other uses. Enjoy the outdoors from the covered deck overlooking the fenced backyard, along with a covered front porch. An attached side-entry two-car garage and driveway provide convenient parking. Up to 1% lender credit on the loan amount when buyer uses Seller's Preferred Lender. Seller has a VA Assumable Loan 5.249%.
Active
Price cut: $4K (10/24)
$625,000
422 Young Ln, Pleasant View, TN 37146
3beds
2,715sqft
Single Family Residence, Residential
Built in 2025
0.95 Acres Lot
$-- Zestimate®
$230/sqft
$50/mo HOA
What's special
Gas fireplaceAll-brick homeExpansive recreation roomLarge islandMain-level primary suiteDouble ovensCovered front porch
- 16 days
- 636
- 31
Likely to sell faster than
Zillow last checked:
Listing updated:
Listed by:
Gary Ashton 615-301-1650,
The Ashton Real Estate Group of RE/MAX Advantage 615-301-1631,
Nicholas Rhoades,
The Ashton Real Estate Group of RE/MAX Advantage
Source: RealTracs MLS as distributed by MLS GRID,MLS#: 3624662
Facts & features
Interior
Bedrooms & bathrooms
- Bedrooms: 3
- Bathrooms: 3
- Full bathrooms: 2
- 1/2 bathrooms: 1
- Main level bedrooms: 3
Bedroom 1
- Features: Suite
- Area: 400 Square Feet
- Dimensions: 16x25
Bedroom 2
- Features: Extra Large Closet
- Area: 204 Square Feet
- Dimensions: 12x17
Bedroom 3
- Features: Extra Large Closet
- Area: 156 Square Feet
- Dimensions: 12x13
Primary bathroom
- Features: Suite
Dining room
- Features: Formal
- Area: 165 Square Feet
- Dimensions: 11x15
Kitchen
- Area: 192 Square Feet
- Dimensions: 12x16
Living room
- Features: Great Room
- Area: 352 Square Feet
- Dimensions: 16x22
Other
- Features: Utility Room
- Area: 90 Square Feet
- Dimensions: 9x10
Recreation room
- Features: Other
- Area: 713 Square Feet
- Dimensions: 23x31
Heating
- Central, Electric, Heat Pump
Cooling
- Central Air, Electric
Appliances
- Included: Double Oven, Electric Oven, Cooktop, Trash Compactor, Dishwasher, Disposal, Microwave, Refrigerator, Stainless Steel Appliance(s)
- Laundry: Electric Dryer Hookup, Washer Hookup
Features
- Kitchen Island
- Flooring: Carpet, Other, Tile
- Basement: Crawl Space,None
- Number of fireplaces: 1
- Fireplace features: Gas, Living Room
Interior area
- Total structure area: 2,715
- Total interior livable area: 2,715 sqft
- Finished area above ground: 2,715
Video & virtual tour
Property
Parking
- Total spaces: 2
- Parking features: Garage Door Opener, Garage Faces Side, Concrete, Driveway
- Garage spaces: 2
- Has uncovered spaces: Yes
Features
- Levels: Two
- Stories: 2
- Patio & porch: Deck, Covered, Porch
- Fencing: Back Yard
Lot
- Size: 0.95 Acres
- Dimensions: .94
- Features: Cul-De-Sac, Level
- Topography: Cul-De-Sac,Level
Details
- Additional structures: Storage
- Parcel number: 011E C 01400 000
- Special conditions: Standard
Construction
Type & style
- Home type: SingleFamily
- Property subtype: Single Family Residence, Residential
Materials
- Brick
- Roof: Shingle
Condition
- New construction: No
- Year built: 2025
Utilities & green energy
- Sewer: STEP System
- Water: Public
- Utilities for property: Electricity Available, Water Available
Community & HOA
Community
- Security: Fire Alarm, Smoke Detector(s)
- Subdivision: Highland Reserves Sec6
HOA
- Has HOA: Yes
- HOA fee: $50 monthly
Location
- Region: Pleasant View
Financial & listing details
- Price per square foot: $230/sqft
- Annual tax amount: $2,038
- Date on market: 10/24/2026
- Electric utility on property: Yes
Estimated market value
Not available
Estimated sales range
Not available
Not available
Price history
| Date | Event | Price |
|---|---|---|
| 10/24/2026 | Price change | $625,000-0.6%$230/sqft |
Source:  RealTracs MLS as distributed by MLS GRID #3624662 Report a problem | ||
| 9/19/2026 | Listed for sale | $629,000$232/sqft |
Source: Owner Report a problem | ||
Public tax history
Tax history is unavailable.
Monthly payment
Est. payment
Payment breakdown
Explore the cost of this home by adjusting the details. Changes won't be saved.Climate risks
Neighborhood: 37146
Nearby schools
Schools provided by the listing agent
- Elementary: Pleasant View Elementary
- Middle: Sycamore Middle School
- High: Sycamore High School
Source: RealTracs MLS as distributed by MLS GRID. This data may not be complete. We recommend contacting the local school district to confirm school assignments for this home.
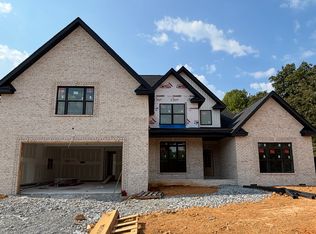
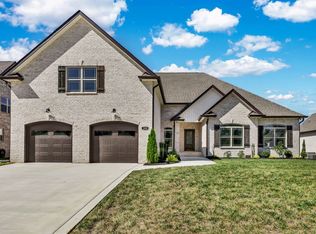
Similar homes
- $729,0003 bd2 ba2.5k sqft1365 Seymour Dr, Pleasant View, TN 37146For Sale
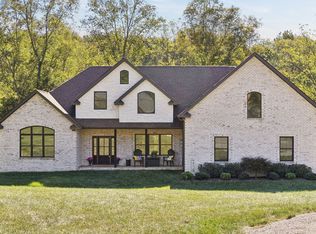
 MLS ID #3542908, Amanda L. Bell. RealTracs MLS as distributed by MLS GRID
- $--3 bd2 ba1.9k sqft119 Christi Pl, Pleasant View, TN 37146Auction
 Auction.com 2
- $564,9004 bd3 ba2.7k sqft258 Daniel St, Pleasant View, TN 37146For Sale
 MLS ID #3529269, Taylor Duncan Walker. RealTracs MLS as distributed by MLS GRID
- $525,0003 bd3 ba2.5k sqft186 Daniel St, Pleasant View, TN 37146For Sale
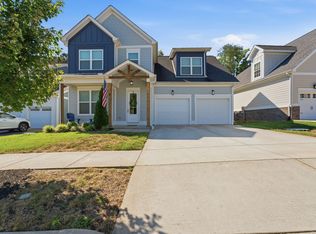 MLS ID #3541032, Jason C. White. RealTracs MLS as distributed by MLS GRID
- $515,0003 bd5 ba2.3k sqft225 Daniel St, Pleasant View, TN 37146For SaleMLS ID #3505915, Kaylea Buckley. RealTracs MLS as distributed by MLS GRID
- $634,9005 bd4 ba3.3k sqft2553 Everwood Ct, Clarksville, TN 37043For SaleMLS ID #3623451, Parker Cole. RealTracs MLS as distributed by MLS GRID
- $624,9004 bd3 ba2.7k sqft1663 Southside Rd, Southside, TN 37171For SaleMLS ID #3527082, Kyrstin Frate. RealTracs MLS as distributed by MLS GRID
- $675,0003 bd3 ba2.6k sqft982 Red Bluff Way, Adams, TN 37010For SaleMLS ID #3603318, Hannah Price. RealTracs MLS as distributed by MLS GRID
- $649,9003 bd4 ba3.4k sqft3009 Edgemont Dr, Clarksville, TN 37043For SaleMLS ID #3541331, Ryne Harper. RealTracs MLS as distributed by MLS GRID
- $740,0003 bd2 ba2.7k sqft1088 Atkins Road Ext, Cedar Hill, TN 37032For SaleMLS ID #3499738, Cristen Bell. RealTracs MLS as distributed by MLS GRID
- $634,9005 bd3 ba2.7k sqft418 Blue Ridge Ct, Clarksville, TN 37043For SaleMLS ID #3633804, Paulina Wilson. RealTracs MLS as distributed by MLS GRID
- $650,0004 bd4 ba2.9k sqft1415 Southside Rd, Southside, TN 37171For SaleMLS ID #3596356, Ginger Fitting. RealTracs MLS as distributed by MLS GRID
- $569,9003 bd2 ba1.9k sqft2743 W County Farm Rd, Springfield, TN 37172For SaleMLS ID #3593075, Amanda L. Bell. RealTracs MLS as distributed by MLS GRID
- $535,0004 bd3 ba2.8k sqft1850 Shield Dr, Clarksville, TN 37043For SaleMLS ID #3634036, Becky Ransdell. RealTracs MLS as distributed by MLS GRID
- $569,9003 bd2 ba2.1k sqft2341 Tom Austin Hwy, Greenbrier, TN 37073For SaleMLS ID #3501190, Melissa Powell. RealTracs MLS as distributed by MLS GRID
- $449,8503 bd2 ba2k sqft1010 Tulip Dr, Ashland City, TN 37015For SaleMLS ID #3225038, Rachel Bellamy. RealTracs MLS as distributed by MLS GRID
- $535,0004 bd3 ba2.4k sqft3582 Old Highway 48, Clarksville, TN 37040For SaleMLS ID #3618876, Meghan Bunch. RealTracs MLS as distributed by MLS GRID
- $649,9004 bd3 ba2.5k sqft483 Sheas Way, Clarksville, TN 37043For SaleMLS ID #3609923, Leslie Sullivan. RealTracs MLS as distributed by MLS GRID
- $625,0005 bd4 ba3k sqft284 Browning Ct, Clarksville, TN 37043For SaleMLS ID #3509996, Cristen Bell. RealTracs MLS as distributed by MLS GRID
- $659,0003 bd3 ba2.8k sqft1521 Amblewood Way, Clarksville, TN 37043For SaleMLS ID #3512564, Bradley K. Jackson. RealTracs MLS as distributed by MLS GRID
