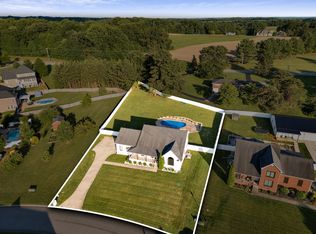
Welcome to 225 Daniel Street, tucked into the highly desirable Pleasant View Village! This charming 3-bedroom, 5-bath home offers a functional layout with the primary suite conveniently located on the main level, including its own laundry connection. Step outside to a fenced backyard ready for pets, play, entertaining, or simply relaxing at home. One of the best parts? The neighborhood! Enjoy the walkable Pleasant View Village lifestyle with community amenities, local favorites, and plenty to enjoy just steps from your front door. Come see what makes 225 Daniel Street such a great place to call home!
Active
Price cut: $14K (9/29)
$515,000
225 Daniel St, Pleasant View, TN 37146
3beds
2,361sqft
Single Family Residence, Residential
Built in 2023
5,662 Square Feet Lot
$-- Zestimate®
$218/sqft
$153/mo HOA
What's special
- 48 days
- 248
- 17
Zillow last checked:
Listing updated:
Listed by:
Kaylea Buckley 615-247-7247,
24 Realty 615-247-7247
Source: RealTracs MLS as distributed by MLS GRID,MLS#: 3505915
Facts & features
Interior
Bedrooms & bathrooms
- Bedrooms: 3
- Bathrooms: 5
- Full bathrooms: 3
- 1/2 bathrooms: 2
- Main level bedrooms: 1
Bedroom 1
- Area: 221 Square Feet
- Dimensions: 17x13
Bedroom 2
- Area: 132 Square Feet
- Dimensions: 12x11
Bedroom 3
- Area: 221 Square Feet
- Dimensions: 17x13
Kitchen
- Area: 120 Square Feet
- Dimensions: 12x10
Living room
- Area: 208 Square Feet
- Dimensions: 16x13
Recreation room
- Area: 240 Square Feet
- Dimensions: 16x15
Heating
- Electric
Cooling
- Electric
Appliances
- Included: Double Oven, Cooktop, Dishwasher, Microwave, Refrigerator
Features
- Built-in Features, Ceiling Fan(s), Entrance Foyer, Extra Closets, High Ceilings, Open Floorplan, Pantry, Walk-In Closet(s)
- Flooring: Carpet, Luxury Vinyl, Tile
- Basement: Crawl Space
- Number of fireplaces: 1
- Fireplace features: Gas
Interior area
- Total structure area: 2,361
- Total interior livable area: 2,361 sqft
- Finished area above ground: 2,361
Property
Parking
- Total spaces: 3
- Parking features: Garage Faces Front, Driveway
- Attached garage spaces: 1
- Uncovered spaces: 2
Features
- Levels: One
- Stories: 2
- Patio & porch: Patio, Covered, Porch
- Exterior features: Balcony
- Fencing: Back Yard
Lot
- Size: 5,662 Square Feet
- Features: Cleared
- Topography: Cleared
Details
- Parcel number: 010N G 02700 000
- Special conditions: Standard
Construction
Type & style
- Home type: SingleFamily
- Architectural style: Traditional
- Property subtype: Single Family Residence, Residential
Materials
- Hardboard Siding, Brick, Vinyl Siding
- Roof: Shingle
Condition
- New construction: No
- Year built: 2023
Utilities & green energy
- Sewer: STEP System
- Water: Public
- Utilities for property: Electricity Available, Water Available
Community & HOA
Community
- Security: Carbon Monoxide Detector(s), Fire Alarm, Fire Sprinkler System, Smoke Detector(s)
- Subdivision: Pleasant View Village Ph Iv-D
HOA
- Has HOA: Yes
- Amenities included: Dog Park, Playground, Sidewalks, Trail(s)
- Services included: Maintenance Grounds, Trash
- HOA fee: $153 monthly
Location
- Region: Pleasant View
Financial & listing details
- Price per square foot: $218/sqft
- Tax assessed value: $478,300
- Annual tax amount: $2,096
- Date on market: 8/16/2026
- Electric utility on property: Yes
Estimated market value
Not available
Estimated sales range
Not available
Not available
Price history
| Date | Event | Price |
|---|---|---|
| 9/29/2026 | Price change | $515,000-2.6%$218/sqft |
Source:  RealTracs MLS as distributed by MLS GRID #3505915 Report a problem RealTracs MLS as distributed by MLS GRID #3505915 Report a problem | ||
| 9/25/2026 | Price change | $529,000-0.2%$224/sqft |
Source: RealTracs MLS as distributed by MLS GRID #3505915 Report a problem | ||
| 8/16/2026 | Listed for sale | $530,000+4.3%$224/sqft |
Source: RealTracs MLS as distributed by MLS GRID #3505915 Report a problem | ||
| 7/18/2023 | Sold | $508,000-4.2%$215/sqft |
Source: Public Record Report a problem | ||
| 3/1/2023 | Listing removed | -- |
Source: RealTracs MLS as distributed by MLS GRID #2471420 Report a problem | ||
| 12/30/2022 | Listed for sale | $530,000$224/sqft |
Source: RealTracs MLS as distributed by MLS GRID #2471420 Report a problem | ||
Public tax history
| Year | Property taxes | Tax assessment |
|---|---|---|
| 2025 | $2,096 +10.1% | $119,575 |
| 2024 | $1,903 +16% | $119,575 +89.4% |
| 2023 | $1,640 +981.4% | $63,150 +931% |
| 2022 | $152 | $6,125 |
| 2021 | $152 | $6,125 |
Find assessor info on the county website
Monthly payment
Est. payment
Payment breakdown
Explore the cost of this home by adjusting the details. Changes won't be saved.Climate risks
Neighborhood: 37146
Nearby schools
Schools provided by the listing agent
- Elementary: Pleasant View Elementary
- Middle: Sycamore Middle School
- High: Sycamore High School
Source: RealTracs MLS as distributed by MLS GRID. This data may not be complete. We recommend contacting the local school district to confirm school assignments for this home.
Similar homes
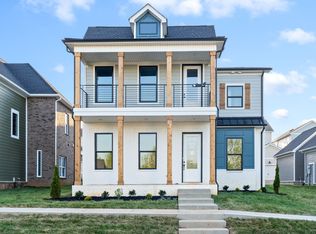
- $525,0003 bd3 ba2.5k sqft186 Daniel St, Pleasant View, TN 37146For Sale
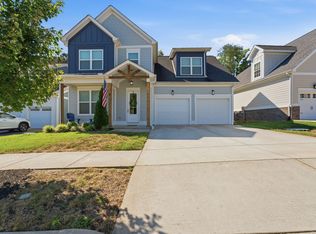
 MLS ID #3541032, Jason C. White. RealTracs MLS as distributed by MLS GRID
 - $569,9004 bd3 ba2.7k sqft258 Daniel St, Pleasant View, TN 37146For Sale
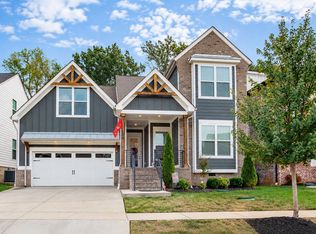 MLS ID #3529269, Taylor Duncan Walker. RealTracs MLS as distributed by MLS GRID
 - $729,0003 bd2 ba2.5k sqft1365 Seymour Dr, Pleasant View, TN 37146For Sale
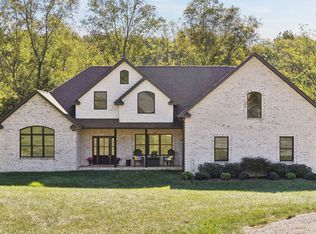 MLS ID #3542908, Amanda L. Bell. RealTracs MLS as distributed by MLS GRID
 - $689,9004 bd3 ba2.8k sqft1033 Kacie Dr, Pleasant View, TN 37146For Sale
 MLS ID #3246139, Miriam Cervantes. RealTracs MLS as distributed by MLS GRID
 - $329,9003 bd3 ba1.6k sqft107 Savannah Ave, Pleasant View, TN 37146For SaleMLS ID #3288207, James Bruce. RealTracs MLS as distributed by MLS GRID
- $449,9003 bd2 ba2k sqft1010 Tulip Dr, Ashland City, TN 37015For SaleMLS ID #3225038, Rachel Bellamy. RealTracs MLS as distributed by MLS GRID
- $569,9003 bd2 ba1.9k sqft2743 W County Farm Rd, Springfield, TN 37172For SaleMLS ID #3593075, Amanda L. Bell. RealTracs MLS as distributed by MLS GRID
- $710,0005 bd4 ba3.4k sqft308 Young Ln, Pleasant View, TN 37146For SaleMLS ID #3269650, Chris Grimes, C2EX. RealTracs MLS as distributed by MLS GRID
- $285,0002 bd3 ba1.5k sqft414 Manor Row, Pleasant View, TN 37146For SaleMLS ID #3229979, Alisha Duncan. RealTracs MLS as distributed by MLS GRID
- $439,9003 bd3 ba1.9k sqft1193 Preston Way, Goodlettsville, TN 37072For SaleMLS ID #3321979, Daniel Williams. RealTracs MLS as distributed by MLS GRID
- $499,9994 bd3 ba2.6k sqft3904 Chapel Hill Rd, Clarksville, TN 37040For SaleMLS ID #3243113, Sandra Kearney. RealTracs MLS as distributed by MLS GRID
- $499,9994 bd3 ba2.5k sqft1072 Chagford Dr, Clarksville, TN 37043For SaleMLS ID #3544398, Jennifer Alston. RealTracs MLS as distributed by MLS GRID
- $499,0004 bd3 ba2.2k sqft3015 Graystand Dr, Greenbrier, TN 37073For SaleMLS ID #3527775, Ryan Casabella. RealTracs MLS as distributed by MLS GRID
- $485,0004 bd3 ba2.4k sqft1115 Chagford Dr, Clarksville, TN 37043For SaleMLS ID #3520298, Vicki Mayfield. RealTracs MLS as distributed by MLS GRID
- $675,0003 bd3 ba2.6k sqft982 Red Bluff Way, Adams, TN 37010For SaleMLS ID #3603318, Hannah Price. RealTracs MLS as distributed by MLS GRID
- $550,0003 bd3 ba2.9k sqft100 Macintosh Dr, Springfield, TN 37172For SaleMLS ID #3233725, Andy Knifley. RealTracs MLS as distributed by MLS GRID
- $439,9003 bd2 ba2.1k sqft1149 Jonathan Ln, Springfield, TN 37172For SaleMLS ID #3526754, Josie Alayne Parsons. RealTracs MLS as distributed by MLS GRID
- $560,0004 bd3 ba2.9k sqft1433 Hereford Blvd, Clarksville, TN 37043For SaleMLS ID #3597829, Debbie Nunn, Broker. RealTracs MLS as distributed by MLS GRID
- $519,9994 bd4 ba2.8k sqft222 Bluebell Dr, Clarksville, TN 37043For SaleMLS ID #3304312, Bradley K. Jackson. RealTracs MLS as distributed by MLS GRID
- $499,9005 bd3 ba2.5k sqft238 Cotoneaster Ln, Clarksville, TN 37043For SaleMLS ID #3544785, Hannah Price. RealTracs MLS as distributed by MLS GRID
