Welcome to your opportunity to own a brand-new home on a spacious 1.29-acre lot in beautiful Greenbrier, Tennessee. This thoughtfully designed new construction offers the appeal of modern living with the privacy and room to breathe that is hard to find.
Enjoy an open-concept layout designed for everyday living and entertaining, with quality new construction throughout. The spacious home site provides plenty of room for outdoor living, gardening, recreation, or simply enjoying the peaceful surroundings. All offers will need to be submitted on the builders sales contract found below in documents.
Located in the Greenbrier community with convenient access to Nashville and surrounding areas, this property offers the ideal combination of country-style space and city convenience.
Active
$579,900
2973 Lights Chapel Rd, Greenbrier, TN 37073
3beds
2,470sqft
Single Family Residence, Residential
Built in 2026
1.29 Acres Lot
$-- Zestimate®
$235/sqft
$-- HOA
What's special
Appeal of modern living
- 13 days
- 315
- 32
Likely to sell faster than
Zillow last checked:
Listing updated:
Listed by:
Lance Butler 615-425-3600,
Keller Williams Realty 615-425-3600
Source: RealTracs MLS as distributed by MLS GRID,MLS#: 3547928
Facts & features
Interior
Bedrooms & bathrooms
- Bedrooms: 3
- Bathrooms: 2
- Full bathrooms: 2
- Main level bedrooms: 3
Bedroom 1
- Features: Full Bath
- Level: Full Bath
- Area: 182 Square Feet
- Dimensions: 14x13
Bedroom 2
- Features: Extra Large Closet
- Level: Extra Large Closet
- Area: 182 Square Feet
- Dimensions: 14x13
Bedroom 3
- Features: Extra Large Closet
- Level: Extra Large Closet
- Area: 182 Square Feet
- Dimensions: 13x14
Primary bathroom
- Features: Double Vanity
- Level: Double Vanity
Dining room
- Features: Formal
- Level: Formal
- Area: 120 Square Feet
- Dimensions: 10x12
Kitchen
- Features: Eat-in Kitchen
- Level: Eat-in Kitchen
- Area: 99 Square Feet
- Dimensions: 9x11
Living room
- Features: Combination
- Level: Combination
- Area: 322 Square Feet
- Dimensions: 14x23
Recreation room
- Features: Second Floor
- Level: Second Floor
- Area: 504 Square Feet
- Dimensions: 21x24
Heating
- Central
Cooling
- Central Air
Appliances
- Included: Electric Oven, Built-In Electric Range, Dishwasher, Disposal, Microwave, Refrigerator
Features
- Air Filter, Ceiling Fan(s), Entrance Foyer, High Ceilings, Open Floorplan, Pantry, Walk-In Closet(s), High Speed Internet
- Flooring: Carpet, Wood, Tile
- Basement: None
- Number of fireplaces: 1
- Fireplace features: Den, Gas
Interior area
- Total structure area: 2,470
- Total interior livable area: 2,470 sqft
- Finished area above ground: 2,470
Property
Parking
- Total spaces: 2
- Parking features: Garage Door Opener, Garage Faces Side
- Garage spaces: 2
Features
- Levels: One
- Stories: 2
- Patio & porch: Deck, Covered, Porch
- Has view: Yes
Lot
- Size: 1.29 Acres
- Features: Cleared, Level
- Topography: Cleared,Level
Details
- Special conditions: Standard
- Other equipment: Air Purifier, Satellite Dish
Construction
Type & style
- Home type: SingleFamily
- Architectural style: Split Level
- Property subtype: Single Family Residence, Residential
Materials
- Frame, Vinyl Siding
- Roof: Asphalt
Condition
- New construction: No
- Year built: 2026
Utilities & green energy
- Sewer: Septic Tank
- Water: Public
- Utilities for property: Water Available, Cable Connected
Community & HOA
Community
- Security: Smoke Detector(s)
- Subdivision: None
HOA
- Has HOA: No
Location
- Region: Greenbrier
Financial & listing details
- Price per square foot: $235/sqft
- Annual tax amount: $2,565
- Date on market: 9/14/2026
Estimated market value
Not available
Estimated sales range
Not available
Not available
Price history
| Date | Event | Price |
|---|---|---|
| 9/14/2026 | Listed for sale | $579,900$235/sqft |
Source:  RealTracs MLS as distributed by MLS GRID #3547928 Report a problem RealTracs MLS as distributed by MLS GRID #3547928 Report a problem | ||
| 9/11/2026 | Listing removed | $579,900$235/sqft |
Source: RealTracs MLS as distributed by MLS GRID #3505962 Report a problem | ||
| 8/10/2026 | Listed for sale | $579,900$235/sqft |
Source: RealTracs MLS as distributed by MLS GRID #3505962 Report a problem | ||
Public tax history
Tax history is unavailable.
Monthly payment
Est. payment
Payment breakdown
Explore the cost of this home by adjusting the details. Changes won't be saved.Climate risks
Neighborhood: 37073
Nearby schools
Schools provided by the listing agent
- Elementary: Greenbrier Elementary
- Middle: Greenbrier Middle School
- High: Greenbrier High School
Source: RealTracs MLS as distributed by MLS GRID. This data may not be complete. We recommend contacting the local school district to confirm school assignments for this home.
- $569,9003 bd2 ba2.1k sqft2981 Lights Chapel Rd LOT 1A, Greenbrier, TN 37073Sold
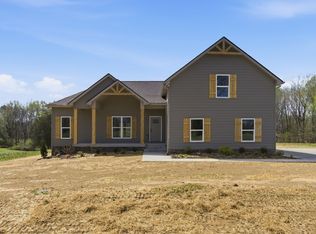
- $251,300-- bd-- ba-- sqftLights Chapel Rd, Greenbrier, TN 37073Off Market
- $187,800-- bd-- ba-- sqftLights Chapel Rd, Greenbrier, TN 37073Off Market
- $275,100-- bd0 ba1.7k sqft2962 Lights Chapel Rd, Greenbrier, TN 37073Off Market
Similar homes
- $609,9003 bd2 ba2.5k sqft8184 Gideon Rd Lot 1, Greenbrier, TN 37073New Construction

 MLS ID #3123059, Rylee Frank. RealTracs MLS as distributed by MLS GRID
 - $529,9003 bd3 ba2.1k sqft4602 Washington Rd, Greenbrier, TN 37073For Sale
 MLS ID #3243513, Cathy Guy. RealTracs MLS as distributed by MLS GRID
 - $724,9504 bd3 ba2.9k sqft3242 Pinson School Rd, Greenbrier, TN 37073For Sale
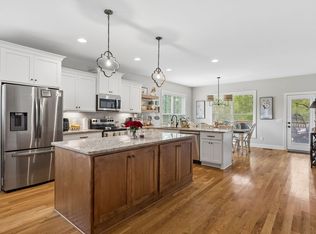 MLS ID #3547189, Alexander Mulder. RealTracs MLS as distributed by MLS GRID
 - $660,0003 bd3 ba2.7k sqft4155 Ironwood Dr, Greenbrier, TN 37073For Sale
 MLS ID #3514800, Michelle Patterson. RealTracs MLS as distributed by MLS GRID
 - $335,0003 bd2 ba1.4k sqft2202 Lynwood Dr, Greenbrier, TN 37073For SaleMLS ID #3531918, Bryan Rhoads. RealTracs MLS as distributed by MLS GRID
- $695,0003 bd3 ba2.7k sqft312 Cayce Dr, Springfield, TN 37172For SaleMLS ID #3529951, Lisa Zorich. RealTracs MLS as distributed by MLS GRID
- $799,9004 bd3 ba3k sqft2684 Lights Chapel Rd, Greenbrier, TN 37073For SaleMLS ID #3514799, Michelle Patterson. RealTracs MLS as distributed by MLS GRID
- $415,0003 bd2 ba1.3k sqft1253 Angus Way, Greenbrier, TN 37073For SaleMLS ID #3234802, Joey Wilson. RealTracs MLS as distributed by MLS GRID
- $659,9003 bd4 ba3k sqft1925 Normerle Dr, Goodlettsville, TN 37072For SaleMLS ID #3531060, Elizebeth Welch. RealTracs MLS as distributed by MLS GRID
- $549,9005 bd3 ba2.8k sqft736 N Palmers Chapel Rd, White House, TN 37188For SaleMLS ID #3545469, Lindsay Smith. RealTracs MLS as distributed by MLS GRID
- $745,0003 bd2 ba2.4k sqft4031 Wells Rd, Springfield, TN 37172New ConstructionMLS ID #3597131, Joshua Rector. RealTracs MLS as distributed by MLS GRID
- $639,7004 bd4 ba2.9k sqft373 Young Ln Lot 103, Pleasant View, TN 37146New ConstructionMLS ID #3598159, Liz Luckey. RealTracs MLS as distributed by MLS GRID
- $610,0004 bd3 ba3.2k sqft116 Cassandra Dr, Cottontown, TN 37048For SaleMLS ID #3499656, Ryan Thomas. RealTracs MLS as distributed by MLS GRID
- $615,0004 bd4 ba2.5k sqft130 Newbury Dr, White House, TN 37188For SaleMLS ID #3529062, Frank Giacomelli. RealTracs MLS as distributed by MLS GRID
- $414,9004 bd3 ba2.1k sqft1056 Malinda Ln, Greenbrier, TN 37073For SaleMLS ID #3527972, Demetria White. RealTracs MLS as distributed by MLS GRID
- $548,9003 bd2 ba2.4k sqft639 Jackson Rd, Portland, TN 37148For SaleMLS ID #3256311, Gary Ashton. RealTracs MLS as distributed by MLS GRID
- $629,2004 bd3 ba2.8k sqft353 Young Ln Lot 102, Pleasant View, TN 37146New ConstructionMLS ID #3596569, Lauren Hermes. RealTracs MLS as distributed by MLS GRID
- $487,9003 bd3 ba1.9k sqft5216 Highway 161, Springfield, TN 37172For SaleMLS ID #3520890, Renee Wilson. RealTracs MLS as distributed by MLS GRID
- $309,9002 bd2 ba1.4k sqft2140 Rylee Way #45, Greenbrier, TN 37073New ConstructionMLS ID #3599436, Rylee Frank. RealTracs MLS as distributed by MLS GRID
- $567,9905 bd3 ba2.8k sqft8686 Turnbull Dr Lot 204, Pleasant View, TN 37146New ConstructionMLS ID #3528374, Kevin Farrell. RealTracs MLS as distributed by MLS GRID
