$7,500 SELLER INCENTIVE AVAILABLE THROUGH AUGUST 7, 2026.
The seller is offering up to 7,500 toward buyer closing costs or a rate buy-down with an acceptable offer on Unit B at Resha.
This home also qualifies for:
• 0% down payment financing
• Grant assistance
• No income restrictions
• Preferred lender financing that follows the property
Qualified buyers may be able to combine these opportunities and purchase with very little money out of pocket.
Only one unit remains. An acceptable offer must be received by August 7, 2026.
Designed with style and function in mind, this 4 bedroom, 3 bath home offers a spacious open layout, elevated finishes, and flexible living spaces throughout. The main-level bedroom and full bath provide a great option for guests, a private office, or additional everyday living space.
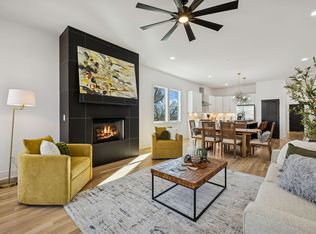
The kitchen features quartz countertops, a large island, gas range, stainless appliances, and designer lighting, opening into a bright living area with wide-plank hardwoods, soaring ceilings, and a sleek floor-to-ceiling fireplace.
Upstairs, the primary suite includes a walk-in closet and spa-inspired bath. Enjoy a covered outdoor deck with a wood-planked ceiling, perfect for relaxing or entertaining.
Schedule your private tour and connect with the preferred lender to see what your out-of-pocket costs could look like.
Active
Price cut: $5K (8/1)
$569,000
3213 Resha Ln Unit B, Nashville, TN 37218
4beds
2,271sqft
:
Get pre-qualified$3,436/mo
Horizontal Property Regime - Attached, Residential
Built in 2026
0.36 Acres Lot
$-- Zestimate®
$251/sqft
$-- HOA
What's special
Large islandGas rangeSpacious open layoutFlexible living spaces throughoutElevated finishesStainless appliancesSleek floor-to-ceiling fireplace
- 38 days |
- 188 |
- 16 |
Zillow last checked:
Listing updated:
Listed by:
Ursula Reed 615-933-8433,
Benchmark Realty, LLC 615-288-8292
Source: RealTracs MLS as distributed by MLS GRID,MLS#: 3255855
Facts & features
Interior
Bedrooms & bathrooms
- Bedrooms: 4
- Bathrooms: 3
- Full bathrooms: 3
- Main level bedrooms: 1
Bedroom 1
- Features: Full Bath
- Level: Full Bath
- Area: 132 Square Feet
- Dimensions: 11x12
Bedroom 2
- Features: Bath
- Level: Bath
- Area: 216 Square Feet
- Dimensions: 18x12
Bedroom 3
- Features: Bath
- Level: Bath
- Area: 121 Square Feet
- Dimensions: 11x11
Bedroom 4
- Features: Bath
- Level: Bath
- Area: 132 Square Feet
- Dimensions: 11x12
Primary bathroom
- Features: Double Vanity
- Level: Double Vanity
Dining room
- Features: Combination
- Level: Combination
- Area: 209 Square Feet
- Dimensions: 19x11
Kitchen
- Area: 120 Square Feet
- Dimensions: 12x10
Living room
- Features: Combination
- Level: Combination
- Area: 209 Square Feet
- Dimensions: 19x11
Heating
- Central
Cooling
- Central Air
Appliances
- Included: Gas Oven, Gas Range, Dishwasher, Disposal, Ice Maker, Microwave, Refrigerator, Stainless Steel Appliance(s)
- Laundry: Electric Dryer Hookup, Washer Hookup
Features
- Built-in Features, Ceiling Fan(s), High Ceilings, Open Floorplan, Pantry, Smart Thermostat, Walk-In Closet(s), Kitchen Island
- Flooring: Wood, Tile
- Basement: Crawl Space
- Number of fireplaces: 1
- Fireplace features: Living Room
- Common walls with other units/homes: End Unit
Interior area
- Total structure area: 2,271
- Total interior livable area: 2,271 sqft
- Finished area above ground: 2,271
Property
Parking
- Total spaces: 4
- Parking features: Alley Access, On Street, Parking Pad
- Uncovered spaces: 4
Features
- Levels: Two
- Stories: 2
- Patio & porch: Deck, Covered
- Fencing: Back Yard
Lot
- Size: 0.36 Acres
- Dimensions: 102 x 162
- Features: Level
- Topography: Level
Details
- Parcel number: 07013003000
- Special conditions: Standard
Construction
Type & style
- Home type: SingleFamily
- Property subtype: Horizontal Property Regime - Attached, Residential
- Attached to another structure: Yes
Materials
- Hardboard Siding, Brick
- Roof: Shingle
Condition
- New construction: Yes
- Year built: 2026
Utilities & green energy
- Sewer: Public Sewer
- Water: Public
- Utilities for property: Water Available
Green energy
- Energy efficient items: Thermostat
Community & HOA
Community
- Security: Smoke Detector(s)
- Subdivision: Resha Heights
HOA
- Has HOA: No
Location
- Region: Nashville
Financial & listing details
- Price per square foot: $251/sqft
- Annual tax amount: $1,327
- Date on market: 7/1/2026
- Date available: 06/23/2026
Estimated market value
Not available
Estimated sales range
Not available
Not available
Price history
| Date | Event | Price |
|---|---|---|
| 8/1/2026 | Price change | $569,000-0.9%$251/sqft |
Source:  RealTracs MLS as distributed by MLS GRID #3255855 Report a problem RealTracs MLS as distributed by MLS GRID #3255855 Report a problem | ||
| 7/1/2026 | Listed for sale | $574,000$253/sqft |
Source: RealTracs MLS as distributed by MLS GRID #3255855 Report a problem | ||
Public tax history
Tax history is unavailable.
Monthly payment
Est. payment
Payment breakdown
Explore the cost of this home by adjusting the details. Changes won't be saved.Climate risks
Neighborhood: Bordeaux
Nearby schools
GreatSchools rating
- 4/10Cumberland Elementary SchoolGrades: K-5Distance: 2.3 mi
- 4/10Haynes MiddleGrades: 6-8Distance: 2.5 mi
- 4/10Whites Creek Comp High SchoolGrades: 9-12Distance: 5.7 mi
Schools provided by the listing agent
- Elementary: Cumberland Elementary
- Middle: Haynes Middle
- High: Whites Creek High
Source: RealTracs MLS as distributed by MLS GRID. This data may not be complete. We recommend contacting the local school district to confirm school assignments for this home.
- $585,0004 bd3 ba2.2k sqft3213 Resha Ln #A, Nashville, TN 37218New Construction
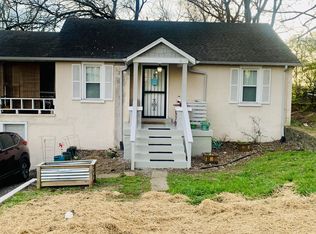
- $425,0003 bd1 ba1.1k sqft3211 Resha Ln, Nashville, TN 37218For Sale
- $163,1002 bd1 ba1k sqft3213 Resha Ln, Nashville, TN 37218Off Market
- $234,3002 bd1 ba924 sqft3209 Resha Ln, Nashville, TN 37218Off Market
- $550,0005 bd3 ba2.5k sqft3215 Resha Ln, Nashville, TN 37218Sold
- $249,0002 bd1 ba1.4k sqft3207 Resha Ln, Nashville, TN 37218Off Market
- $98,4003 bd1 ba1.5k sqft3208 Resha Ln, Nashville, TN 37218Off Market
- $319,0002 bd1 ba982 sqft3210 Resha Ln, Nashville, TN 37218Sold
A local agent can set up tours, give advice and negotiate with sellers.
Similar homes
- $494,9003 bd3 ba1.6k sqft2116 Courtney Ave #A, Nashville, TN 37218For Sale

 MLS ID #3243820, Steven Asadoorian. RealTracs MLS as distributed by MLS GRID
 - $599,9004 bd3 ba2.1k sqft2013 Sultana Ave #B, Nashville, TN 37207New Construction
 MLS ID #3333677, Wael Zaki. RealTracs MLS as distributed by MLS GRID
 - $599,9994 bd4 ba2.1k sqft2318 Batavia St, Nashville, TN 37208For Sale
 MLS ID #3319040, Diane Journell. RealTracs MLS as distributed by MLS GRID
 - $570,0003 bd3 ba2.2k sqft1728B Pecan St, Nashville, TN 37208For Sale
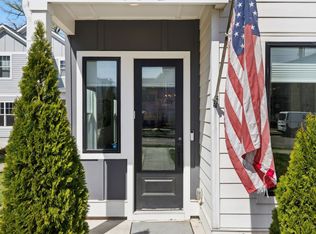 MLS ID #3211325, Sophia Cruse. RealTracs MLS as distributed by MLS GRID
 - $545,0003 bd3 ba1.8k sqft307 Sophia Rain Dr, Nashville, TN 37218For SaleMLS ID #3230986, Maria Recio. RealTracs MLS as distributed by MLS GRID
- $698,0004 bd3 ba2.6k sqft1805B River Dr, Nashville, TN 37218New ConstructionMLS ID #3193850, Angela Pickney Deal. RealTracs MLS as distributed by MLS GRID
- $489,9003 bd3 ba1.8k sqft1809A Manchester Ave, Nashville, TN 37218New ConstructionMLS ID #3254840, Wael Zaki. RealTracs MLS as distributed by MLS GRID
- $589,9003 bd3 ba2k sqft196A Queen Ave, Nashville, TN 37207New ConstructionMLS ID #3333891, Enrique Selman. RealTracs MLS as distributed by MLS GRID
- $589,9003 bd3 ba2k sqft196B Queen Ave, Nashville, TN 37207New ConstructionMLS ID #3333888, Enrique Selman. RealTracs MLS as distributed by MLS GRID
- $699,2003 bd3 ba1.7k sqft3121 River Dr, Nashville, TN 37218New ConstructionMLS ID #3210950, Ashley Gittens. RealTracs MLS as distributed by MLS GRID
- $699,9003 bd4 ba1.9k sqft518A Eastboro Dr, Nashville, TN 37218New ConstructionMLS ID #3261032, Ashley Tetzel. RealTracs MLS as distributed by MLS GRID
- $525,0003 bd3 ba2.1k sqft1117A 38th Ave N, Nashville, TN 37209New ConstructionMLS ID #3500775, Brad Elam. RealTracs MLS as distributed by MLS GRID
- $614,9993 bd3 ba2.4k sqft2401 Grover St, Nashville, TN 37207New ConstructionMLS ID #3309199, Logan Simmons. RealTracs MLS as distributed by MLS GRID
- $598,0004 bd4 ba2.3k sqft1724A Simpkins St, Nashville, TN 37208For SaleMLS ID #3223810, Adrianna Morehouse. RealTracs MLS as distributed by MLS GRID
- $599,0003 bd3 ba2.2k sqft6124 Robertson Ave #12, Nashville, TN 37209New ConstructionMLS ID #3190950, Jennifer A. Spergl. RealTracs MLS as distributed by MLS GRID
- $564,9993 bd3 ba2.1k sqft1117B Chester Ave #B, Nashville, TN 37206New ConstructionMLS ID #3302423, Sylvia McCormick. RealTracs MLS as distributed by MLS GRID
- $599,0003 bd4 ba2.3k sqft1007 44th Ave N, Nashville, TN 37209For SaleMLS ID #3247497, Margaret Davidson. RealTracs MLS as distributed by MLS GRID
- $520,0003 bd3 ba1.9k sqft1814A 16th Ave N, Nashville, TN 37208For SaleMLS ID #3220501, Reed Sircy. RealTracs MLS as distributed by MLS GRID
- $499,9003 bd3 ba1.6k sqft1732 25th Ave N, Nashville, TN 37208For SaleMLS ID #3279170, Pamela Lash. RealTracs MLS as distributed by MLS GRID
- $569,9004 bd4 ba2.5k sqft107 Lewis St, Nashville, TN 37210New ConstructionMLS ID #3166973, Jennifer (Jenny) D. Bell. RealTracs MLS as distributed by MLS GRID
