Welcome to your stunning, new construction home on the best street in Bordeaux—just across the Cumberland River from downtown Nashville. ROOM to ADD a GARAGE or POOL in the LARGE, FLAT backyard. This thoughtfully designed home perfectly blends classic details like real, white oak wood floors, tall ceilings, and a gas fireplace with modern style, offering beautiful views of the river, city skyline and golf course from the covered primary bedroom porch and third story rooftop deck. The ideal spots to enjoy morning coffee as you watch the sunrise. Inside you will be delighted by a spacious and open floorplan. The kitchen has a huge island and walk-in pantry. Plus ,there is a generous area for a dining table. The living room overlooks a covered rear porch which leads to a big, fenced backyard. The main level bedroom makes an ideal office. Upstairs includes a tranquil primary suite with a private en-suite bath, a separate laundry room, two generously sized bedrooms and a full bathroom. The third level bonus room is perfect for just about everything and includes a wet bar and beverage refrigerator. ASK ABOUT $10K DOWN PAYMENT GRANT AND 100% FINANCING FOR QUALIFIED BUYERS W/ PREFERRED LENDER! ASK FOR DETAILS!
Under contract - showing
Price cut: $1K (6/15)
$698,000
1805B River Dr, Nashville, TN 37218
4beds
2,608sqft
Horizontal Property Regime - Detached, Residential
Built in 2026
6,534 Square Feet Lot
$-- Zestimate®
$268/sqft
$-- HOA
What's special
Gas fireplaceWalk-in pantryBig fenced backyardLarge flat backyardSeparate laundry roomSpacious and open floorplanTwo generously sized bedrooms
- 97 days |
- 529 |
- 31 |
Zillow last checked:
Listing updated:
Listed by:
Angela Pickney Deal 615-429-6523,
Wilson Group Real Estate 615-385-1414,
Julie Shaninger Norfleet 615-260-7131,
Wilson Group Real Estate
Source: RealTracs MLS as distributed by MLS GRID,MLS#: 3193850
Facts & features
Interior
Bedrooms & bathrooms
- Bedrooms: 4
- Bathrooms: 3
- Full bathrooms: 2
- 1/2 bathrooms: 1
- Main level bedrooms: 1
Bedroom 1
- Features: Suite
- Level: Suite
- Area: 252 Square Feet
- Dimensions: 14x18
Bedroom 2
- Area: 90 Square Feet
- Dimensions: 9x10
Bedroom 3
- Area: 156 Square Feet
- Dimensions: 12x13
Bedroom 4
- Area: 156 Square Feet
- Dimensions: 12x13
Primary bathroom
- Features: Double Vanity
- Level: Double Vanity
Dining room
- Features: Combination
- Level: Combination
- Area: 182 Square Feet
- Dimensions: 13x14
Kitchen
- Area: 154 Square Feet
- Dimensions: 11x14
Living room
- Features: Great Room
- Level: Great Room
- Area: 320 Square Feet
- Dimensions: 16x20
Recreation room
- Features: Third Floor
- Level: Third Floor
- Area: 420 Square Feet
- Dimensions: 15x28
Heating
- Central, Natural Gas
Cooling
- Central Air, Electric
Appliances
- Included: Built-In Gas Range, Dishwasher, Disposal, Microwave
- Laundry: Electric Dryer Hookup, Washer Hookup
Features
- Ceiling Fan(s), Open Floorplan, Pantry, Walk-In Closet(s), Kitchen Island
- Flooring: Wood, Tile
- Basement: Crawl Space
- Number of fireplaces: 1
- Fireplace features: Great Room
Interior area
- Total structure area: 2,608
- Total interior livable area: 2,608 sqft
- Finished area above ground: 2,608
Property
Parking
- Parking features: Driveway, Parking Pad
- Has uncovered spaces: Yes
Features
- Levels: Three Or More
- Stories: 3
- Patio & porch: Porch, Covered, Deck
Lot
- Size: 6,534 Square Feet
- Dimensions: 42 x 162
Details
- Parcel number: 081010H00200CO
- Special conditions: Standard
Construction
Type & style
- Home type: SingleFamily
- Architectural style: Contemporary
- Property subtype: Horizontal Property Regime - Detached, Residential
Materials
- Fiber Cement
- Roof: Asphalt
Condition
- New construction: Yes
- Year built: 2026
Utilities & green energy
- Sewer: Public Sewer
- Water: Public
- Utilities for property: Electricity Available, Natural Gas Available, Water Available
Green energy
- Energy efficient items: Water Heater
Community & HOA
Community
- Subdivision: Bordeaux
HOA
- Has HOA: No
Location
- Region: Nashville
Financial & listing details
- Price per square foot: $268/sqft
- Tax assessed value: $125,000
- Annual tax amount: $879
- Date on market: 5/22/2026
- Date available: 05/29/2026
- Electric utility on property: Yes
Estimated market value
Not available
Estimated sales range
Not available
Not available
Price history
| Date | Event | Price |
|---|---|---|
| 8/12/2026 | Contingent | $698,000$268/sqft |
Source:  RealTracs MLS as distributed by MLS GRID #3193850 Report a problem RealTracs MLS as distributed by MLS GRID #3193850 Report a problem | ||
| 6/15/2026 | Price change | $698,000-0.1%$268/sqft |
Source: RealTracs MLS as distributed by MLS GRID #3193850 Report a problem | ||
| 6/2/2026 | Price change | $699,000-6.7%$268/sqft |
Source: RealTracs MLS as distributed by MLS GRID #3193850 Report a problem | ||
| 5/22/2026 | Listed for sale | $749,000$287/sqft |
Source: RealTracs MLS as distributed by MLS GRID #3193850 Report a problem | ||
Public tax history
| Year | Property taxes | Tax assessment |
|---|---|---|
| 2025 | $879 +71% | $31,250 +97.8% |
| 2024 | $514 | $15,800 |
Find assessor info on the county website
Monthly payment
Est. payment
Payment breakdown
Explore the cost of this home by adjusting the details. Changes won't be saved.Climate risks
Neighborhood: River Drive
Nearby schools
GreatSchools rating
- 4/10Cumberland Elementary SchoolGrades: K-5Distance: 2.5 mi
- 4/10Haynes MiddleGrades: 6-8Distance: 2.7 mi
- 4/10Whites Creek Comp High SchoolGrades: 9-12Distance: 6.1 mi
Schools provided by the listing agent
- Elementary: Cumberland Elementary
- Middle: Haynes Middle
- High: Whites Creek High
Source: RealTracs MLS as distributed by MLS GRID. This data may not be complete. We recommend contacting the local school district to confirm school assignments for this home.
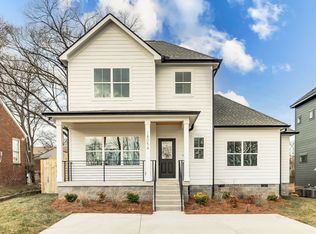
- $545,0003 bd3 ba1.7k sqft1805A River Dr, Nashville, TN 37218Sold
- $125,000-- bd-- ba-- sqft1805C River Dr, Nashville, TN 37218Off Market
- $346,1003 bd2 ba1.6k sqft1807 River Dr, Nashville, TN 37218Off Market
- $285,8002 bd1 ba1.2k sqft1803 River Dr, Nashville, TN 37218Off Market
- $347,8004 bd1 ba1.5k sqft1801 River Dr, Nashville, TN 37218Off Market
- $292,0002 bd1 ba1.3k sqft1817 River Dr, Nashville, TN 37218Off Market
- $264,3003 bd1 ba1.1k sqft1806 Hailey Ave, Nashville, TN 37218Off Market
- $384,8004 bd2 ba1.4k sqft1804 Hailey Ave, Nashville, TN 37218Off Market
A local agent can set up tours, give advice and negotiate with sellers.
Similar homes
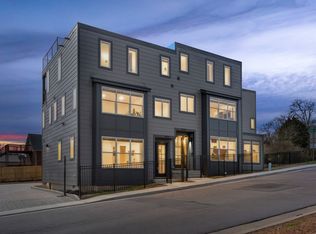
- $699,2003 bd3 ba1.7k sqft3121 River Dr, Nashville, TN 37218New Construction
 MLS ID #3210950, Ashley Gittens. RealTracs MLS as distributed by MLS GRID
 - $569,0004 bd3 ba2.2k sqft3213 Resha Ln Unit B, Nashville, TN 37218New Construction
 MLS ID #3255855, Ursula Reed. RealTracs MLS as distributed by MLS GRID
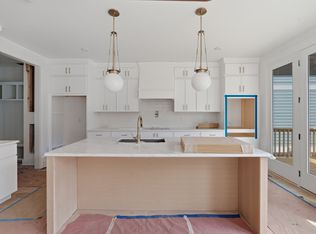
 - $699,9003 bd4 ba1.9k sqft518A Eastboro Dr, Nashville, TN 37218New Construction
 MLS ID #3261032, Ashley Tetzel. RealTracs MLS as distributed by MLS GRID
 - $529,9003 bd3 ba1.6k sqft1714B River Dr, Nashville, TN 37218New Construction
 MLS ID #3513254, Angela Pickney Deal. RealTracs MLS as distributed by MLS GRID
 - $524,9003 bd3 ba1.6k sqft1714A River Dr, Nashville, TN 37218New ConstructionMLS ID #3513252, Angela Pickney Deal. RealTracs MLS as distributed by MLS GRID
- $735,9003 bd4 ba2.2k sqft1703B Jeans Ct, Nashville, TN 37216For SaleMLS ID #3526337, Jody Hodges. RealTracs MLS as distributed by MLS GRID
- $614,5993 bd4 ba2.1k sqft1814 12th Ave N, Nashville, TN 37208For SaleMLS ID #3520379, Mike Wegzyn. RealTracs MLS as distributed by MLS GRID
- $699,9994 bd4 ba2.4k sqft505 Croley Dr, Nashville, TN 37209For SaleMLS ID #3263035, Scoop Roberts. RealTracs MLS as distributed by MLS GRID
- $699,9004 bd3 ba2.5k sqft1523 Ward Ave, Nashville, TN 37206For SaleMLS ID #3272433, David Koellein. RealTracs MLS as distributed by MLS GRID
- $615,0003 bd3 ba1.7k sqft3219A Curtis St, Nashville, TN 37218For SaleMLS ID #3312445, Derek Butler. RealTracs MLS as distributed by MLS GRID
- $690,0003 bd3 ba2.4k sqft838B Lischey Ave, Nashville, TN 37207For SaleMLS ID #3301911, Chris Fumia. RealTracs MLS as distributed by MLS GRID
- $598,0004 bd3 ba2.2k sqft2421 14th Ave N, Nashville, TN 37208For SaleMLS ID #3246143, Mary Brooke Bonadies. RealTracs MLS as distributed by MLS GRID
- $699,9903 bd3 ba2.1k sqft1081 Whites Creek Pike, Nashville, TN 37207For SaleMLS ID #3213536, Faith Swift. RealTracs MLS as distributed by MLS GRID
- $745,0004 bd3 ba2.4k sqft4907B Georgia Ave, Nashville, TN 37209For SaleMLS ID #3269416, Debbie Beam. RealTracs MLS as distributed by MLS GRID
- $569,9003 bd3 ba2.3k sqft1728B Pecan St, Nashville, TN 37208For SaleMLS ID #3516604, Jennifer Hatchette. RealTracs MLS as distributed by MLS GRID
- $699,9003 bd4 ba2.2k sqft15 N Hill St #E, Nashville, TN 37210New ConstructionMLS ID #3513227, Ronnie Lee Booth, III. RealTracs MLS as distributed by MLS GRID
- $679,9994 bd3 ba2.5k sqft1305 Alderwood Pass, Nashville, TN 37207New ConstructionMLS ID #3262545, Laura Braswell Gaines. RealTracs MLS as distributed by MLS GRID
- $669,9003 bd4 ba2.2k sqft2308 18th Ave N, Nashville, TN 37208New ConstructionMLS ID #3306231, Jamil Wahidi, CRS, GRI, ABR, AHWD. RealTracs MLS as distributed by MLS GRID
- $615,0003 bd3 ba2k sqft417A 35th Ave N, Nashville, TN 37209For SaleMLS ID #3515188, Susan Gregory. RealTracs MLS as distributed by MLS GRID
- $750,0004 bd3 ba2.5k sqft622 Waco Dr, Nashville, TN 37209For SaleMLS ID #3511172, Hensley Loeb. RealTracs MLS as distributed by MLS GRID
