Welcome home to the heart of East Nashville! Tucked away on a quiet, peaceful cul-de-sac, this gorgeous 4-bedroom, 3-bathroom home perfectly blends modern elegance with everyday functionality. Inside, you will find stunning hardwood floors throughout and an expansive layout filled with thoughtful custom built-ins and natural light. The chef-inspired kitchen transitions seamlessly into the living spaces, making it a dream for entertaining. Retreat to the luxurious primary suite, featuring a massive walk-in closet with ample space. Step outside to your huge covered back porch—the perfect spot for morning coffee or hosting weekend gatherings. Complete with a spacious laundry room and premium finishes throughout, this property has all the bells and whistles. Enjoy ultimate convenience just minutes away from vibrant dining and nightlife scene of East Nashville and just a short commute straight into downtown Nashville.
Active
$725,000
1523 Ward Ave, Nashville, TN 37206
4beds
2,543sqft
:
Get pre-qualified$4,424/mo
Horizontal Property Regime - Detached, Residential
Built in 2022
1,306 Square Feet Lot
$-- Zestimate®
$285/sqft
$-- HOA
What's special
Thoughtful custom built-insPremium finishes throughoutQuiet peaceful cul-de-sacSpacious laundry roomNatural lightChef-inspired kitchenStunning hardwood floors throughout
- 20 days |
- 531 |
- 37 |
Likely to sell faster than
Zillow last checked:
Listing updated:
Listed by:
David Koellein 615-584-9993,
Compass RE 615-475-5616,
Kayla Sheridan 615-533-9740,
Compass RE
Source: RealTracs MLS as distributed by MLS GRID,MLS#: 3272433
Facts & features
Interior
Bedrooms & bathrooms
- Bedrooms: 4
- Bathrooms: 3
- Full bathrooms: 3
- Main level bedrooms: 1
Bedroom 1
- Features: Suite
- Level: Suite
- Area: 345 Square Feet
- Dimensions: 15x23
Bedroom 2
- Features: Bath
- Level: Bath
- Area: 168 Square Feet
- Dimensions: 12x14
Bedroom 4
- Features: Bath
- Level: Bath
- Area: 140 Square Feet
- Dimensions: 10x14
Primary bathroom
- Features: Primary Bedroom
- Level: Primary Bedroom
Dining room
- Features: Combination
- Level: Combination
- Area: 120 Square Feet
- Dimensions: 15x8
Kitchen
- Area: 195 Square Feet
- Dimensions: 15x13
Living room
- Features: Combination
- Level: Combination
- Area: 225 Square Feet
- Dimensions: 15x15
Heating
- Central
Cooling
- Central Air, Electric
Appliances
- Included: Gas Oven, Gas Range, Dishwasher, Disposal, Dryer, Microwave, Refrigerator, Stainless Steel Appliance(s), Washer
Features
- Ceiling Fan(s), High Ceilings, Walk-In Closet(s), Kitchen Island
- Flooring: Other
- Basement: Crawl Space,None
- Number of fireplaces: 1
- Fireplace features: Den
Interior area
- Total structure area: 2,543
- Total interior livable area: 2,543 sqft
- Finished area above ground: 2,543
Property
Parking
- Total spaces: 4
- Parking features: Alley Access, Concrete
- Carport spaces: 2
- Uncovered spaces: 2
Features
- Levels: Two
- Stories: 2
- Patio & porch: Patio, Covered
- Fencing: Back Yard
Lot
- Size: 1,306 Square Feet
- Dimensions: 60 x 156
Details
- Parcel number: 072144Z00200CO
- Special conditions: Standard
Construction
Type & style
- Home type: SingleFamily
- Property subtype: Horizontal Property Regime - Detached, Residential
Materials
- Fiber Cement
Condition
- New construction: No
- Year built: 2022
Utilities & green energy
- Sewer: Public Sewer
- Water: Public
- Utilities for property: Electricity Available, Water Available
Community & HOA
Community
- Security: Fire Alarm
- Subdivision: Fifteen Twentyone Ward Avenue
HOA
- Has HOA: No
Location
- Region: Nashville
Financial & listing details
- Price per square foot: $285/sqft
- Tax assessed value: $772,200
- Annual tax amount: $5,432
- Date on market: 7/13/2026
- Electric utility on property: Yes
Estimated market value
Not available
Estimated sales range
Not available
Not available
Price history
| Date | Event | Price |
|---|---|---|
| 7/13/2026 | Listed for sale | $725,000+1.8%$285/sqft |
Source:  RealTracs MLS as distributed by MLS GRID #3272433 Report a problem RealTracs MLS as distributed by MLS GRID #3272433 Report a problem | ||
| 10/17/2023 | Listing removed | -- |
Source: Zillow Rentals Report a problem | ||
| 9/26/2023 | Price change | $3,750-5.1%$1/sqft |
Source: Zillow Rentals Report a problem | ||
| 8/22/2023 | Price change | $3,950-4.8%$2/sqft |
Source: Zillow Rentals Report a problem | ||
| 8/2/2023 | Listed for rent | $4,150$2/sqft |
Source: Zillow Rentals Report a problem | ||
| 12/21/2022 | Sold | $712,500-1.7%$280/sqft |
Source: RealTracs MLS as distributed by MLS GRID #2446530 Report a problem | ||
| 11/25/2022 | Contingent | $724,900$285/sqft |
Source: RealTracs MLS as distributed by MLS GRID #2446530 Report a problem | ||
| 11/5/2022 | Price change | $724,900-3.2%$285/sqft |
Source: RealTracs MLS as distributed by MLS GRID #2446530 Report a problem | ||
| 10/6/2022 | Listed for sale | $749,000-6.3%$295/sqft |
Source: RealTracs MLS as distributed by MLS GRID #2446530 Report a problem | ||
| 9/6/2022 | Listing removed | -- |
Source: RealTracs MLS as distributed by MLS GRID #2406240 Report a problem | ||
| 7/6/2022 | Listed for sale | $799,000$314/sqft |
Source: RealTracs MLS as distributed by MLS GRID #2406240 Report a problem | ||
Public tax history
| Year | Property taxes | Tax assessment |
|---|---|---|
| 2025 | $5,432 +25.6% | $193,050 +45.3% |
| 2024 | $4,325 | $132,900 |
| 2023 | $4,325 +101.4% | $132,900 +101.4% |
| 2022 | $2,148 | $66,000 |
Find assessor info on the county website
Monthly payment
Est. payment
Payment breakdown
Explore the cost of this home by adjusting the details. Changes won't be saved.Climate risks
Neighborhood: South Inglewood
Nearby schools
GreatSchools rating
- 7/10Rosebank Elementary SchoolGrades: PK-5Distance: 1.3 mi
- 3/10Stratford Comp High SchoolGrades: 6-12Distance: 1.1 mi
Schools provided by the listing agent
- Elementary: Rosebank Elementary
- Middle: Stratford STEM Magnet School Lower Campus
- High: Stratford STEM Magnet School Upper Campus
Source: RealTracs MLS as distributed by MLS GRID. This data may not be complete. We recommend contacting the local school district to confirm school assignments for this home.
- $692,9003 bd1 ba975 sqft1521 Ward Ave, Nashville, TN 37206Off Market
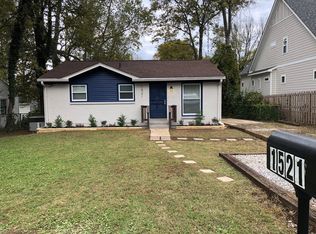
- $200-- bd-- ba-- sqft1523 Ward Ave #B, Nashville, TN 37206Off Market
- $39,600-- bd-- ba-- sqft1525 Ward Ave, Nashville, TN 37206Off Market
- $681,4003 bd3 ba2.4k sqft1525 Ward Ave, Nashville, TN 37206Off Market
- $702,5004 bd3 ba2.2k sqft1527 Ward Ave, Nashville, TN 37206Off Market
- $330,0003 bd1 ba1.2k sqft1517 Ward Ave, Nashville, TN 37206Sold
- $200-- bd-- ba-- sqftWard Ave, Nashville, TN 37206Off Market
- $200-- bd-- ba-- sqftWard Ave, Nashville, TN 37206Off Market
A local agent can set up tours, give advice and negotiate with sellers.
A local lender can help you make sure your offer is ready when you are.
Similar homes
- $725,0004 bd3 ba2.3k sqft1540 Straightway Ave #B, Nashville, TN 37206For Sale

 MLS ID #3248341, Joscie Ray. RealTracs MLS as distributed by MLS GRID
 - $644,9993 bd3 ba1.9k sqft1904 Scott Ave, Nashville, TN 37206For Sale
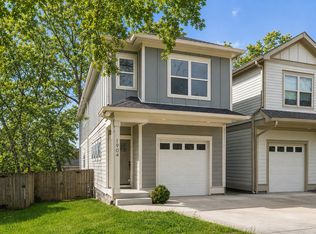 MLS ID #3305179, Bobby Johnson. RealTracs MLS as distributed by MLS GRID
 - $749,9004 bd4 ba2.8k sqft2820A Bronte Ave, Nashville, TN 37216New Construction
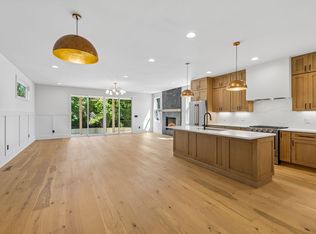 MLS ID #3311862, Peyton Jones. RealTracs MLS as distributed by MLS GRID
 - $625,0004 bd3 ba2.2k sqft1406 Riverside Dr Unit B, Nashville, TN 37206For Sale
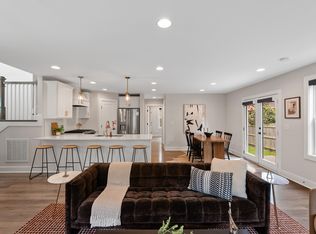 MLS ID #3244806, Tiffany Bippus. RealTracs MLS as distributed by MLS GRID
 - $749,9003 bd3 ba2.3k sqft1516A Rosebank Ave, Nashville, TN 37206For SaleMLS ID #3263502, Chris Eldredge. RealTracs MLS as distributed by MLS GRID
- $819,0003 bd4 ba2.3k sqft1501 Ward Ave, Nashville, TN 37206For SaleMLS ID #3179833, Jennifer Matlock. RealTracs MLS as distributed by MLS GRID
- $799,0004 bd3 ba2.5k sqft1411 Boscobel St #A, Nashville, TN 37206For SaleMLS ID #3306296, Chris Koch. RealTracs MLS as distributed by MLS GRID
- $650,0004 bd4 ba2.4k sqft3014 Forest Wander Way, Nashville, TN 37206For SaleMLS ID #3285598, Deborah Vahle. RealTracs MLS as distributed by MLS GRID
- $630,0003 bd3 ba2.4k sqft1030 Burchwood Ave, Nashville, TN 37216For SaleMLS ID #3308905, Murphie Clem. RealTracs MLS as distributed by MLS GRID
- $814,9004 bd4 ba2.5k sqft2702B Bronte Ave, Nashville, TN 37216For SaleMLS ID #3250224, Phillip Bachelder. RealTracs MLS as distributed by MLS GRID
- $749,0003 bd3 ba2.4k sqft838B Lischey Ave, Nashville, TN 37207For SaleMLS ID #3301911, Chris Fumia. RealTracs MLS as distributed by MLS GRID
- $564,9993 bd3 ba2.1k sqft1117B Chester Ave #B, Nashville, TN 37206New ConstructionMLS ID #3302423, Sylvia McCormick. RealTracs MLS as distributed by MLS GRID
- $659,9004 bd3 ba2k sqft1610 Essex Ave, Nashville, TN 37216For SaleMLS ID #3301743, Ryan Maxwell. RealTracs MLS as distributed by MLS GRID
- $875,0004 bd3 ba2.5k sqft1809 McEwen Ave, Nashville, TN 37206For SaleMLS ID #3231268, Shalini Vallabhaneni. RealTracs MLS as distributed by MLS GRID
- $814,9003 bd3 ba2.3k sqft1712 Straightway Ave, Nashville, TN 37206New ConstructionMLS ID #3244634, Shamille Shemi Wharton. RealTracs MLS as distributed by MLS GRID
- $825,0004 bd3 ba2.1k sqft911 Fairwin Ave, Nashville, TN 37216For SaleMLS ID #3278548, Martin (Marty) Kerrigan. RealTracs MLS as distributed by MLS GRID
- $750,0004 bd4 ba3.1k sqft936B Riverside Dr, Nashville, TN 37206For SaleMLS ID #3242118, Ashley Dugger. RealTracs MLS as distributed by MLS GRID
- $925,0003 bd4 ba3k sqft521 Hobson Chapel Pl, Nashville, TN 37206For SaleMLS ID #3262131, Dixie Maggart. RealTracs MLS as distributed by MLS GRID
- $885,0004 bd4 ba2.7k sqft2320 Dalebrook Ct, Nashville, TN 37206For SaleMLS ID #3228459, Jackie Tulumaris. RealTracs MLS as distributed by MLS GRID
- $625,0004 bd3 ba2k sqft1412 Ann St, Nashville, TN 37216For SaleMLS ID #3233686, Ashley Chastain. RealTracs MLS as distributed by MLS GRID
