Experience stylish urban living in this beautifully designed 3-bedroom, 3.5-bath home in the heart of East Nashville. Blending modern finishes with timeless design, this residence features hardwood floors, an open-concept layout, and abundant natural light throughout. The spacious living area flows seamlessly into a well-appointed kitchen with sleek cabinetry, stainless steel appliances, a large island with seating, and generous prep space—ideal for everyday living and entertaining. Each bedroom offers comfort and flexibility, including a spacious primary suite with a spa-inspired ensuite bath. Upstairs, the rooftop deck showcases beautiful views and provides the perfect setting for outdoor dining, relaxing evenings, or morning coffee. A rare 2-car garage adds valuable parking and storage space. Located near some of East Nashville’s most popular destinations, you can enjoy easy access by foot or bike to Eastland Park, Velvet Taco, The Wash, Two Ten Jack, Five Daughters Bakery, Jeni's Splendid Ice Creams, Rosepepper Cantina, Noko, Shelby Park, Pelican & Pig, Pearl Diver, and Chopper and so much more! With its thoughtful design, rooftop views, and convenient access to dining, parks, and entertainment, this home offers an exceptional opportunity to enjoy the East Nashville lifestyle
Active
Price cut: $30K (7/16)
$819,000
1501 Ward Ave, Nashville, TN 37206
3beds
2,338sqft
:
Get pre-qualified$4,937/mo
Horizontal Property Regime - Detached, Residential
Built in 2018
871 Square Feet Lot
$-- Zestimate®
$350/sqft
$-- HOA
What's special
Large island with seatingStainless steel appliancesOpen-concept layoutWell-appointed kitchenGenerous prep spaceAbundant natural light throughoutSleek cabinetry
- 101 days |
- 184 |
- 24 |
Zillow last checked:
Listing updated:
Listed by:
Jennifer Matlock 615-306-2230,
Onward Real Estate 615-234-5181
Source: RealTracs MLS as distributed by MLS GRID,MLS#: 3179833
Facts & features
Interior
Bedrooms & bathrooms
- Bedrooms: 3
- Bathrooms: 4
- Full bathrooms: 3
- 1/2 bathrooms: 1
- Main level bedrooms: 1
Primary bathroom
- Features: Suite
- Level: Suite
Heating
- Natural Gas
Cooling
- Electric
Appliances
- Included: Gas Oven, Gas Range, Dishwasher, Dryer, Microwave, Refrigerator, Washer
Features
- Built-in Features, High Ceilings, Open Floorplan, Pantry
- Flooring: Wood
- Basement: None
Interior area
- Total structure area: 2,338
- Total interior livable area: 2,338 sqft
- Finished area above ground: 2,338
Property
Parking
- Total spaces: 6
- Parking features: Garage Faces Front, Concrete, Driveway
- Attached garage spaces: 2
- Uncovered spaces: 4
Features
- Levels: One
- Stories: 4
- Patio & porch: Deck, Covered
- Exterior features: Balcony
- Has spa: Yes
- Spa features: Private
- Fencing: Full
Lot
- Size: 871 Square Feet
- Features: Corner Lot
- Topography: Corner Lot
Details
- Parcel number: 072143T00100CO
- Special conditions: Standard
Construction
Type & style
- Home type: SingleFamily
- Property subtype: Horizontal Property Regime - Detached, Residential
Materials
- Hardboard Siding
- Roof: Membrane
Condition
- New construction: No
- Year built: 2018
Utilities & green energy
- Sewer: Public Sewer
- Water: Public
- Utilities for property: Electricity Available, Natural Gas Available, Water Available
Community & HOA
Community
- Subdivision: East Nashville
HOA
- Has HOA: No
Location
- Region: Nashville
Financial & listing details
- Price per square foot: $350/sqft
- Tax assessed value: $185,500
- Annual tax amount: $4,156
- Date on market: 4/20/2026
- Electric utility on property: Yes
Estimated market value
Not available
Estimated sales range
Not available
Not available
Price history
| Date | Event | Price |
|---|---|---|
| 7/16/2026 | Price change | $819,000-3.5%$350/sqft |
Source:  RealTracs MLS as distributed by MLS GRID #3179833 Report a problem RealTracs MLS as distributed by MLS GRID #3179833 Report a problem | ||
| 5/30/2026 | Price change | $849,000-3.4%$363/sqft |
Source: RealTracs MLS as distributed by MLS GRID #3179833 Report a problem | ||
| 4/21/2026 | Listed for sale | $879,000$376/sqft |
Source: RealTracs MLS as distributed by MLS GRID #3179833 Report a problem | ||
| 4/15/2026 | Listing removed | $879,000$376/sqft |
Source: RealTracs MLS as distributed by MLS GRID #3039163 Report a problem | ||
| 11/7/2025 | Listed for sale | $879,000+67.9%$376/sqft |
Source: RealTracs MLS as distributed by MLS GRID #3039163 Report a problem | ||
| 6/19/2019 | Sold | $523,500-1.2%$224/sqft |
Source: RealTracs MLS as distributed by MLS GRID #2028136 Report a problem | ||
| 4/8/2019 | Price change | $529,900-0.9%$227/sqft |
Source: Bob Parks Realty #2028136 Report a problem | ||
| 3/1/2019 | Price change | $534,900-0.9%$229/sqft |
Source: Bob Parks Realty #2004777 Report a problem | ||
| 1/21/2019 | Price change | $539,900-1.8%$231/sqft |
Source: Bob Parks Realty #2004777 Report a problem | ||
| 10/16/2018 | Price change | $549,900+0.4%$235/sqft |
Source: Bob Parks Realty #1980376 Report a problem | ||
| 7/31/2018 | Price change | $547,900+0.9%$234/sqft |
Source: VILLAGE #1914934 Report a problem | ||
| 5/17/2018 | Price change | $542,900+1.9%$232/sqft |
Source: VILLAGE #1914934 Report a problem | ||
| 3/29/2018 | Listed for sale | $532,900+183.5%$228/sqft |
Source: VILLAGE #1914934 Report a problem | ||
| 1/5/2017 | Sold | $188,000+1153.3%$80/sqft |
Source: RealTracs MLS as distributed by MLS GRID #1790705 Report a problem | ||
| 2/23/1995 | Sold | $15,000$6/sqft |
Source: Agent Provided Report a problem | ||
Public tax history
| Year | Property taxes | Tax assessment |
|---|---|---|
| 2017 | -- | $46,375 +139.7% |
| 2016 | $1,463 +67.4% | $19,350 |
| 2015 | $874 | $19,350 |
| 2014 | $874 | $19,350 |
| 2013 | -- | $19,350 +9.8% |
| 2012 | -- | $17,625 |
| 2011 | -- | $17,625 |
| 2010 | -- | $17,625 |
| 2009 | -- | $17,625 +25.4% |
| 2008 | -- | $14,050 |
| 2007 | -- | $14,050 |
| 2006 | -- | -- |
| 2005 | -- | -- |
| 2004 | -- | -- |
| 2003 | -- | -- |
| 2002 | -- | -- |
| 2001 | -- | -- |
| 2000 | -- | -- |
Find assessor info on the county website
Monthly payment
Est. payment
Payment breakdown
Explore the cost of this home by adjusting the details. Changes won't be saved.Climate risks
Neighborhood: South Inglewood
Nearby schools
GreatSchools rating
- 7/10Rosebank Elementary SchoolGrades: PK-5Distance: 1.4 mi
- 3/10Stratford Comp High SchoolGrades: 6-12Distance: 1.1 mi
Schools provided by the listing agent
- Elementary: Rosebank Elementary
- Middle: Stratford STEM Magnet School Lower Campus
- High: Stratford STEM Magnet School Upper Campus
Source: RealTracs MLS as distributed by MLS GRID. This data may not be complete. We recommend contacting the local school district to confirm school assignments for this home.
- $202,4002 bd1 ba878 sqft1519 Ward Ave, Nashville, TN 37206Off Market

- $200-- bd-- ba-- sqft1519 Ward Ave #C, Nashville, TN 37206Off Market
- $685,6003 bd2 ba2.3k sqft1519 Ward Ave #A, Nashville, TN 37206Off Market
- $685,5003 bd2 ba2.3k sqft1519 Ward Ave #B, Nashville, TN 37206Off Market
- $672,7003 bd3 ba2.3k sqft1501 Ward Ave, Nashville, TN 37206Off Market
- $332,8003 bd2 ba880 sqft1505 Ward Ave, Nashville, TN 37206Off Market
- $780,1003 bd5 ba2.7k sqft2426 Little Ave, Nashville, TN 37206Off Market
- $330,0003 bd1 ba1.2k sqft1517 Ward Ave, Nashville, TN 37206Sold
A local agent can set up tours, give advice and negotiate with sellers.
A local lender can help you make sure your offer is ready when you are.
Similar homes
- $824,9004 bd4 ba2.6k sqft1518B Dugger Dr, Nashville, TN 37206For Sale

 MLS ID #3309059, Garrett Beasley. RealTracs MLS as distributed by MLS GRID
 - $725,0004 bd3 ba2.5k sqft1523 Ward Ave, Nashville, TN 37206For Sale
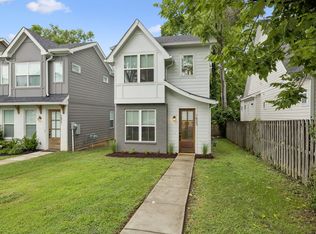 MLS ID #3272433, David Koellein. RealTracs MLS as distributed by MLS GRID
 - $644,9993 bd3 ba1.9k sqft1904 Scott Ave, Nashville, TN 37206For Sale
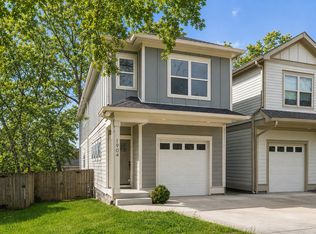 MLS ID #3305179, Bobby Johnson. RealTracs MLS as distributed by MLS GRID
 - $799,0004 bd5 ba2.5k sqft116C N 9th St, Nashville, TN 37206For Sale
 MLS ID #3243687, Bonnie McNichols. RealTracs MLS as distributed by MLS GRID
 - $749,9003 bd3 ba2.3k sqft1516A Rosebank Ave, Nashville, TN 37206For SaleMLS ID #3263502, Chris Eldredge. RealTracs MLS as distributed by MLS GRID
- $885,0004 bd4 ba2.7k sqft2320 Dalebrook Ct, Nashville, TN 37206For SaleMLS ID #3228459, Jackie Tulumaris. RealTracs MLS as distributed by MLS GRID
- $639,0003 bd3 ba1.8k sqft65 Creighton Ave, Nashville, TN 37206For SaleMLS ID #3230157, Timothy (Tim) Paul Boyls. RealTracs MLS as distributed by MLS GRID
- $769,0004 bd4 ba2.2k sqft1104 Greenwood Ave, Nashville, TN 37206For SaleMLS ID #3146679, Garrett Pitts. RealTracs MLS as distributed by MLS GRID
- $749,0003 bd3 ba2.4k sqft838B Lischey Ave, Nashville, TN 37207For SaleMLS ID #3301911, Chris Fumia. RealTracs MLS as distributed by MLS GRID
- $789,0004 bd3 ba1.9k sqft151A Rains Ave, Nashville, TN 37203For SaleMLS ID #3298490, Courtney Lovell. RealTracs MLS as distributed by MLS GRID
- $844,5003 bd4 ba2k sqft1011D 12th Ave N, Nashville, TN 37208For SaleMLS ID #3206931, Jack Costigan. RealTracs MLS as distributed by MLS GRID
- $850,0003 bd3 ba2.4k sqft557A Hamilton Ave, Nashville, TN 37203For SaleMLS ID #3250385, Eric Wyse, ROWE | WYSE Partners. RealTracs MLS as distributed by MLS GRID
- $629,9003 bd3 ba2.3k sqft2140A Burns St, Nashville, TN 37216For SaleMLS ID #3264309, Carolyn D. Akins. RealTracs MLS as distributed by MLS GRID
- $650,0004 bd3 ba2k sqft1010B Dozier Pl, Nashville, TN 37216For SaleMLS ID #3245006, Kevin Martelli. RealTracs MLS as distributed by MLS GRID
- $809,0004 bd4 ba2.8k sqft525 31st Ave N, Nashville, TN 37209For SaleMLS ID #3148119, Kristin Lagan. RealTracs MLS as distributed by MLS GRID
- $875,0004 bd3 ba2.6k sqft1018 Jackson St, Nashville, TN 37208For SaleMLS ID #3280879, Jack Gaughan. RealTracs MLS as distributed by MLS GRID
- $649,0003 bd3 ba2k sqft1611 Hampton St, Nashville, TN 37207New ConstructionMLS ID #3306622, John York | The Locals Group. RealTracs MLS as distributed by MLS GRID
- $499,0003 bd3 ba1.6k sqft906 Smiley St, Nashville, TN 37206For SaleMLS ID #3190395, Andy Hunt. RealTracs MLS as distributed by MLS GRID
- $669,9003 bd4 ba2.2k sqft2308 18th Ave N, Nashville, TN 37208New ConstructionMLS ID #3306231, Jamil Wahidi, CRS, GRI, ABR, AHWD. RealTracs MLS as distributed by MLS GRID
- $549,9003 bd4 ba1.8k sqft2401B Inga St, Nashville, TN 37206For SaleMLS ID #3225398, Claire Matthews CELA, CBDA, CREN. RealTracs MLS as distributed by MLS GRID
