Unlock an exceptional investment opportunity with this turnkey, non-owner occupied short-term rental (NOO-STR) in the heart of walkable East Nashville. This premier asset is projected to generate approximately $85,000+ in gross rental revenue for 2026, a pro forma backed by 30+ current bookings and strong forward projections.
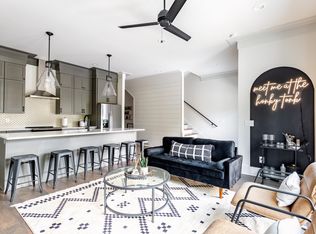
Meticulously crafted by the reputable Tudor Building Group, this stunning townhome impresses with a modern California-contemporary aesthetic. The open-concept floor plan is defined by soaring 10-foot ceilings and hardwood flooring, creating a sophisticated and inviting atmosphere. The chef’s dream kitchen boasts a dual-fuel range, premium appliances, an oversized quartz island, and an elegant pearl tile backsplash. The thoughtful layout includes multiple spacious bedrooms and a luxurious primary suite.
This is a truly turnkey sale, including over $40,000 in designer furniture and decor, ready to generate income from day one. As a highly-rated, managed Airbnb, the investment is on auto-pilot for a seamless transition. The prime location in the vibrant Greenwood area means all neighborhood amenities are within walking distance, including Publix, Starbucks, Chase Bank, and East Nashville's acclaimed dining and nightlife. Downtown Nashville is only 4 miles away.
Benefit from ideal investment zoning, it is eligible for a non-owner occupied STR permit, a designation that is increasingly rare. A proven rental history and high-efficiency systems complete the package, positioning this as a premier asset for any investment portfolio.
Active
$769,000
1104 Greenwood Ave, Nashville, TN 37206
4beds
2,281sqft
Townhouse, Residential, Condominium
Built in 2021
871 Square Feet Lot
$-- Zestimate®
$337/sqft
$175/mo HOA
What's special
Dual-fuel rangeModern california-contemporary aestheticOpen-concept floor planMultiple spacious bedroomsElegant pearl tile backsplashHardwood flooringOversized quartz island
- 166 days |
- 181 |
- 6 |
Zillow last checked:
Listing updated:
Listed by:
Garrett Pitts 615-900-4206,
Real Broker 844-591-7325,
Omar Martinez 615-796-3050,
Superior Realty & Management
Source: RealTracs MLS as distributed by MLS GRID,MLS#: 3146679
Facts & features
Interior
Bedrooms & bathrooms
- Bedrooms: 4
- Bathrooms: 4
- Full bathrooms: 4
- Main level bedrooms: 1
Bedroom 1
- Features: Suite
- Level: Suite
- Area: 238 Square Feet
- Dimensions: 17x14
Bedroom 2
- Features: Bath
- Level: Bath
- Area: 187 Square Feet
- Dimensions: 17x11
Bedroom 3
- Features: Bath
- Level: Bath
- Area: 154 Square Feet
- Dimensions: 14x11
Bedroom 4
- Features: Bath
- Level: Bath
- Area: 154 Square Feet
- Dimensions: 14x11
Primary bathroom
- Features: Double Vanity
- Level: Double Vanity
Kitchen
- Features: Eat-in Kitchen
- Level: Eat-in Kitchen
- Area: 228 Square Feet
- Dimensions: 19x12
Living room
- Area: 204 Square Feet
- Dimensions: 17x12
Other
- Features: Utility Room
- Level: Utility Room
- Area: 24 Square Feet
- Dimensions: 6x4
Heating
- Central, Dual, Electric
Cooling
- Central Air, Electric
Appliances
- Included: Electric Oven, Electric Range, Dishwasher, Disposal, Dryer, Ice Maker, Microwave, Refrigerator, Stainless Steel Appliance(s), Washer
- Laundry: Electric Dryer Hookup, Washer Hookup
Features
- Ceiling Fan(s), Extra Closets, High Ceilings, Smart Thermostat, Walk-In Closet(s), High Speed Internet
- Flooring: Wood, Tile
- Basement: None
- Common walls with other units/homes: 2+ Common Walls
Interior area
- Total structure area: 2,281
- Total interior livable area: 2,281 sqft
- Finished area above ground: 2,281
Property
Parking
- Total spaces: 4
- Parking features: Garage Door Opener, Garage Faces Rear, Parking Lot
- Attached garage spaces: 2
- Uncovered spaces: 2
Accessibility
- Accessibility features: Smart Technology
Features
- Levels: One
- Stories: 3
- Patio & porch: Porch, Covered
- Exterior features: Balcony, Smart Lock(s)
Lot
- Size: 871 Square Feet
- Features: Level
- Topography: Level
Details
- Parcel number: 083010L00300CO
- Special conditions: Standard
Construction
Type & style
- Home type: Townhouse
- Architectural style: Contemporary
- Property subtype: Townhouse, Residential, Condominium
- Attached to another structure: Yes
Materials
- Fiber Cement, Brick
- Roof: Membrane
Condition
- New construction: No
- Year built: 2021
Utilities & green energy
- Sewer: Public Sewer
- Water: Public
- Utilities for property: Electricity Available, Water Available, Underground Utilities
Green energy
- Energy efficient items: Windows, Thermostat
Community & HOA
Community
- Security: Carbon Monoxide Detector(s), Security System, Smoke Detector(s), Smart Camera(s)/Recording
- Subdivision: Hill Center Greenwood Townhomes
HOA
- Has HOA: Yes
- Amenities included: Underground Utilities
- Services included: Maintenance Structure, Maintenance Grounds, Insurance
- HOA fee: $175 monthly
- Second HOA fee: $350 one time
Location
- Region: Nashville
Financial & listing details
- Price per square foot: $337/sqft
- Tax assessed value: $723,400
- Annual tax amount: $6,239
- Date on market: 3/9/2026
- Electric utility on property: Yes
Estimated market value
Not available
Estimated sales range
Not available
Not available
Price history
| Date | Event | Price |
|---|---|---|
| 5/17/2026 | Price change | $769,000-3.1%$337/sqft |
Source:  RealTracs MLS as distributed by MLS GRID #3146679 Report a problem RealTracs MLS as distributed by MLS GRID #3146679 Report a problem | ||
| 3/10/2026 | Listed for sale | $794,000-3.1%$348/sqft |
Source: RealTracs MLS as distributed by MLS GRID #3146679 Report a problem | ||
| 3/9/2026 | Listing removed | $819,000$359/sqft |
Source: RealTracs MLS as distributed by MLS GRID #2967870 Report a problem | ||
| 10/3/2025 | Price change | $819,000-3.5%$359/sqft |
Source: RealTracs MLS as distributed by MLS GRID #2967870 Report a problem | ||
| 8/8/2025 | Listed for sale | $849,000-4.9%$372/sqft |
Source: RealTracs MLS as distributed by MLS GRID #2967870 Report a problem | ||
| 4/1/2025 | Listing removed | $893,000$391/sqft |
Source: RealTracs MLS as distributed by MLS GRID #2767122 Report a problem | ||
| 12/7/2024 | Listed for sale | $893,000+52.6%$391/sqft |
Source: RealTracs MLS as distributed by MLS GRID #2767122 Report a problem | ||
| 7/16/2021 | Sold | $585,000+1.7%$256/sqft |
Source: RealTracs MLS as distributed by MLS GRID #2244023 Report a problem | ||
| 5/4/2021 | Contingent | $575,000$252/sqft |
Source: RealTracs MLS as distributed by MLS GRID #2244023 Report a problem | ||
| 4/27/2021 | Price change | $575,000+0.9%$252/sqft |
Source: RealTracs MLS as distributed by MLS GRID #2244023 Report a problem | ||
| 4/13/2021 | Listed for sale | $570,000$250/sqft |
Source: RealTracs MLS as distributed by MLS GRID #2244023 Report a problem | ||
Public tax history
| Year | Property taxes | Tax assessment |
|---|---|---|
| 2025 | $8,143 +30.5% | $289,360 +50.9% |
| 2024 | $6,239 | $191,720 |
| 2023 | $6,239 | $191,720 |
| 2022 | $6,239 +224.9% | $191,720 +228.3% |
| 2021 | $1,920 | $58,400 |
Find assessor info on the county website
Monthly payment
Est. payment
Payment breakdown
Explore the cost of this home by adjusting the details. Changes won't be saved.Climate risks
Neighborhood: Eastwood
Nearby schools
GreatSchools rating
- 5/10Hattie Cotton ElementaryGrades: PK-5Distance: 0.2 mi
- 4/10Jere Baxter Middle SchoolGrades: 6-8Distance: 2 mi
- 3/10Maplewood Comp High SchoolGrades: 9-12Distance: 2.9 mi
Schools provided by the listing agent
- Elementary: Rosebank Elementary
- Middle: Stratford STEM Magnet School Lower Campus
- High: Stratford STEM Magnet School Upper Campus
Source: RealTracs MLS as distributed by MLS GRID. This data may not be complete. We recommend contacting the local school district to confirm school assignments for this home.
- $725,0004 bd4 ba2.2k sqft1100 Greenwood Ave, Nashville, TN 37206Sold

- $224,3004 bd4 ba2.1k sqft1110 Greenwood Ave, Nashville, TN 37206Off Market
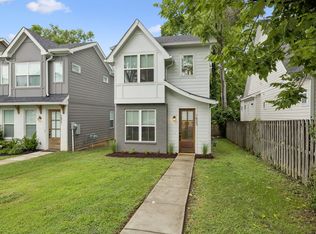
- $676,4004 bd4 ba2.2k sqft1110 Greenwood Ave, Nashville, TN 37206Off Market
- $741,0004 bd3 ba2.3k sqft1109 Greenwood Ave, Nashville, TN 37206Off Market
- $968,9003 bd2 ba2.8k sqft1112 Greenwood Ave, Nashville, TN 37206Off Market
- $789,9004 bd2 ba2k sqft1111 Greenwood Ave, Nashville, TN 37206Off Market
- $1,174,9004 bd4 ba3.1k sqft1113 Greenwood Ave, Nashville, TN 37206Off Market
- $739,3004 bd4 ba2.2k sqft1108 Greenwood Ave, Nashville, TN 37206Off Market
A local agent can set up tours, give advice and negotiate with sellers.
A local lender can help you make sure your offer is ready when you are.
Similar homes
- $725,0004 bd3 ba2.3k sqft1540 Straightway Ave #B, Nashville, TN 37206For Sale

 MLS ID #3248341, Joscie Ray. RealTracs MLS as distributed by MLS GRID
 - $699,9004 bd3 ba2.5k sqft1523 Ward Ave, Nashville, TN 37206For Sale
 MLS ID #3272433, David Koellein. RealTracs MLS as distributed by MLS GRID
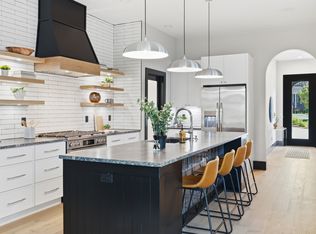
 - $799,9003 bd3 ba2.6k sqft1712 Straightway Ave, Nashville, TN 37206New Construction
 MLS ID #3244634, Shamille Shemi Wharton. RealTracs MLS as distributed by MLS GRID
 - $725,0003 bd4 ba2.1k sqft1914 Lischey Ave, Nashville, TN 37207For Sale
 MLS ID #3512962, Aaron Glicken. RealTracs MLS as distributed by MLS GRID
 - $794,9004 bd4 ba2.5k sqft2702B Bronte Ave, Nashville, TN 37216For SaleMLS ID #3250224, Phillip Bachelder. RealTracs MLS as distributed by MLS GRID
- $925,0003 bd5 ba1.8k sqft98 N 8th St, Nashville, TN 37206For SaleMLS ID #3154939, Steven Asadoorian. RealTracs MLS as distributed by MLS GRID
- $925,0003 bd4 ba3k sqft521 Hobson Chapel Pl, Nashville, TN 37206For SaleMLS ID #3262131, Dixie Maggart. RealTracs MLS as distributed by MLS GRID
- $885,0004 bd4 ba2.7k sqft2320 Dalebrook Ct, Nashville, TN 37206For SaleMLS ID #3228459, Jackie Tulumaris. RealTracs MLS as distributed by MLS GRID
- $549,9003 bd3 ba1.7k sqft2508 Colbert Dr, Nashville, TN 37206For SaleMLS ID #3515049, Jeremy Wist. RealTracs MLS as distributed by MLS GRID
- $649,0003 bd3 ba2k sqft710 Inspiration Blvd, Madison, TN 37115For SaleMLS ID #3180356, Maria Recio. RealTracs MLS as distributed by MLS GRID
- $629,0003 bd3 ba1.8k sqft65 Creighton Ave, Nashville, TN 37206For SaleMLS ID #3230157, Timothy (Tim) Paul Boyls. RealTracs MLS as distributed by MLS GRID
- $719,9003 bd4 ba2k sqft2118 Elliott Ave APT 10, Nashville, TN 37204For SaleMLS ID #3314729, Sandra Hill. RealTracs MLS as distributed by MLS GRID
- $900,0003 bd5 ba2.5k sqft206 S 10th St, Nashville, TN 37206For SaleMLS ID #3239873, Pete Jones. RealTracs MLS as distributed by MLS GRID
- $699,9904 bd3 ba2k sqft113B Elmhurst Ave, Nashville, TN 37207For SaleMLS ID #3213541, Faith Swift. RealTracs MLS as distributed by MLS GRID
- $650,0003 bd3 ba1.5k sqft719 Bradford Ave, Nashville, TN 37204For SaleMLS ID #3516621, Ruth Picha. RealTracs MLS as distributed by MLS GRID
- $800,0003 bd4 ba1.9k sqft62 Fern Ave, Nashville, TN 37207For SaleMLS ID #3182888, Stephen Miller. RealTracs MLS as distributed by MLS GRID
- $765,0004 bd4 ba1.7k sqft1000 W Trinity Ln, Nashville, TN 37218For SaleMLS ID #3231727, Jessica Jean Towe. RealTracs MLS as distributed by MLS GRID
- $799,0003 bd4 ba2.3k sqft505 Wedgewood Ave #I, Nashville, TN 37203For SaleMLS ID #3070960, Michael Swift, Guild Certified Luxury Home Marketing Specialist. RealTracs MLS as distributed by MLS GRID
- $750,0004 bd4 ba2.5k sqft905 47th Ave N, Nashville, TN 37209For SaleMLS ID #3312602, JONATHAN HARRIS. RealTracs MLS as distributed by MLS GRID
- $750,0004 bd3 ba2.5k sqft622 Waco Dr, Nashville, TN 37209For SaleMLS ID #3511172, Hensley Loeb. RealTracs MLS as distributed by MLS GRID
