TOTAL NEW RENOVATION + SKYLINE ROOFTOP VIEWS!!! COMPLETELY TURNKEY — fully furnished skyline-rooftop townhome that makes the ultimate luxury pied-à-terre second home with income producing potential as a non-owner-occupied short-term rental (NOO STR) in MUG-A—a rare setup for buyers seeking Airbnb / VRBO potential near River North / East Bank / Germantown / Five Points area that will transform the face of Downtown Nashville, featuring the new Oracle Campus, Nissan Stadium, TPAC, Topgolf, and so much more! This 3BR / 3.5BA designer townhome sleeps 10 and is built for 5-star stays: sweeping skyline rooftop views, NEW GOAT luxury turf, retractable awning, fire pit, and Instagram-worthy outdoor lounge space. Inside: bright open-concept living, quartz countertops, brand-new luxury appliances, smart-home features, and multiple ensuite-style bedrooms for guest privacy and stronger nightly rates. Operational details are dialed in with a custom owner’s closet w/ built-ins, upscale housewares, full laundry, and a rare attached 2-car garage. Investor + tax advantage: a cost segregation study conveys to support an accelerated depreciation strategy. Buyers should consult their CPA about bonus depreciation eligibility and timing (rules and “placed-in-service” requirements apply), but this setup can be a powerful Year-1 tax planning play for a furnished STR/second home hybrid. Also conveys: Haverty’s furnishings, Pottery Barn bedding, and (where allowed/transferable) existing bookings—so you can enjoy it as a Nashville getaway and let it produce income when you’re not here.
Active
Price cut: $25K (7/21)
$800,000
62 Fern Ave, Nashville, TN 37207
3beds
1,955sqft
:
Get pre-qualified$4,901/mo
Horizontal Property Regime - Attached, Residential
Built in 2019
871 Square Feet Lot
$-- Zestimate®
$409/sqft
$125/mo HOA
What's special
- 94 days |
- 721 |
- 8 |
Zillow last checked:
Listing updated:
Listed by:
Stephen Miller 512-470-3426,
Benchmark Realty, LLC 615-371-1544
Source: RealTracs MLS as distributed by MLS GRID,MLS#: 3182888
Facts & features
Interior
Bedrooms & bathrooms
- Bedrooms: 3
- Bathrooms: 4
- Full bathrooms: 3
- 1/2 bathrooms: 1
- Main level bedrooms: 1
Bedroom 1
- Area: 208 Square Feet
- Dimensions: 13x16
Bedroom 2
- Area: 168 Square Feet
- Dimensions: 12x14
Bedroom 3
- Area: 130 Square Feet
- Dimensions: 13x10
Kitchen
- Area: 169 Square Feet
- Dimensions: 13x13
Living room
- Area: 272 Square Feet
- Dimensions: 17x16
Heating
- Central, Electric
Cooling
- Central Air, Electric
Appliances
- Included: Electric Oven, Electric Range, Dishwasher, Disposal, Dryer, Microwave, Refrigerator, Washer
Features
- High Speed Internet
- Flooring: Wood, Tile
- Basement: None
Interior area
- Total structure area: 1,955
- Total interior livable area: 1,955 sqft
- Finished area above ground: 1,955
Video & virtual tour
Property
Parking
- Total spaces: 2
- Parking features: Garage Faces Rear
- Attached garage spaces: 2
Features
- Levels: One
- Stories: 3
- Patio & porch: Deck
Lot
- Size: 871 Square Feet
Details
- Parcel number: 071140E00800CO
- Special conditions: Standard
Construction
Type & style
- Home type: SingleFamily
- Property subtype: Horizontal Property Regime - Attached, Residential
- Attached to another structure: Yes
Materials
- Fiber Cement, Frame, Brick
- Roof: Membrane
Condition
- New construction: No
- Year built: 2019
Utilities & green energy
- Sewer: Public Sewer
- Water: Public
- Utilities for property: Electricity Available, Water Available
Community & HOA
Community
- Security: Security System, Smoke Detector(s)
- Subdivision: Sky At Fern
HOA
- Has HOA: Yes
- HOA fee: $125 monthly
Location
- Region: Nashville
Financial & listing details
- Price per square foot: $409/sqft
- Tax assessed value: $630,000
- Annual tax amount: $9,083
- Date on market: 4/26/2026
- Electric utility on property: Yes
Estimated market value
Not available
Estimated sales range
Not available
Not available
Price history
| Date | Event | Price |
|---|---|---|
| 7/21/2026 | Price change | $800,000-3%$409/sqft |
Source:  RealTracs MLS as distributed by MLS GRID #3182888 Report a problem RealTracs MLS as distributed by MLS GRID #3182888 Report a problem | ||
| 6/22/2026 | Price change | $825,000-2.9%$422/sqft |
Source: RealTracs MLS as distributed by MLS GRID #3182888 Report a problem | ||
| 4/27/2026 | Listed for sale | $850,000+6.3%$435/sqft |
Source: RealTracs MLS as distributed by MLS GRID #3182888 Report a problem | ||
| 3/3/2026 | Listing removed | $800,000$409/sqft |
Source: RealTracs MLS as distributed by MLS GRID #3071011 Report a problem | ||
| 2/5/2026 | Listed for sale | $800,000$409/sqft |
Source: RealTracs MLS as distributed by MLS GRID #3071011 Report a problem | ||
| 1/31/2026 | Contingent | $800,000$409/sqft |
Source: RealTracs MLS as distributed by MLS GRID #3071011 Report a problem | ||
| 1/3/2026 | Listed for sale | $800,000$409/sqft |
Source: RealTracs MLS as distributed by MLS GRID #3071011 Report a problem | ||
| 1/1/2026 | Listing removed | $800,000$409/sqft |
Source: RealTracs MLS as distributed by MLS GRID #2992615 Report a problem | ||
| 12/19/2025 | Price change | $800,000-2.9%$409/sqft |
Source: RealTracs MLS as distributed by MLS GRID #2992615 Report a problem | ||
| 12/12/2025 | Price change | $824,000-1.2%$421/sqft |
Source: RealTracs MLS as distributed by MLS GRID #2992615 Report a problem | ||
| 12/3/2025 | Price change | $834,000-0.1%$427/sqft |
Source: RealTracs MLS as distributed by MLS GRID #2992615 Report a problem | ||
| 11/15/2025 | Price change | $835,000-1.8%$427/sqft |
Source: RealTracs MLS as distributed by MLS GRID #2992615 Report a problem | ||
| 10/27/2025 | Price change | $850,000-1.7%$435/sqft |
Source: RealTracs MLS as distributed by MLS GRID #2992615 Report a problem | ||
| 10/7/2025 | Price change | $865,000-1.1%$442/sqft |
Source: RealTracs MLS as distributed by MLS GRID #2992615 Report a problem | ||
| 9/29/2025 | Price change | $875,000-2.2%$448/sqft |
Source: RealTracs MLS as distributed by MLS GRID #2992615 Report a problem | ||
| 9/25/2025 | Price change | $895,000-3.2%$458/sqft |
Source: RealTracs MLS as distributed by MLS GRID #2992615 Report a problem | ||
| 9/20/2025 | Price change | $925,000-2.6%$473/sqft |
Source: RealTracs MLS as distributed by MLS GRID #2992615 Report a problem | ||
| 9/12/2025 | Listed for sale | $950,000+33.1%$486/sqft |
Source: RealTracs MLS as distributed by MLS GRID #2992615 Report a problem | ||
| 8/31/2020 | Sold | $714,000+27.5%$365/sqft |
Source: Public Record Report a problem | ||
| 7/17/2019 | Sold | $559,999$286/sqft |
Source: RealTracs MLS as distributed by MLS GRID #2061834 Report a problem | ||
Public tax history
| Year | Property taxes | Tax assessment |
|---|---|---|
| 2025 | $7,091 -21.9% | $252,000 -9.7% |
| 2024 | $9,083 | $279,120 |
| 2023 | $9,083 | $279,120 |
| 2022 | $9,083 -1% | $279,120 |
| 2021 | $9,177 +110.4% | $279,120 +170.1% |
| 2020 | $4,361 +1479.9% | $103,325 +1080.9% |
| 2019 | $276 | $8,750 |
| 2018 | $276 0% | $8,750 |
| 2017 | $276 | $8,750 |
Find assessor info on the county website
Monthly payment
Est. payment
Payment breakdown
Explore the cost of this home by adjusting the details. Changes won't be saved.Climate risks
Neighborhood: Haynes Area
Nearby schools
GreatSchools rating
- 3/10Alex Green Elementary SchoolGrades: PK-5Distance: 5.1 mi
- 4/10Haynes MiddleGrades: 6-8Distance: 1 mi
- 4/10Whites Creek Comp High SchoolGrades: 9-12Distance: 6.1 mi
Schools provided by the listing agent
- Elementary: Shwab Elementary
- Middle: Jere Baxter Middle
- High: Maplewood Comp High School
Source: RealTracs MLS as distributed by MLS GRID. This data may not be complete. We recommend contacting the local school district to confirm school assignments for this home.
- $593,0003 bd3 ba1.5k sqft60 Fern Ave, Nashville, TN 37207Off Market

- $996,0003 bd3 ba3.4k sqft114 Fern Ave #A, Nashville, TN 37207Off Market
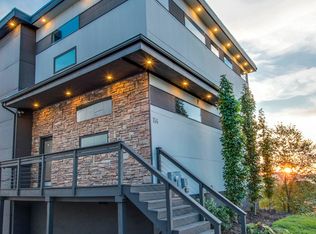
- $636,2003 bd3 ba1.5k sqft58 Fern Ave, Nashville, TN 37207Off Market
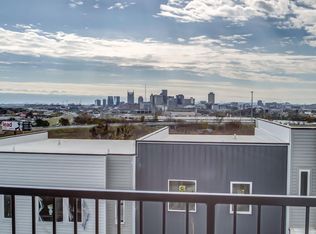
- $607,3003 bd3 ba1.5k sqft56 Fern Ave, Nashville, TN 37207Off Market
- $457,5003 bd3 ba1.9k sqft56 Fern Ave #56, Nashville, TN 37207Off Market
- $3,0003 bd3 ba1.6k sqft66 Fern Ave, Nashville, TN 37207For Rent
- $591,6003 bd3 ba1.5k sqft54 Fern Ave, Nashville, TN 37207Off Market
- $495,0002 bd3 ba1.5k sqft68 Fern Ave, Nashville, TN 37207For Sale
A local agent can set up tours, give advice and negotiate with sellers.
Similar homes
- $699,9903 bd3 ba2.1k sqft1081 Whites Creek Pike, Nashville, TN 37207For Sale

 MLS ID #3213536, Faith Swift. RealTracs MLS as distributed by MLS GRID
 - $699,9904 bd3 ba2k sqft113B Elmhurst Ave, Nashville, TN 37207For Sale
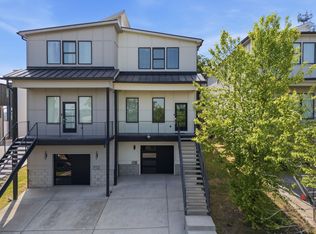 MLS ID #3213541, Faith Swift. RealTracs MLS as distributed by MLS GRID
 - $785,0003 bd4 ba2.4k sqft1502 Arthur Ave, Nashville, TN 37208For Sale
 MLS ID #3305296, Kate McClarnon. RealTracs MLS as distributed by MLS GRID
 - $649,0003 bd3 ba2k sqft1611 Hampton St, Nashville, TN 37207New Construction
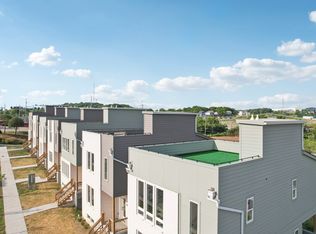 MLS ID #3306622, John York | The Locals Group. RealTracs MLS as distributed by MLS GRID
 - $499,0003 bd3 ba1.8k sqft345 Douglas Ave #201, Nashville, TN 37207For SaleMLS ID #3305882, Rachel Foster. RealTracs MLS as distributed by MLS GRID
- $844,5003 bd4 ba2k sqft1011C 12th Ave N, Nashville, TN 37208For SaleMLS ID #3206919, Jack Costigan. RealTracs MLS as distributed by MLS GRID
- $844,5003 bd4 ba2k sqft1011D 12th Ave N, Nashville, TN 37208For SaleMLS ID #3206931, Jack Costigan. RealTracs MLS as distributed by MLS GRID
- $495,0002 bd3 ba1.5k sqft68 Fern Ave, Nashville, TN 37207For SaleMLS ID #3247523, Ross G. Herblin. RealTracs MLS as distributed by MLS GRID
- $775,0004 bd4 ba1.8k sqft1149 Harmony Way, Nashville, TN 37207For SaleMLS ID #3149833, Jake Gomes. RealTracs MLS as distributed by MLS GRID
- $765,0004 bd4 ba1.7k sqft1000 W Trinity Ln, Nashville, TN 37218For SaleMLS ID #3231727, Jessica Jean Towe. RealTracs MLS as distributed by MLS GRID
- $850,0003 bd3 ba1.9k sqft395 Monroe St, Nashville, TN 37208For SaleMLS ID #3302530, Lisa Gaston. RealTracs MLS as distributed by MLS GRID
- $850,0003 bd3 ba2.4k sqft557A Hamilton Ave, Nashville, TN 37203For SaleMLS ID #3250385, Eric Wyse, ROWE | WYSE Partners. RealTracs MLS as distributed by MLS GRID
- $600,0004 bd4 ba1.7k sqft1308 Montgomery Ave #5, Nashville, TN 37207For SaleMLS ID #3127838, Paul Sek. RealTracs MLS as distributed by MLS GRID
- $900,0003 bd5 ba2.5k sqft206 S 10th St, Nashville, TN 37206For SaleMLS ID #3239873, Pete Jones. RealTracs MLS as distributed by MLS GRID
- $725,0004 bd3 ba2.3k sqft1540 Straightway Ave #B, Nashville, TN 37206For SaleMLS ID #3248341, Joscie Ray. RealTracs MLS as distributed by MLS GRID
- $647,5003 bd3 ba2k sqft1617 Hampton St, Nashville, TN 37207New ConstructionMLS ID #3138343, Margaret Davidson. RealTracs MLS as distributed by MLS GRID
- $569,0003 bd3 ba1.9k sqft200D Sunset Dr, Nashville, TN 37207For SaleMLS ID #3234258, Juliana Cox. RealTracs MLS as distributed by MLS GRID
- $769,0004 bd4 ba2.2k sqft1104 Greenwood Ave, Nashville, TN 37206For SaleMLS ID #3146679, Garrett Pitts. RealTracs MLS as distributed by MLS GRID
- $559,9003 bd4 ba2.2k sqft731 Douglas Ave, Nashville, TN 37207For SaleMLS ID #3255662, Kina McKissack. RealTracs MLS as distributed by MLS GRID
- $869,9504 bd5 ba2.3k sqft2910 Felicia St #10, Nashville, TN 37209For SaleMLS ID #3234249, Lillian Long. RealTracs MLS as distributed by MLS GRID
