SUCCESSFUL STR • TURNKEY • ROOFTOP CITY VIEWS • FULLY FURNISHED • TRUE END UNIT | Why start from scratch when you can step into a thriving Nashville short-term rental from day one? With active reservations already in place, this fully furnished luxury townhome is ready to deliver immediate revenue for its next owner. This 4-bedroom, 4.5-bath true end-unit townhome offers the flexibility to serve as a full-time residence, part-time retreat, or investment opportunity. With unobstructed city views and a proven track record of strong occupancy, it's easy to see why guests love this property. Designed with the visitor experience in mind, each bedroom features a private ensuite bath and stylish furnishings, comfortably accommodating 12+ guests. The open-concept main level showcases hardwood floors, a spacious dining area with seating for up to eight, and a designer kitchen featuring a waterfall island and gas range. The garage has been transformed into a guest-favorite game room complete with foosball, a basketball arcade game, cornhole, and comfortable lounge seating. Upstairs, the rooftop terrace offers two distinct entertaining spaces with stunning skyline views. Unwind on the large sectional and new lounge chairs, or gather around the outdoor dining area and gas grill while enjoying the Nashville lights. Additional highlights include smart locks, a tankless water heater, and contemporary finishes throughout. Conveniently located minutes from Broadway, The Gulch, Midtown, Nissan Stadium, OneC1ty, and Centennial Park, this home combines an unbeatable location with upscale amenities and established rental success. Looking for a Nashville getaway that works for you even when you're not there? This sought-after vacation rental offers the ideal blend of personal enjoyment and passive earning potential.
Active
Price cut: $10K (8/10)
$859,950
2910 Felicia St #10, Nashville, TN 37209
4beds
2,336sqft
Horizontal Property Regime - Attached, Residential
Built in 2020
435 Square Feet Lot
$-- Zestimate®
$368/sqft
$150/mo HOA
What's special
Stylish furnishingsContemporary finishes throughoutUnobstructed city viewsFully furnished luxury townhomeStunning skyline viewsRooftop city viewsSmart locks
- 70 days |
- 159 |
- 1 |
Zillow last checked:
Listing updated:
Listed by:
Lillian Long 931-933-3827,
Century 21 Platinum Properties 931-771-9070
Source: RealTracs MLS as distributed by MLS GRID,MLS#: 3234249
Facts & features
Interior
Bedrooms & bathrooms
- Bedrooms: 4
- Bathrooms: 5
- Full bathrooms: 4
- 1/2 bathrooms: 1
Bedroom 1
- Features: Suite
- Level: Suite
- Area: 132 Square Feet
- Dimensions: 12x11
Bedroom 2
- Features: Bath
- Level: Bath
- Area: 168 Square Feet
- Dimensions: 14x12
Bedroom 3
- Features: Bath
- Level: Bath
- Area: 143 Square Feet
- Dimensions: 13x11
Bedroom 4
- Features: Bath
- Level: Bath
- Area: 224 Square Feet
- Dimensions: 16x14
Primary bathroom
- Features: Suite
- Level: Suite
Dining room
- Features: Combination
- Level: Combination
- Area: 176 Square Feet
- Dimensions: 16x11
Kitchen
- Area: 156 Square Feet
- Dimensions: 13x12
Living room
- Area: 288 Square Feet
- Dimensions: 18x16
Heating
- Central, Electric
Cooling
- Ceiling Fan(s)
Appliances
- Included: Oven, Gas Range, Dishwasher, Disposal, Dryer, Freezer, Ice Maker, Microwave, Refrigerator, Stainless Steel Appliance(s), Washer
- Laundry: Electric Dryer Hookup, Washer Hookup
Features
- Ceiling Fan(s), Extra Closets, High Ceilings, Open Floorplan, Walk-In Closet(s), High Speed Internet, Kitchen Island
- Flooring: Wood, Tile
- Basement: Exterior Entry
- Common walls with other units/homes: End Unit
Interior area
- Total structure area: 2,336
- Total interior livable area: 2,336 sqft
- Finished area above ground: 2,336
Video & virtual tour
Property
Parking
- Total spaces: 2
- Parking features: Garage Door Opener, Alley Access, On Street
- Garage spaces: 2
- Has uncovered spaces: Yes
Features
- Levels: One
- Stories: 4
- Exterior features: Balcony, Gas Grill, Smart Lock(s)
- Has view: Yes
- View description: City
Lot
- Size: 435 Square Feet
- Features: Views
- Topography: Views
Details
- Parcel number: 092100N01000CO
- Special conditions: Standard
- Other equipment: Satellite Dish
Construction
Type & style
- Home type: SingleFamily
- Property subtype: Horizontal Property Regime - Attached, Residential
- Attached to another structure: Yes
Materials
- Aluminum Siding, Brick
- Roof: Metal
Condition
- New construction: No
- Year built: 2020
Utilities & green energy
- Sewer: Public Sewer
- Water: Public
- Utilities for property: Electricity Available, Water Available, Cable Connected
Green energy
- Energy efficient items: Water Heater
Community & HOA
Community
- Security: Carbon Monoxide Detector(s), Smoke Detector(s)
- Subdivision: Rudy At City Heights
HOA
- Has HOA: Yes
- Services included: Maintenance Structure, Maintenance Grounds, Insurance, Trash
- HOA fee: $150 monthly
Location
- Region: Nashville
Financial & listing details
- Price per square foot: $368/sqft
- Tax assessed value: $1,023,900
- Annual tax amount: $11,525
- Date on market: 6/11/2026
- Electric utility on property: Yes
Estimated market value
Not available
Estimated sales range
Not available
Not available
Price history
| Date | Event | Price |
|---|---|---|
| 8/10/2026 | Price change | $859,950-1.1%$368/sqft |
Source:  RealTracs MLS as distributed by MLS GRID #3234249 Report a problem RealTracs MLS as distributed by MLS GRID #3234249 Report a problem | ||
| 6/11/2026 | Listed for sale | $869,950+2.3%$372/sqft |
Source: RealTracs MLS as distributed by MLS GRID #3234249 Report a problem | ||
| 1/12/2022 | Sold | $850,000$364/sqft |
Source: Public Record Report a problem | ||
| 12/18/2020 | Sold | $850,000$364/sqft |
Source: RealTracs MLS as distributed by MLS GRID #2214686 Report a problem | ||
Public tax history
| Year | Property taxes | Tax assessment |
|---|---|---|
| 2025 | $11,525 +12.6% | $409,560 +30.2% |
| 2024 | $10,236 | $314,560 |
| 2023 | $10,236 +60% | $314,560 +60% |
| 2022 | $6,397 -1% | $196,600 |
| 2021 | $6,464 +1470.7% | $196,600 +1916.4% |
| 2020 | $412 | $9,750 |
Find assessor info on the county website
Monthly payment
Est. payment
Payment breakdown
Explore the cost of this home by adjusting the details. Changes won't be saved.Climate risks
Neighborhood: Hadley - Washngton
Nearby schools
GreatSchools rating
- 4/10Park Avenue Elementary Enhanced OptionGrades: PK-5Distance: 0.6 mi
- 4/10McKissack Middle SchoolGrades: 6-8Distance: 0.7 mi
- 4/10Pearl Cohn Magnet High SchoolGrades: 9-12Distance: 0.6 mi
Schools provided by the listing agent
- Elementary: Park Avenue Enhanced Option
- Middle: Moses McKissack Middle
- High: Pearl Cohn Magnet High School
Source: RealTracs MLS as distributed by MLS GRID. This data may not be complete. We recommend contacting the local school district to confirm school assignments for this home.
- $830,0004 bd5 ba2.3k sqft2910 Felicia St #11, Nashville, TN 37209Sold

- $78,0003 bd1 ba1.4k sqft2906 Felicia St, Nashville, TN 37209Off Market
- $322,4002 bd2 ba1.1k sqft2900 Felicia St, Nashville, TN 37209Off Market

- $895,700-- bd-- ba1.6k sqft2900 Felicia St SUITE 101, Nashville, TN 37209Off Market
- $819,000-- bd-- ba1.6k sqft2900 Felicia St SUITE 102, Nashville, TN 37209Off Market
- $895,700-- bd-- ba1.6k sqft2900 Felicia St SUITE 103, Nashville, TN 37209Off Market
- $815,0004 bd4 ba2.3k sqft2910 Felicia St #1, Nashville, TN 37209Sold
- $850,0004 bd5 ba2.1k sqft2910 Felicia St #3, Nashville, TN 37209Sold
A local agent can set up tours, give advice and negotiate with sellers.
A local lender can help you make sure your offer is ready when you are.
Similar homes
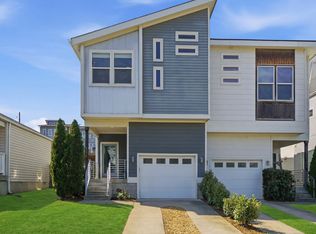
- $615,0003 bd3 ba2k sqft417A 35th Ave N, Nashville, TN 37209For Sale
 MLS ID #3515188, Susan Gregory. RealTracs MLS as distributed by MLS GRID
 - $925,0003 bd3 ba2k sqft1614 7th Ave N, Nashville, TN 37208For Sale
 MLS ID #3311641, Aaron Joyce. RealTracs MLS as distributed by MLS GRID
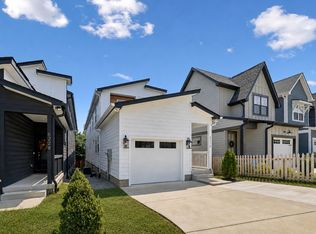
 - $750,0004 bd3 ba2.5k sqft622 Waco Dr, Nashville, TN 37209For Sale
 MLS ID #3511172, Hensley Loeb. RealTracs MLS as distributed by MLS GRID
 - $825,0004 bd4 ba2.6k sqft611A 21st Ave N, Nashville, TN 37203For Sale
 MLS ID #3176496, George Rowe, III - Principal Broker, J.D.. RealTracs MLS as distributed by MLS GRID
 - $745,0004 bd3 ba2.4k sqft4907B Georgia Ave, Nashville, TN 37209For SaleMLS ID #3269416, Debbie Beam. RealTracs MLS as distributed by MLS GRID
- $844,5003 bd4 ba2k sqft1011C 12th Ave N, Nashville, TN 37208For SaleMLS ID #3206919, Jack Costigan. RealTracs MLS as distributed by MLS GRID
- $844,5003 bd4 ba2k sqft1011D 12th Ave N, Nashville, TN 37208For SaleMLS ID #3206931, Jack Costigan. RealTracs MLS as distributed by MLS GRID
- $734,9004 bd3 ba2.1k sqft6113C Louisiana Ave, Nashville, TN 37209For SaleMLS ID #3228335, George W Weeks. RealTracs MLS as distributed by MLS GRID
- $699,9994 bd4 ba2.4k sqft505 Croley Dr, Nashville, TN 37209For SaleMLS ID #3263035, Scoop Roberts. RealTracs MLS as distributed by MLS GRID
- $889,0004 bd5 ba2k sqft2127 Goodrich Ave, Nashville, TN 37218For SaleMLS ID #3207011, Amanda Harvey. RealTracs MLS as distributed by MLS GRID
- $825,0004 bd4 ba1.9k sqft2208 Elliott Ave #A, Nashville, TN 37204For SaleMLS ID #3138899, Katelyn Hamby. RealTracs MLS as distributed by MLS GRID
- $1,150,0004 bd4 ba2.9k sqft309B 35th Ave N, Nashville, TN 37209For SaleMLS ID #3206849, Jack Miller, Luxury & Relocation Specialist. RealTracs MLS as distributed by MLS GRID
- $975,0004 bd4 ba2.9k sqft1416 15th Ave S, Nashville, TN 37212For SaleMLS ID #3336244, Melissa Hawley. RealTracs MLS as distributed by MLS GRID
- $685,0003 bd3 ba2k sqft643 Vernon Ave APT 1, Nashville, TN 37209For SaleMLS ID #3267409, Lorene Hetherington. RealTracs MLS as distributed by MLS GRID
- $599,9994 bd4 ba2.1k sqft2318 Batavia St, Nashville, TN 37208For SaleMLS ID #3319040, Diane Journell. RealTracs MLS as distributed by MLS GRID
- $885,0004 bd4 ba2.7k sqft2320 Dalebrook Ct, Nashville, TN 37206For SaleMLS ID #3228459, Jackie Tulumaris. RealTracs MLS as distributed by MLS GRID
- $569,9003 bd3 ba2.3k sqft1728B Pecan St, Nashville, TN 37208For SaleMLS ID #3516604, Jennifer Hatchette. RealTracs MLS as distributed by MLS GRID
- $674,9003 bd4 ba2.2k sqft1008 59th Ave N, Nashville, TN 37209For SaleMLS ID #3335295, Fabian Silvas. RealTracs MLS as distributed by MLS GRID
- $669,5003 bd4 ba1.8k sqft411B Eastboro Dr, Nashville, TN 37209For SaleMLS ID #3225979, Donnie Stanley. RealTracs MLS as distributed by MLS GRID
- $889,0003 bd4 ba2.2k sqft530 Southgate Ave, Nashville, TN 37203For SaleMLS ID #3224378, Alisa T. Neill. RealTracs MLS as distributed by MLS GRID
