If you’re seeking the perfect blend of walkability and generous living space, this home delivers! Offering four bedrooms, four full bathrooms, and a versatile bonus loft, the thoughtfully designed layout provides flexibility for everyday living, guests, or a dedicated home office.
Ideally situated between 8th South and 12 South, this home places you in the heart of one of Nashville’s most vibrant and walkable areas. Enjoy convenient access to grocery stores, neighborhood coffee shops, and a wide array of local restaurants like ML Rose just moments from your door. Spend weekends exploring the boutiques and dining destinations of 12 South or take a short stroll to an evening show at the iconic Zanies Comedy Club.
Inside, you’ll find high-end finishes and modern, chic design throughout. The kitchen is beautifully appointed with a gas cooktop, ideal for both everyday meals and entertaining. Well maintained and truly move-in ready, the home also features covered parking for added convenience and peace of mind.
Active
$825,000
2208 Elliott Ave #A, Nashville, TN 37204
4beds
1,918sqft
:
Get pre-qualified$4,981/mo
Horizontal Property Regime - Detached, Residential
Built in 2019
871 Square Feet Lot
$-- Zestimate®
$430/sqft
$-- HOA
What's special
Versatile bonus loftGenerous living spaceModern chic designCovered parkingFour bedroomsGas cooktopHigh-end finishes
- 147 days |
- 283 |
- 8 |
Zillow last checked:
Listing updated:
Listed by:
Katelyn Hamby 615-944-6604,
Keller Williams Realty 615-425-3600
Source: RealTracs MLS as distributed by MLS GRID,MLS#: 3138899
Facts & features
Interior
Bedrooms & bathrooms
- Bedrooms: 4
- Bathrooms: 4
- Full bathrooms: 4
- Main level bedrooms: 1
Bedroom 1
- Features: Suite
- Level: Suite
- Area: 221 Square Feet
- Dimensions: 17x13
Bedroom 2
- Features: Bath
- Level: Bath
- Area: 110 Square Feet
- Dimensions: 11x10
Bedroom 3
- Features: Extra Large Closet
- Level: Extra Large Closet
- Area: 144 Square Feet
- Dimensions: 12x12
Bedroom 4
- Features: Extra Large Closet
- Level: Extra Large Closet
- Area: 110 Square Feet
- Dimensions: 11x10
Primary bathroom
- Features: Double Vanity
- Level: Double Vanity
Kitchen
- Features: Eat-in Kitchen
- Level: Eat-in Kitchen
- Area: 156 Square Feet
- Dimensions: 12x13
Living room
- Features: Combination
- Level: Combination
- Area: 210 Square Feet
- Dimensions: 14x15
Recreation room
- Features: Third Floor
- Level: Third Floor
- Area: 100 Square Feet
- Dimensions: 10x10
Heating
- Central, Natural Gas
Cooling
- Central Air, Electric
Appliances
- Included: Electric Oven, Gas Range, Dishwasher, Disposal, Dryer, Microwave, Refrigerator, Stainless Steel Appliance(s), Washer
- Laundry: Electric Dryer Hookup, Washer Hookup
Features
- Air Filter, Ceiling Fan(s), Entrance Foyer, Extra Closets, Open Floorplan, Walk-In Closet(s)
- Flooring: Wood, Tile
- Basement: None
Interior area
- Total structure area: 1,918
- Total interior livable area: 1,918 sqft
- Finished area above ground: 1,918
Property
Parking
- Total spaces: 2
- Parking features: Attached
- Carport spaces: 2
Features
- Levels: Three Or More
- Stories: 3
- Patio & porch: Deck
- Exterior features: Smart Lock(s)
Lot
- Size: 871 Square Feet
- Features: Level, Private
- Topography: Level,Private
Details
- Parcel number: 105140S00200CO
- Special conditions: Standard
- Other equipment: Air Purifier
Construction
Type & style
- Home type: SingleFamily
- Architectural style: Contemporary
- Property subtype: Horizontal Property Regime - Detached, Residential
Materials
- Fiber Cement
- Roof: Shingle
Condition
- New construction: No
- Year built: 2019
Utilities & green energy
- Sewer: Public Sewer
- Water: Public
- Utilities for property: Electricity Available, Natural Gas Available, Water Available
Community & HOA
Community
- Security: Smoke Detector(s)
- Subdivision: 2208 Elliott Avenue
HOA
- Has HOA: Yes
- Services included: Maintenance Grounds
Location
- Region: Nashville
Financial & listing details
- Price per square foot: $430/sqft
- Annual tax amount: $10,242
- Date on market: 3/3/2026
- Electric utility on property: Yes
Estimated market value
Not available
Estimated sales range
Not available
Not available
Price history
| Date | Event | Price |
|---|---|---|
| 4/16/2026 | Price change | $825,000-2.9%$430/sqft |
Source:  RealTracs MLS as distributed by MLS GRID #3138899 Report a problem RealTracs MLS as distributed by MLS GRID #3138899 Report a problem | ||
| 4/3/2026 | Listed for sale | $850,000$443/sqft |
Source: RealTracs MLS as distributed by MLS GRID #3138899 Report a problem | ||
| 3/25/2026 | Listing removed | $850,000$443/sqft |
Source: RealTracs MLS as distributed by MLS GRID #3138899 Report a problem | ||
| 3/4/2026 | Listed for sale | $850,000$443/sqft |
Source: RealTracs MLS as distributed by MLS GRID #3138899 Report a problem | ||
| 7/29/2024 | Listing removed | -- |
Source: Zillow Rentals Report a problem | ||
| 6/5/2024 | Price change | $5,500-8.3%$3/sqft |
Source: Zillow Rentals Report a problem | ||
| 5/14/2024 | Listed for rent | $6,000$3/sqft |
Source: Zillow Rentals Report a problem | ||
| 6/14/2022 | Listing removed | -- |
Source: Zillow Rental Manager Report a problem | ||
| 5/17/2022 | Price change | $6,000-7.7%$3/sqft |
Source: Zillow Rental Manager Report a problem | ||
| 4/14/2022 | Price change | $6,500-7.1%$3/sqft |
Source: Zillow Rental Manager Report a problem | ||
| 3/10/2022 | Listed for rent | $7,000$4/sqft |
Source: Zillow Rental Manager Report a problem | ||
Public tax history
Tax history is unavailable.
Monthly payment
Est. payment
Payment breakdown
Explore the cost of this home by adjusting the details. Changes won't be saved.Climate risks
Neighborhood: Historic Waverly Place
Nearby schools
GreatSchools rating
- 7/10Waverly-Belmont Elementary SchoolGrades: K-5Distance: 0.5 mi
- 8/10John T. Moore Middle SchoolGrades: 6-8Distance: 2.6 mi
- 6/10Hillsboro High SchoolGrades: 9-12Distance: 2.3 mi
Schools provided by the listing agent
- Elementary: Waverly-Belmont Elementary School
- Middle: John Trotwood Moore Middle
- High: Hillsboro Comp High School
Source: RealTracs MLS as distributed by MLS GRID. This data may not be complete. We recommend contacting the local school district to confirm school assignments for this home.
- $571,3004 bd4 ba1.8k sqft2208D Elliott Ave, Nashville, TN 37204Off Market

- $--2 bd1 ba750 sqft2206 Elliott Ave, Nashville, TN 37204Off Market

- $--2 bd1 ba750 sqft2206 Elliott Ave #I, Nashville, TN 37204Off Market
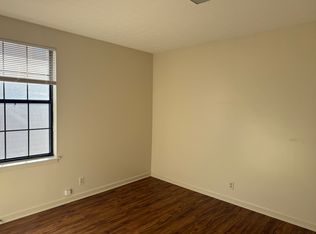
- $920,5004 bd2 ba2.3k sqft2208 Elliott, Nashville, TN 37204Off Market
- $558,3004 bd2 ba2.3k sqft2208 Elliott Ave, Nashville, TN 37204Off Market
- $941,9004 bd2 ba2.3k sqft2208 Elliott Ave, Nashville, TN 37204Off Market
- $--4 bd4 ba2.8k sqft2208 Elliott Ave #ID1302203P, Nashville, TN 37204Off Market
- $--4 bd4 ba2.5k sqft2208C Elliott Ave #C, Nashville, TN 37204Off Market
A local agent can set up tours, give advice and negotiate with sellers.
Similar homes
- $699,5004 bd5 ba2.3k sqft2021 Beech Ave #1, Nashville, TN 37204For Sale

 MLS ID #3248002, Chad Wohlers. RealTracs MLS as distributed by MLS GRID
 - $825,0004 bd4 ba2.6k sqft611A 21st Ave N, Nashville, TN 37203For Sale
 MLS ID #3176496, George Rowe, III - Principal Broker, J.D.. RealTracs MLS as distributed by MLS GRID
 - $850,0003 bd3 ba2.4k sqft557A Hamilton Ave, Nashville, TN 37203For Sale
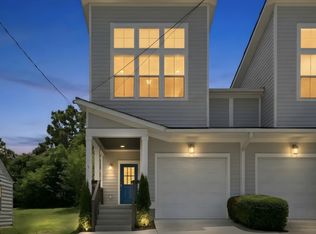 MLS ID #3250385, Eric Wyse, ROWE | WYSE Partners. RealTracs MLS as distributed by MLS GRID
 - $659,9003 bd3 ba1.5k sqft719 Bradford Ave, Nashville, TN 37204For Sale
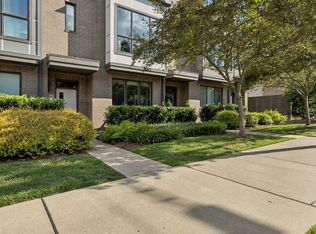 MLS ID #3244769, Ruth Picha. RealTracs MLS as distributed by MLS GRID
 - $899,9004 bd4 ba2.1k sqft2001 Convent Pl APT 5, Nashville, TN 37212For SaleMLS ID #3228480, Anissa Fisher. RealTracs MLS as distributed by MLS GRID
- $799,0004 bd3 ba2.1k sqft1106 Pennock Ave, Nashville, TN 37207For SaleMLS ID #3268452, Chris Fumia. RealTracs MLS as distributed by MLS GRID
- $869,9504 bd5 ba2.3k sqft2910 Felicia St #10, Nashville, TN 37209For SaleMLS ID #3234249, Lillian Long. RealTracs MLS as distributed by MLS GRID
- $844,5003 bd4 ba2k sqft1011D 12th Ave N, Nashville, TN 37208For SaleMLS ID #3206931, Jack Costigan. RealTracs MLS as distributed by MLS GRID
- $844,5003 bd4 ba2k sqft1011C 12th Ave N, Nashville, TN 37208For SaleMLS ID #3206919, Jack Costigan. RealTracs MLS as distributed by MLS GRID
- $889,0003 bd4 ba2.2k sqft530 Southgate Ave, Nashville, TN 37203For SaleMLS ID #3224378, Alisa T. Neill. RealTracs MLS as distributed by MLS GRID
- $665,0004 bd3 ba2k sqft906 Morrison St, Nashville, TN 37208For SaleMLS ID #3304829, Lillian Bates. RealTracs MLS as distributed by MLS GRID
- $850,0003 bd3 ba1.9k sqft395 Monroe St, Nashville, TN 37208For SaleMLS ID #3302530, Lisa Gaston. RealTracs MLS as distributed by MLS GRID
- $799,9002 bd2 ba1.1k sqft2105 18th Ave S, Nashville, TN 37212For SaleMLS ID #3245320, Cindy Denson. RealTracs MLS as distributed by MLS GRID
- $814,9004 bd4 ba2.5k sqft2702B Bronte Ave, Nashville, TN 37216For SaleMLS ID #3250224, Phillip Bachelder. RealTracs MLS as distributed by MLS GRID
- $859,9004 bd4 ba2.7k sqft516 Stevenson St, Nashville, TN 37209For SaleMLS ID #3264292, Todd Bradley. RealTracs MLS as distributed by MLS GRID
- $869,0003 bd4 ba2.3k sqft505 Wedgewood Ave #I, Nashville, TN 37203For SaleMLS ID #3070960, Michael Swift, Guild Certified Luxury Home Marketing Specialist. RealTracs MLS as distributed by MLS GRID
- $855,0004 bd3 ba2.5k sqft2330A Carter Ave #A, Nashville, TN 37206For SaleMLS ID #3216608, Jane McDonald. RealTracs MLS as distributed by MLS GRID
- $739,9993 bd4 ba2.7k sqft600 Fatherland St #B, Nashville, TN 37206For SaleMLS ID #3228981, Valerie Clarke. RealTracs MLS as distributed by MLS GRID
- $734,9004 bd3 ba2.1k sqft6113C Louisiana Ave, Nashville, TN 37209For SaleMLS ID #3228335, George W Weeks. RealTracs MLS as distributed by MLS GRID
- $885,0004 bd4 ba2.7k sqft2320 Dalebrook Ct, Nashville, TN 37206For SaleMLS ID #3228459, Jackie Tulumaris. RealTracs MLS as distributed by MLS GRID
