Stunning Skyline Views and Prime Location Blocks from the New Titans Stadium And New East Bank Developments
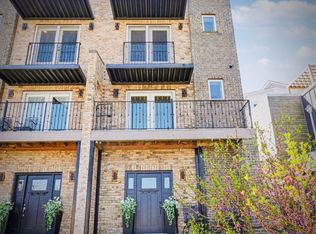
Experience the absolute best of Nashville living in this beautifully updated home, boasting incredible sunset views over the downtown skyline and the new Titans Stadium. Situated just five blocks from the stadium gates and the massive East Bank development, this property puts you right at the epicenter of the city's most exciting growth.
Inside, the home features pristine hardwood and tile flooring across both levels, completely eliminating carpet for a clean, modern feel. High-ticket upgrades offer complete peace of mind, including brand-new energy-efficient windows, a new HVAC system, a tankless hot water heater, and a fresh coat of paint throughout.
The outdoor space serves as a private backyard oasis, beautifully finished with a hot tub and pergola that are perfect for entertaining. Adding incredible versatility to the property is a detached guest suite or office space, listed under the third-floor square footage, which makes an ideal setup for a remote workspace or private guest quarters.
This location truly will not disappoint. You are within blocks of Five Points, local golf courses, the Riverside area, Topgolf, the Pedestrian Bridge, and Broadway. With its unbeatable location and flexible layout, this property represents an incredible opportunity for an owner-occupant or an investor looking to capitalize on long-term, month-to-month, or mid-term leases.
Active
Price cut: $56K (7/25)
$739,999
600 Fatherland St #B, Nashville, TN 37206
3beds
2,720sqft
:
Get pre-qualified$4,469/mo
Horizontal Property Regime - Attached, Residential
Built in 2015
1,306 Square Feet Lot
$-- Zestimate®
$272/sqft
$-- HOA
What's special
Beautifully updated homePrivate backyard oasisNew hvac systemStunning skyline viewsHot tubBrand-new energy-efficient windowsTankless hot water heater
- 67 days |
- 479 |
- 24 |
Zillow last checked:
Listing updated:
Listed by:
Valerie Clarke 615-578-0074,
Corcoran Reverie 615-250-7880
Source: RealTracs MLS as distributed by MLS GRID,MLS#: 3228981
Facts & features
Interior
Bedrooms & bathrooms
- Bedrooms: 3
- Bathrooms: 4
- Full bathrooms: 4
- Main level bedrooms: 1
Bedroom 1
- Features: Suite
- Level: Suite
- Area: 238 Square Feet
- Dimensions: 17x14
Bedroom 2
- Features: Bath
- Level: Bath
- Area: 221 Square Feet
- Dimensions: 17x13
Bedroom 3
- Features: Extra Large Closet
- Level: Extra Large Closet
- Area: 143 Square Feet
- Dimensions: 13x11
Primary bathroom
- Features: Suite
- Level: Suite
Den
- Features: Combination
- Level: Combination
- Area: 270 Square Feet
- Dimensions: 18x15
Dining room
- Features: Combination
- Level: Combination
Kitchen
- Features: Pantry
- Level: Pantry
- Area: 204 Square Feet
- Dimensions: 17x12
Heating
- Central, Natural Gas
Cooling
- Ceiling Fan(s), Central Air, Electric, Wall/Window Unit(s)
Appliances
- Included: Built-In Electric Oven, Gas Range, Dishwasher, Disposal, Ice Maker, Microwave, Refrigerator, Stainless Steel Appliance(s)
- Laundry: Electric Dryer Hookup, Washer Hookup
Features
- Air Filter, Ceiling Fan(s), Extra Closets, High Ceilings, Open Floorplan, Pantry, Walk-In Closet(s), Wet Bar, High Speed Internet
- Flooring: Wood, Tile
- Basement: Crawl Space
Interior area
- Total structure area: 2,720
- Total interior livable area: 2,720 sqft
- Finished area above ground: 2,720
Property
Parking
- Total spaces: 3
- Parking features: Garage Door Opener, Detached, Paved
- Garage spaces: 1
- Uncovered spaces: 2
Features
- Levels: Three Or More
- Stories: 2
- Patio & porch: Patio, Covered, Deck
- Exterior features: Balcony, Smart Lock(s)
- Has spa: Yes
- Spa features: Private
Lot
- Size: 1,306 Square Feet
- Features: Cul-De-Sac, Level, Views
- Topography: Cul-De-Sac,Level,Views
Details
- Parcel number: 082160O00200CO
- Special conditions: Standard
- Other equipment: Air Purifier
Construction
Type & style
- Home type: SingleFamily
- Architectural style: Cottage
- Property subtype: Horizontal Property Regime - Attached, Residential
- Attached to another structure: Yes
Materials
- Hardboard Siding
- Roof: Asphalt
Condition
- New construction: No
- Year built: 2015
Utilities & green energy
- Sewer: Public Sewer
- Water: Public
- Utilities for property: Electricity Available, Natural Gas Available, Water Available
Green energy
- Energy efficient items: Windows
Community & HOA
Community
- Security: Security System, Smoke Detector(s), Smart Camera(s)/Recording
- Subdivision: Fatherland @ 6th Townhomes
HOA
- Has HOA: No
Location
- Region: Nashville
Financial & listing details
- Price per square foot: $272/sqft
- Tax assessed value: $879,900
- Annual tax amount: $6,824
- Date on market: 6/2/2026
- Electric utility on property: Yes
Estimated market value
Not available
Estimated sales range
Not available
Not available
Price history
| Date | Event | Price |
|---|---|---|
| 7/25/2026 | Price change | $739,999-7%$272/sqft |
Source:  RealTracs MLS as distributed by MLS GRID #3228981 Report a problem RealTracs MLS as distributed by MLS GRID #3228981 Report a problem | ||
| 6/2/2026 | Listed for sale | $795,999-5.2%$293/sqft |
Source: RealTracs MLS as distributed by MLS GRID #3228981 Report a problem | ||
| 6/1/2026 | Listing removed | $839,900$309/sqft |
Source: RealTracs MLS as distributed by MLS GRID #3136110 Report a problem | ||
| 4/23/2026 | Price change | $839,900-2.3%$309/sqft |
Source: RealTracs MLS as distributed by MLS GRID #3136110 Report a problem | ||
| 3/6/2026 | Listed for sale | $859,900+100%$316/sqft |
Source: RealTracs MLS as distributed by MLS GRID #3136110 Report a problem | ||
| 4/6/2018 | Sold | $429,900+10.2%$158/sqft |
Source: Public Record Report a problem | ||
| 8/21/2015 | Sold | $390,000+160.2%$143/sqft |
Source: RealTracs MLS as distributed by MLS GRID #1613413 Report a problem | ||
| 3/1/2012 | Sold | $149,900$55/sqft |
Source: Agent Provided Report a problem | ||
Public tax history
| Year | Property taxes | Tax assessment |
|---|---|---|
| 2025 | $6,190 +48.3% | $219,975 +71.5% |
| 2024 | $4,175 | $128,300 |
| 2023 | $4,175 | $128,300 |
| 2022 | $4,175 -1% | $128,300 |
| 2021 | $4,219 -4.3% | $128,300 +22.9% |
| 2020 | $4,408 +33.8% | $104,425 |
| 2019 | $3,295 | $104,425 |
| 2018 | $3,295 +0% | $104,425 |
| 2017 | $3,295 | $104,425 +42.8% |
| 2016 | $3,295 -0.3% | $73,150 +131.9% |
| 2015 | $3,303 | $31,550 |
Find assessor info on the county website
Monthly payment
Est. payment
Payment breakdown
Explore the cost of this home by adjusting the details. Changes won't be saved.Climate risks
Neighborhood: Historic Edgefield
Nearby schools
GreatSchools rating
- 5/10Warner Elementary Enhanced Option SchoolGrades: PK-5Distance: 0.1 mi
- 3/10Stratford Comp High SchoolGrades: 6-12Distance: 3 mi
Schools provided by the listing agent
- Elementary: Warner Elementary Enhanced Option
- Middle: Stratford STEM Magnet School Lower Campus
- High: Stratford STEM Magnet School Upper Campus
Source: RealTracs MLS as distributed by MLS GRID. This data may not be complete. We recommend contacting the local school district to confirm school assignments for this home.
- $524,1003 bd2 ba1.5k sqft600 Fatherland St, Nashville, TN 37206Off Market
- $300-- bd-- ba-- sqft600C Fatherland St, Nashville, TN 37206Off Market
- $621,8003 bd3 ba2k sqft600B Fatherland St, Nashville, TN 37206Off Market

- $439,9003 bd1 ba1k sqft602 Fatherland St, Nashville, TN 37206Off Market
- $439,1003 bd1 ba1k sqft604 Fatherland St, Nashville, TN 37206Off Market
- $324,0001 bd1 ba650 sqft546 Fatherland St UNIT 2, Nashville, TN 37206Off Market
- $--1 bd1 ba650 sqft546 Fatherland St APT 4, Nashville, TN 37206Off Market
- $324,0001 bd1 ba650 sqft546 Fatherland St APT 1, Nashville, TN 37206Off Market
A local agent can set up tours, give advice and negotiate with sellers.
A local lender can help you make sure your offer is ready when you are.
Similar homes
- $750,0004 bd4 ba3.4k sqft13A N Hill St, Nashville, TN 37210For Sale
 MLS ID #3314294, Bob Hoff. RealTracs MLS as distributed by MLS GRID
 - $749,0003 bd3 ba2.3k sqft4802B Illinois Ave, Nashville, TN 37209For Sale
 MLS ID #3499794, Megan Baker Jernigan. RealTracs MLS as distributed by MLS GRID
 - $725,0004 bd3 ba2.3k sqft1540 Straightway Ave #B, Nashville, TN 37206For Sale
 MLS ID #3248341, Joscie Ray. RealTracs MLS as distributed by MLS GRID
 - $749,9003 bd3 ba2.3k sqft1516A Rosebank Ave, Nashville, TN 37206For Sale
 MLS ID #3263502, Chris Eldredge. RealTracs MLS as distributed by MLS GRID
 - $669,9003 bd3 ba1.9k sqft2605D Traughber Dr, Nashville, TN 37206For SaleMLS ID #3319922, Becky Meagher. RealTracs MLS as distributed by MLS GRID
- $750,0004 bd4 ba2.5k sqft905 47th Ave N, Nashville, TN 37209For SaleMLS ID #3312602, JONATHAN HARRIS. RealTracs MLS as distributed by MLS GRID
- $639,0003 bd3 ba2.2k sqft1108 Cahal Ave, Nashville, TN 37206For SaleMLS ID #3245865, Shamille Shemi Wharton. RealTracs MLS as distributed by MLS GRID
- $775,0003 bd3 ba2.2k sqft418B W Bend St, Nashville, TN 37209For SaleMLS ID #3319825, Guy Ferro. RealTracs MLS as distributed by MLS GRID
- $750,0004 bd3 ba2.4k sqft1517 Jones Ave, Nashville, TN 37207For SaleMLS ID #3255889, Missy Davidson. RealTracs MLS as distributed by MLS GRID
- $650,0004 bd4 ba2.4k sqft3014 Forest Wander Way, Nashville, TN 37206For SaleMLS ID #3285598, Deborah Vahle. RealTracs MLS as distributed by MLS GRID
- $730,0004 bd4 ba2.7k sqft1413B Meridian St, Nashville, TN 37207For SaleMLS ID #3180814, Tommy Dabbs. RealTracs MLS as distributed by MLS GRID
- $885,0004 bd4 ba2.7k sqft2320 Dalebrook Ct, Nashville, TN 37206For SaleMLS ID #3228459, Jackie Tulumaris. RealTracs MLS as distributed by MLS GRID
- $734,9004 bd3 ba2.1k sqft6113C Louisiana Ave, Nashville, TN 37209For SaleMLS ID #3228335, George W Weeks. RealTracs MLS as distributed by MLS GRID
- $735,0003 bd3 ba2k sqft4708A Kentucky Ave, Nashville, TN 37209For SaleMLS ID #3309388, Ansley Goodheart. RealTracs MLS as distributed by MLS GRID
- $945,0005 bd6 ba2.7k sqft818 Shelby Ave #B, Nashville, TN 37206For SaleMLS ID #3059240, Gary Ashton. RealTracs MLS as distributed by MLS GRID
- $674,9003 bd4 ba2.2k sqft1008 59th Ave N, Nashville, TN 37209For SaleMLS ID #3335295, Fabian Silvas. RealTracs MLS as distributed by MLS GRID
- $549,9993 bd3 ba1.5k sqft858 Seymour Ave, Nashville, TN 37206For SaleMLS ID #3232370, Sara Evers. RealTracs MLS as distributed by MLS GRID
- $549,9993 bd3 ba1.5k sqft860 Seymour Ave, Nashville, TN 37206For SaleMLS ID #3232272, Sara Evers. RealTracs MLS as distributed by MLS GRID
- $699,0004 bd4 ba2.1k sqft1111 Sharpe Ave #A, Nashville, TN 37206For SaleMLS ID #3166699, Michael Gomez. RealTracs MLS as distributed by MLS GRID
- $719,0003 bd5 ba2.8k sqft60 Twin St, Nashville, TN 37209For SaleMLS ID #3297925, Josh Stimpson. RealTracs MLS as distributed by MLS GRID
