Premier Luxury Investment Opportunity in East Nashville — a rare offering combining sophisticated design, prime location, and exceptional income potential. Ideally situated just minutes from Five Points, Nissan Stadium, and downtown Nashville, this fully approved NOO STR (non-owner occupied short-term rental) delivers both lifestyle and performance.
This newly constructed, design-forward townhome features 4 spacious bedrooms, each with a private en-suite bath, offering an elevated guest experience tailored to high-end short-term rental demand. The open-concept living space is complemented by a chef-inspired kitchen, refined finishes, and natural wood flooring throughout—curated for both durability and aesthetic appeal.
Two private balconies and a highly sought-after 2-car garage enhance the property’s exclusivity and guest desirability—features rarely found in comparable urban assets.
Positioned in one of Nashville’s most vibrant and rapidly appreciating neighborhoods, this property is currently operating as a successful short-term rental, offering immediate income with long-term upside. Its proven performance and luxury appeal make it an exceptional addition to any discerning investor’s portfolio.
A true turnkey asset delivering on location, design, and return—this is East Nashville investing at its finest.
Active
$699,000
1111 Sharpe Ave #A, Nashville, TN 37206
4beds
2,168sqft
:
Get pre-qualified$4,395/mo
Townhouse, Residential, Condominium
Built in 2021
871 Square Feet Lot
$-- Zestimate®
$322/sqft
$175/mo HOA
What's special
Two private balconiesRefined finishesOpen-concept living spaceChef-inspired kitchenNatural wood flooring throughout
- 132 days |
- 95 |
- 3 |
Zillow last checked:
Listing updated:
Listed by:
Michael Gomez 615-613-4461,
Hive Nashville LLC 615-579-8474,
Ryan Cerulli 419-217-2558,
Hive Nashville LLC
Source: RealTracs MLS as distributed by MLS GRID,MLS#: 3166699
Facts & features
Interior
Bedrooms & bathrooms
- Bedrooms: 4
- Bathrooms: 4
- Full bathrooms: 4
- Main level bedrooms: 1
Bedroom 1
- Features: Full Bath
- Level: Full Bath
- Area: 208 Square Feet
- Dimensions: 16x13
Bedroom 2
- Features: Bath
- Level: Bath
- Area: 160 Square Feet
- Dimensions: 16x10
Bedroom 3
- Features: Bath
- Level: Bath
- Area: 154 Square Feet
- Dimensions: 14x11
Bedroom 4
- Area: 154 Square Feet
- Dimensions: 14x11
Primary bathroom
- Features: Double Vanity
- Level: Double Vanity
Dining room
- Features: Combination
- Level: Combination
Kitchen
- Features: Eat-in Kitchen
- Level: Eat-in Kitchen
- Area: 228 Square Feet
- Dimensions: 19x12
Living room
- Area: 176 Square Feet
- Dimensions: 16x11
Heating
- Central
Cooling
- Central Air
Appliances
- Included: Electric Oven, Electric Range, Dishwasher, Disposal, Dryer, Microwave, Refrigerator, Stainless Steel Appliance(s), Washer
- Laundry: Electric Dryer Hookup, Washer Hookup
Features
- Ceiling Fan(s), High Ceilings, Open Floorplan, Walk-In Closet(s), High Speed Internet
- Flooring: Wood, Tile
- Basement: None
Interior area
- Total structure area: 2,168
- Total interior livable area: 2,168 sqft
- Finished area above ground: 2,168
Property
Parking
- Total spaces: 2
- Parking features: Garage Door Opener, Garage Faces Rear
- Attached garage spaces: 2
Features
- Levels: One
- Stories: 3
- Exterior features: Balcony
Lot
- Size: 871 Square Feet
Details
- Parcel number: 083010K00500CO
- Special conditions: Standard
Construction
Type & style
- Home type: Townhouse
- Architectural style: Contemporary
- Property subtype: Townhouse, Residential, Condominium
- Attached to another structure: Yes
Materials
- Fiber Cement, Brick
Condition
- New construction: No
- Year built: 2021
Utilities & green energy
- Sewer: Public Sewer
- Water: Public
- Utilities for property: Water Available
Community & HOA
Community
- Security: Smoke Detector(s)
- Subdivision: Hill Center Sharpe Townhomes
HOA
- Has HOA: Yes
- Services included: Maintenance Grounds, Trash
- HOA fee: $175 monthly
- Second HOA fee: $350 one time
Location
- Region: Nashville
Financial & listing details
- Price per square foot: $322/sqft
- Annual tax amount: $8,620
- Date on market: 4/1/2026
Estimated market value
Not available
Estimated sales range
Not available
Not available
Price history
| Date | Event | Price |
|---|---|---|
| 4/28/2026 | Price change | $699,000-3.6%$322/sqft |
Source:  RealTracs MLS as distributed by MLS GRID #3166699 Report a problem RealTracs MLS as distributed by MLS GRID #3166699 Report a problem | ||
| 4/1/2026 | Listed for sale | $725,000$334/sqft |
Source: RealTracs MLS as distributed by MLS GRID #3166699 Report a problem | ||
Public tax history
Tax history is unavailable.
Monthly payment
Est. payment
Payment breakdown
Explore the cost of this home by adjusting the details. Changes won't be saved.Climate risks
Neighborhood: Eastwood
Nearby schools
GreatSchools rating
- 7/10Rosebank Elementary SchoolGrades: PK-5Distance: 1.5 mi
- 3/10Stratford Comp High SchoolGrades: 6-12Distance: 1.6 mi
Schools provided by the listing agent
- Elementary: Rosebank Elementary
- Middle: Stratford STEM Magnet School Lower Campus
- High: Stratford STEM Magnet School Upper Campus
Source: RealTracs MLS as distributed by MLS GRID. This data may not be complete. We recommend contacting the local school district to confirm school assignments for this home.
- $300-- bd-- ba-- sqft1107C Sharpe Ave, Nashville, TN 37206Off Market
- $189,800-- bd-- ba-- sqftSharpe Ave, Nashville, TN 37206Off Market
- $498,3002 bd1 ba1.2k sqft1110 Sharpe Ave, Nashville, TN 37206Off Market
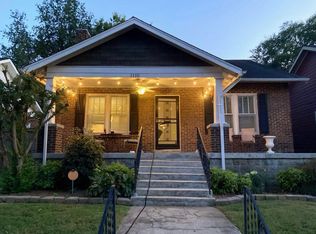
- $615,0002 bd2 ba1.2k sqft1108 Sharpe Ave, Nashville, TN 37206Sold
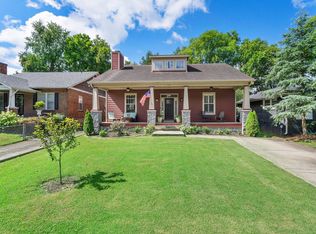
- $527,6003 bd1 ba1.1k sqft1115 Sharpe Ave, Nashville, TN 37206Off Market
- $789,9003 bd2 ba2k sqft1112 Sharpe Ave, Nashville, TN 37206Off Market
- $454,400-- bd2 ba1.5k sqft1106 Sharpe Ave, Nashville, TN 37206Off Market
- $--2 bd1 ba765 sqft1106 Sharpe Ave #A, Nashville, TN 37206Off Market
A local agent can set up tours, give advice and negotiate with sellers.
A local lender can help you make sure your offer is ready when you are.
Similar homes
- $769,0004 bd4 ba2.2k sqft1104 Greenwood Ave, Nashville, TN 37206For Sale
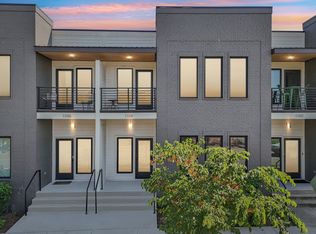
 MLS ID #3146679, Garrett Pitts. RealTracs MLS as distributed by MLS GRID
 - $699,9004 bd3 ba2.5k sqft1523 Ward Ave, Nashville, TN 37206For Sale
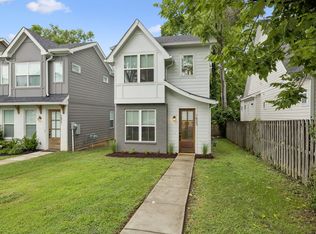 MLS ID #3272433, David Koellein. RealTracs MLS as distributed by MLS GRID
 - $725,0004 bd3 ba2.3k sqft1540 Straightway Ave #B, Nashville, TN 37206For Sale
 MLS ID #3248341, Joscie Ray. RealTracs MLS as distributed by MLS GRID
 - $669,9003 bd3 ba1.9k sqft2605D Traughber Dr, Nashville, TN 37206For Sale
 MLS ID #3319922, Becky Meagher. RealTracs MLS as distributed by MLS GRID
 - $699,9904 bd3 ba2k sqft113B Elmhurst Ave, Nashville, TN 37207For SaleMLS ID #3213541, Faith Swift. RealTracs MLS as distributed by MLS GRID
- $684,9004 bd3 ba2.2k sqft217 Eastmoreland St #A, Nashville, TN 37207For SaleMLS ID #3180463, Missy Harris. RealTracs MLS as distributed by MLS GRID
- $719,9003 bd4 ba2k sqft2118 Elliott Ave APT 10, Nashville, TN 37204For SaleMLS ID #3314729, Sandra Hill. RealTracs MLS as distributed by MLS GRID
- $749,9003 bd3 ba2.3k sqft1516A Rosebank Ave, Nashville, TN 37206For SaleMLS ID #3263502, Chris Eldredge. RealTracs MLS as distributed by MLS GRID
- $739,9993 bd4 ba2.7k sqft600 Fatherland St #B, Nashville, TN 37206For SaleMLS ID #3228981, Valerie Clarke. RealTracs MLS as distributed by MLS GRID
- $539,9003 bd3 ba1.4k sqft3404 Shelby Bottoms Bnd, Nashville, TN 37206For SaleMLS ID #3499646, Amy Cannon. RealTracs MLS as distributed by MLS GRID
- $699,9903 bd3 ba2.1k sqft1081 Whites Creek Pike, Nashville, TN 37207For SaleMLS ID #3213536, Faith Swift. RealTracs MLS as distributed by MLS GRID
- $699,9903 bd3 ba2.1k sqft1083 Whites Creek Pike, Nashville, TN 37207For SaleMLS ID #3213539, Faith Swift. RealTracs MLS as distributed by MLS GRID
- $797,0004 bd3 ba2.2k sqft1204 N 8th St, Nashville, TN 37207For SaleMLS ID #3221620, John Morrissey. RealTracs MLS as distributed by MLS GRID
- $549,9993 bd3 ba1.5k sqft858 Seymour Ave, Nashville, TN 37206For SaleMLS ID #3232370, Sara Evers. RealTracs MLS as distributed by MLS GRID
- $549,9993 bd3 ba1.5k sqft860 Seymour Ave, Nashville, TN 37206For SaleMLS ID #3232272, Sara Evers. RealTracs MLS as distributed by MLS GRID
- $794,9004 bd4 ba2.5k sqft2702B Bronte Ave, Nashville, TN 37216For SaleMLS ID #3250224, Phillip Bachelder. RealTracs MLS as distributed by MLS GRID
- $564,9993 bd3 ba2.1k sqft1117B Chester Ave #B, Nashville, TN 37206New ConstructionMLS ID #3302423, Sylvia McCormick. RealTracs MLS as distributed by MLS GRID
- $799,0004 bd4 ba2.6k sqft520 Weakley Ave, Nashville, TN 37207For SaleMLS ID #3303970, Aziz (AJ) Ashurov. RealTracs MLS as distributed by MLS GRID
- $600,0004 bd4 ba1.7k sqft1308 Montgomery Ave #5, Nashville, TN 37207For SaleMLS ID #3127838, Paul Sek. RealTracs MLS as distributed by MLS GRID
- $925,0003 bd5 ba1.8k sqft98 N 8th St, Nashville, TN 37206For SaleMLS ID #3154939, Steven Asadoorian. RealTracs MLS as distributed by MLS GRID
