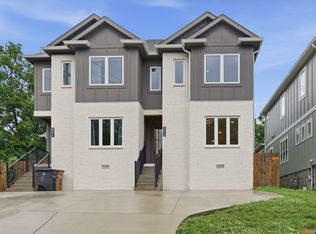
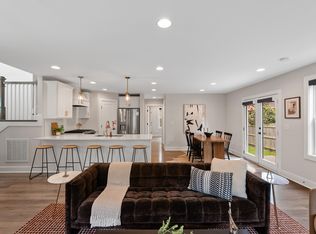
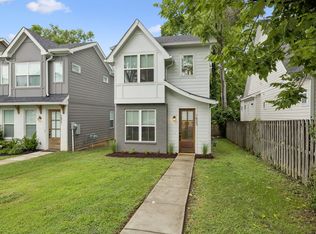
Tucked away in the heart of East Nashville,this modern luxury townhome is ideally located off Gallatin Avenue in one of the cities most walkable and high demand neighborhoods.This Nashville home for sale offers a rare and flexible layout, perfect for homeowners, investors, and Airbnb host seeking short-term rental (STR) income potential.A standout feature is the first-floor lockout suite with private entrance, a full bath and washer/dryer hook ups.This space is ideal for generating passive income through Airbnb or long-term rental, or for use as a private in-law suite or guest quarters a true house hacking opportunity in Nashville real estate!This home is also conveniently located minutes from Eastland Park, Shelby Park, Five Points, Downtown Nashville, and Nashville International Airport (BNA), making it ideal for both primary residence, buyers and investment property seekers.Zone for the highly sought after Lockeland Elementary School, this home is especially attractive for buyers searching for homes in top-rated school zones in Nashville.Additionally, a new mixed-use development on Gallatin Avenue is underway just steps away, adding future value with upcoming retail, dining, grocery, and lifestyle amenities.Inside the home showcases, high-end finishes and custom, modern design, including oversized and trapezoid windows that flood the space with natural light, soaring vaulted ceilings in the third floor primary sweet, and a spa inspired bathroom with a skylight and LED anti-fog mirror.The open-concept floor plan features a designer kitchen with quartz countertops, stainless steel appliances, two-tone cabinetry and large waterfall island with bar seating perfect for entertaining and everyday living. Matte black or gold fixtures, vessel sinks, spa-like tile finishes, creating a luxury living experience.A private ground-level patio & covered third-floor deck with treetop and sunset views, is ideal for relaxing or hosting guest.1% interest rate buy-down&freeappraisal
Active
$564,999
1117B Chester Ave #B, Nashville, TN 37206
3beds
2,147sqft
:
Get pre-qualifiedN/A
Horizontal Property Regime - Attached, Residential
Built in 2025
871 Square Feet Lot
$-- Zestimate®
$263/sqft
$-- HOA
What's special
Private ground-level patioCustom modern designOpen-concept floor planStainless steel appliancesTwo-tone cabinetryHigh-end finishesSpa-like tile finishes
- 5 days |
- 149 |
- 4 |
Likely to sell faster than
Zillow last checked:
Listing updated:
Listed by:
Sylvia McCormick 615-955-0585,
Live Nashville Realty. LLC 615-497-4369
Source: RealTracs MLS as distributed by MLS GRID,MLS#: 3302423
Facts & features
Interior
Bedrooms & bathrooms
- Bedrooms: 3
- Bathrooms: 3
- Full bathrooms: 3
- Main level bedrooms: 1
Bedroom 1
- Features: Suite
- Level: Suite
- Area: 270 Square Feet
- Dimensions: 18x15
Bedroom 2
- Features: Bath
- Level: Bath
- Area: 144 Square Feet
- Dimensions: 12x12
Bedroom 3
- Features: Walk-In Closet(s)
- Level: Walk-In Closet(s)
- Area: 300 Square Feet
- Dimensions: 15x20
Primary bathroom
- Features: Double Vanity
- Level: Double Vanity
Kitchen
- Area: 168 Square Feet
- Dimensions: 14x12
Living room
- Features: Combination
- Level: Combination
- Area: 210 Square Feet
- Dimensions: 14x15
Other
- Features: Office
- Level: Office
- Area: 99 Square Feet
- Dimensions: 9x11
Heating
- Central
Cooling
- Central Air
Appliances
- Included: Electric Oven, Cooktop, Dishwasher, Disposal, Ice Maker, Microwave, Refrigerator, Stainless Steel Appliance(s)
- Laundry: Electric Dryer Hookup, Washer Hookup
Features
- Ceiling Fan(s), Entrance Foyer, High Ceilings, In-Law Floorplan, Walk-In Closet(s), Kitchen Island
- Flooring: Concrete, Laminate, Tile
- Basement: None
Interior area
- Total structure area: 2,147
- Total interior livable area: 2,147 sqft
- Finished area above ground: 2,147
Property
Parking
- Total spaces: 2
- Parking features: Alley Access, Parking Pad
- Uncovered spaces: 2
Features
- Levels: Three Or More
- Stories: 3
- Patio & porch: Deck, Covered, Patio, Porch
- Exterior features: Balcony
Lot
- Size: 871 Square Feet
Details
- Parcel number: 072140B00201CO
- Special conditions: Owner Agent
Construction
Type & style
- Home type: SingleFamily
- Property subtype: Horizontal Property Regime - Attached, Residential
- Attached to another structure: Yes
Materials
- Hardboard Siding
Condition
- New construction: Yes
- Year built: 2025
Utilities & green energy
- Sewer: Public Sewer
- Water: Public
- Utilities for property: Water Available
Community & HOA
Community
- Security: Carbon Monoxide Detector(s), Smoke Detector(s)
- Subdivision: Homes At 1119 Chester Avenue Townhomes
HOA
- Has HOA: No
Location
- Region: Nashville
Financial & listing details
- Price per square foot: $263/sqft
- Annual tax amount: $1,053
- Date on market: 7/22/2026
- Date available: 07/07/2025
Estimated market value
Not available
Estimated sales range
Not available
Not available
Price history
| Date | Event | Price |
|---|---|---|
| 7/22/2026 | Listed for sale | $564,999+2.7%$263/sqft |
Source:  RealTracs MLS as distributed by MLS GRID #3302423 Report a problem RealTracs MLS as distributed by MLS GRID #3302423 Report a problem | ||
| 7/16/2026 | Listing removed | $549,999$256/sqft |
Source: RealTracs MLS as distributed by MLS GRID #3214192 Report a problem | ||
| 5/15/2026 | Listed for sale | $549,999$256/sqft |
Source: RealTracs MLS as distributed by MLS GRID #3214192 Report a problem | ||
| 5/1/2026 | Listing removed | $549,999$256/sqft |
Source: RealTracs MLS as distributed by MLS GRID #3166537 Report a problem | ||
| 4/1/2026 | Listed for sale | $549,999-3.5%$256/sqft |
Source: RealTracs MLS as distributed by MLS GRID #3166537 Report a problem | ||
| 1/7/2026 | Listing removed | $569,900$265/sqft |
Source: RealTracs MLS as distributed by MLS GRID #3048905 Report a problem | ||
| 11/20/2025 | Listed for sale | $569,900$265/sqft |
Source: RealTracs MLS as distributed by MLS GRID #3048905 Report a problem | ||
| 11/14/2025 | Listing removed | $569,900$265/sqft |
Source: RealTracs MLS as distributed by MLS GRID #3017750 Report a problem | ||
| 11/11/2025 | Price change | $569,900-3.4%$265/sqft |
Source: RealTracs MLS as distributed by MLS GRID #3017750 Report a problem | ||
| 10/16/2025 | Listed for sale | $589,900-1.7%$275/sqft |
Source: RealTracs MLS as distributed by MLS GRID #3017750 Report a problem | ||
| 9/27/2025 | Listing removed | $599,900$279/sqft |
Source: RealTracs MLS as distributed by MLS GRID #3000887 Report a problem | ||
| 9/23/2025 | Listed for sale | $599,900$279/sqft |
Source: RealTracs MLS as distributed by MLS GRID #3000887 Report a problem | ||
| 9/16/2025 | Listing removed | $599,900$279/sqft |
Source: RealTracs MLS as distributed by MLS GRID #2941745 Report a problem | ||
| 7/17/2025 | Listed for sale | $599,900$279/sqft |
Source: RealTracs MLS as distributed by MLS GRID #2941745 Report a problem | ||
Public tax history
Tax history is unavailable.
Monthly payment
Est. payment
Payment breakdown
Explore the cost of this home by adjusting the details. Changes won't be saved.Climate risks
Neighborhood: South Inglewood
Nearby schools
GreatSchools rating
- 7/10Rosebank Elementary SchoolGrades: PK-5Distance: 1.5 mi
- 3/10Stratford Comp High SchoolGrades: 6-12Distance: 1.3 mi
Schools provided by the listing agent
- Elementary: Rosebank Elementary
- Middle: Stratford STEM Magnet School Lower Campus
- High: Stratford STEM Magnet School Upper Campus
Source: RealTracs MLS as distributed by MLS GRID. This data may not be complete. We recommend contacting the local school district to confirm school assignments for this home.
- $564,9993 bd3 ba2.1k sqft1117A Chester Ave #A, Nashville, TN 37206Pending

- $591,9003 bd3 ba2k sqft1117B Chester Ave, Nashville, TN 37206Off Market
- $165,000-- bd-- ba-- sqft1121 Chester Ave, Nashville, TN 37206Off Market
- $549,0003 bd3 ba1.5k sqft1125 Chester Ave APT 13, Nashville, TN 37206For Sale

- $599,9003 bd3 ba1.8k sqft1035 Chester Ave APT 10, Nashville, TN 37206Sold
- $632,5003 bd3 ba2.2k sqft1119 Chester Ave, Nashville, TN 37206Sold
- $120,000-- bd-- ba-- sqft1021B Chester Ave, Nashville, TN 37206Off Market
- $237,8002 bd1 ba1.6k sqft1121 Chester Ave, Nashville, TN 37206Off Market
A local agent can set up tours, give advice and negotiate with sellers.
A local lender can help you make sure your offer is ready when you are.
Similar homes
- $549,9003 bd3 ba1.7k sqft2508 Colbert Dr, Nashville, TN 37206For Sale

 MLS ID #3193033, Jeremy Wist. RealTracs MLS as distributed by MLS GRID
 - $549,9003 bd4 ba1.8k sqft2401B Inga St, Nashville, TN 37206For Sale
 MLS ID #3225398, Claire Matthews CELA, CBDA, CREN. RealTracs MLS as distributed by MLS GRID
 - $639,9004 bd3 ba2.2k sqft1406 Riverside Dr Unit B, Nashville, TN 37206For Sale
 MLS ID #3244806, Tiffany Bippus. RealTracs MLS as distributed by MLS GRID
 - $725,0004 bd3 ba2.5k sqft1523 Ward Ave, Nashville, TN 37206For Sale
 MLS ID #3272433, David Koellein. RealTracs MLS as distributed by MLS GRID
 - $624,9003 bd3 ba1.8k sqft3010 Edwin Cir, Nashville, TN 37207New ConstructionMLS ID #3302418, Newell Anatol Anderson. RealTracs MLS as distributed by MLS GRID
- $604,9003 bd3 ba1.9k sqft1317 Jones Ave, Nashville, TN 37207For SaleMLS ID #3243372, Martha Montiel-Lewis. RealTracs MLS as distributed by MLS GRID
- $725,0004 bd3 ba2.3k sqft1540 Straightway Ave #B, Nashville, TN 37206For SaleMLS ID #3248341, Joscie Ray. RealTracs MLS as distributed by MLS GRID
- $569,0003 bd3 ba1.9k sqft200D Sunset Dr, Nashville, TN 37207For SaleMLS ID #3234258, Juliana Cox. RealTracs MLS as distributed by MLS GRID
- $629,9003 bd3 ba2.3k sqft2140A Burns St, Nashville, TN 37216For SaleMLS ID #3264309, Carolyn D. Akins. RealTracs MLS as distributed by MLS GRID
- $500,0003 bd2 ba1.2k sqft910 Ward St, Nashville, TN 37207For SaleMLS ID #3280860, Joe Garrido. RealTracs MLS as distributed by MLS GRID
- $570,0003 bd3 ba2.2k sqft1728B Pecan St, Nashville, TN 37208For SaleMLS ID #3211325, Sophia Cruse. RealTracs MLS as distributed by MLS GRID
- $649,0003 bd3 ba2k sqft1611 Hampton St, Nashville, TN 37207New ConstructionMLS ID #3306622, John York | The Locals Group. RealTracs MLS as distributed by MLS GRID
- $525,0003 bd3 ba2.1k sqft3715 Fairview Dr, Nashville, TN 37218For SaleMLS ID #3301734, Bernie Gallerani. RealTracs MLS as distributed by MLS GRID
- $749,9003 bd3 ba2.3k sqft1516A Rosebank Ave, Nashville, TN 37206For SaleMLS ID #3263502, Chris Eldredge. RealTracs MLS as distributed by MLS GRID
- $550,0004 bd3 ba1.5k sqft628 Maplewood Ln, Nashville, TN 37216For SaleMLS ID #3242059, Emilee Warner. RealTracs MLS as distributed by MLS GRID
- $649,0004 bd5 ba1.7k sqft2809 Cooper Ln, Nashville, TN 37216New ConstructionMLS ID #3306734, Alexander Brandau IV. RealTracs MLS as distributed by MLS GRID
- $749,0003 bd3 ba2.4k sqft838B Lischey Ave, Nashville, TN 37207For SaleMLS ID #3301911, Chris Fumia. RealTracs MLS as distributed by MLS GRID
- $769,0004 bd4 ba2.2k sqft1104 Greenwood Ave, Nashville, TN 37206For SaleMLS ID #3146679, Garrett Pitts. RealTracs MLS as distributed by MLS GRID
- $545,0003 bd3 ba1.8k sqft1911B 15th Ave N, Nashville, TN 37208For SaleMLS ID #3205321, Tony Meyers. RealTracs MLS as distributed by MLS GRID
- $624,9003 bd3 ba2.3k sqft827 Watts Ln, Nashville, TN 37209For SaleMLS ID #3301967, Ryan Tombul. RealTracs MLS as distributed by MLS GRID
