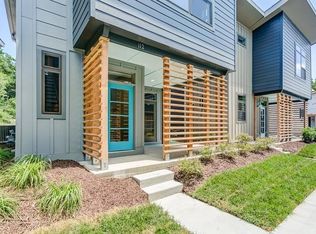
Discover modern East Nashville living in this stylish end-unit cottage in the Joule community! Offering 3 bedrooms, 2.5 bathrooms, and 1,784 square feet, this thoughtfully designed home blends contemporary style with everyday functionality. The open-concept living area features abundant natural light and a striking glass garage door that opens to a covered patio, creating a seamless indoor-outdoor living experience. The kitchen offers additional cabinetry and countertop space, along with an expanded pantry featuring custom cabinetry for exceptional storage. Upstairs, the spacious primary suite provides a comfortable retreat. Ideally located across from Cornelia Fort Airpark and near scenic trails and green space, this home also offers convenient access to East Nashville’s popular restaurants, coffee shops, shopping, and entertainment. Enjoy a modern home, a distinctive design, and the best of East Nashville living!
Active
$524,990
2508 Colbert Dr, Nashville, TN 37206
3beds
1,784sqft
Horizontal Property Regime - Detached, Residential
Built in 2017
871 Square Feet Lot
$-- Zestimate®
$294/sqft
$233/mo HOA
What's special
Striking glass garage doorStylish end-unit cottageCovered patioSeamless indoor-outdoor living experienceAbundant natural lightSpacious primary suite
- 9 days
- 186
- 12
Likely to sell faster than
Zillow last checked:
Listing updated:
Listed by:
Tim Houk 615-778-1818,
Keller Williams Realty Nashville/Franklin 615-778-1818
Source: RealTracs MLS as distributed by MLS GRID,MLS#: 3621904
Facts & features
Interior
Bedrooms & bathrooms
- Bedrooms: 3
- Bathrooms: 3
- Full bathrooms: 2
- 1/2 bathrooms: 1
Bedroom 1
- Features: Suite
- Level: Suite
- Area: 234 Square Feet
- Dimensions: 18x13
Bedroom 2
- Features: Bath
- Level: Bath
- Area: 150 Square Feet
- Dimensions: 15x10
Bedroom 3
- Features: Bath
- Level: Bath
- Area: 130 Square Feet
- Dimensions: 13x10
Kitchen
- Area: 135 Square Feet
- Dimensions: 15x9
Living room
- Features: Combination
- Level: Combination
- Area: 240 Square Feet
- Dimensions: 16x15
Heating
- Central
Cooling
- Ceiling Fan(s), Central Air
Appliances
- Included: Electric Range, Dishwasher, Disposal, Dryer, Freezer, Microwave, Refrigerator, Washer
Features
- Built-in Features, Ceiling Fan(s), High Ceilings, Open Floorplan, Pantry, Walk-In Closet(s), Kitchen Island
- Flooring: Concrete, Wood, Tile
- Basement: None
Interior area
- Total structure area: 1,784
- Total interior livable area: 1,784 sqft
- Finished area above ground: 1,784
Property
Features
- Levels: Two
- Stories: 2
- Patio & porch: Deck, Covered, Patio
Lot
- Size: 871 Square Feet
- Features: Corner Lot, Level
- Topography: Corner Lot,Level
Details
- Parcel number: 084010F00700CO
- Special conditions: Standard
Construction
Type & style
- Home type: SingleFamily
- Architectural style: Contemporary
- Property subtype: Horizontal Property Regime - Detached, Residential
Materials
- Fiber Cement, Hardboard Siding
Condition
- New construction: No
- Year built: 2017
Utilities & green energy
- Sewer: Public Sewer
- Water: Public
- Utilities for property: Water Available
Community & HOA
Community
- Subdivision: Joule
HOA
- Has HOA: Yes
- Services included: Maintenance Grounds, Trash
- HOA fee: $2,800 annually
- Second HOA fee: $350 one time
Location
- Region: Nashville
Financial & listing details
- Price per square foot: $294/sqft
- Tax assessed value: $524,800
- Annual tax amount: $3,064
- Date on market: 10/16/2026
Estimated market value
Not available
Estimated sales range
Not available
Not available
Price history
| Date | Event | Price |
|---|---|---|
| 10/16/2026 | Listed for sale | $524,990-4.5%$294/sqft |
Source:  RealTracs MLS as distributed by MLS GRID #3621904 Report a problem RealTracs MLS as distributed by MLS GRID #3621904 Report a problem | ||
| 10/1/2026 | Listing removed | $549,900$308/sqft |
Source: RealTracs MLS as distributed by MLS GRID #3515049 Report a problem | ||
| 8/19/2026 | Listed for sale | $549,900$308/sqft |
Source: RealTracs MLS as distributed by MLS GRID #3515049 Report a problem | ||
| 8/15/2026 | Listing removed | $549,900$308/sqft |
Source: RealTracs MLS as distributed by MLS GRID #3193033 Report a problem | ||
| 7/15/2026 | Price change | $549,900-3.5%$308/sqft |
Source: RealTracs MLS as distributed by MLS GRID #3193033 Report a problem | ||
| 6/23/2026 | Price change | $569,900-2.6%$319/sqft |
Source: RealTracs MLS as distributed by MLS GRID #3193033 Report a problem | ||
| 4/14/2026 | Price change | $584,900-1.7%$328/sqft |
Source: RealTracs MLS as distributed by MLS GRID #3147327 Report a problem | ||
| 3/11/2026 | Listed for sale | $594,900$333/sqft |
Source: RealTracs MLS as distributed by MLS GRID #3147327 Report a problem | ||
| 3/9/2026 | Listing removed | $594,900$333/sqft |
Source: RealTracs MLS as distributed by MLS GRID #3070972 Report a problem | ||
| 2/9/2026 | Price change | $594,900-0.8%$333/sqft |
Source: RealTracs MLS as distributed by MLS GRID #3070972 Report a problem | ||
| 1/3/2026 | Listed for sale | $599,900+82.7%$336/sqft |
Source: RealTracs MLS as distributed by MLS GRID #3070972 Report a problem | ||
| 7/23/2018 | Sold | $328,400$184/sqft |
Source: RealTracs MLS as distributed by MLS GRID #1953071 Report a problem | ||
| 6/27/2017 | Sold | $328,400$184/sqft |
Source: Public Record Report a problem | ||
Public tax history
| Year | Property taxes | Tax assessment |
|---|---|---|
| 2025 | $3,692 +20.5% | $131,200 +39.4% |
| 2024 | $3,064 | $94,150 |
| 2023 | $3,064 | $94,150 |
| 2022 | $3,064 -1% | $94,150 |
| 2021 | $3,096 -10.8% | $94,150 +14.5% |
| 2020 | $3,472 +33.8% | $82,250 |
| 2019 | $2,595 | $82,250 |
| 2018 | $2,595 0% | $82,250 +406.2% |
| 2017 | $2,595 | $16,250 |
Find assessor info on the county website
Monthly payment
Est. payment
Payment breakdown
Explore the cost of this home by adjusting the details. Changes won't be saved.Climate risks
Neighborhood: Porter Heights
Nearby schools
Schools provided by the listing agent
- Elementary: Rosebank Elementary
- Middle: Stratford STEM Magnet School Lower Campus
- High: Stratford STEM Magnet School Upper Campus
Source: RealTracs MLS as distributed by MLS GRID. This data may not be complete. We recommend contacting the local school district to confirm school assignments for this home.


Similar homes
- $549,9002 bd3 ba1.8k sqft203 Colbert Way, Nashville, TN 37206For Sale

 MLS ID #3623434, Martha Montiel-Lewis. RealTracs MLS as distributed by MLS GRID
 - $649,9003 bd3 ba1.9k sqft2605D Traughber Dr, Nashville, TN 37206For Sale
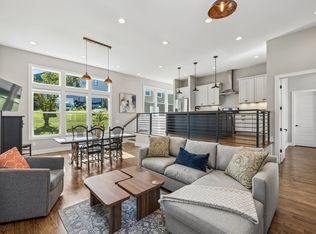 MLS ID #3612719, Becky Meagher. RealTracs MLS as distributed by MLS GRID
 - $549,9993 bd3 ba1.5k sqft858 Seymour Ave, Nashville, TN 37206For Sale
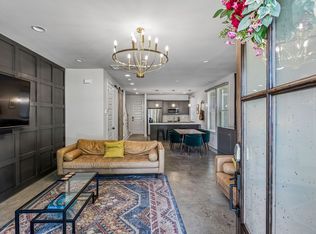 MLS ID #3232370, Sara Evers. RealTracs MLS as distributed by MLS GRID
 - $525,0004 bd3 ba1.5k sqft628 Maplewood Ln, Nashville, TN 37216For Sale
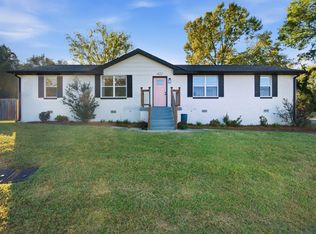 MLS ID #3615123, Emilee Warner. RealTracs MLS as distributed by MLS GRID
 - $504,9003 bd4 ba1.7k sqft647 Nashua Ln, Nashville, TN 37209For SaleMLS ID #3624872, Allen DeCuyper. RealTracs MLS as distributed by MLS GRID
- $525,0004 bd3 ba2k sqft2543 Woodberry Dr, Nashville, TN 37214For SaleMLS ID #3593746, Jamison Blackwell. RealTracs MLS as distributed by MLS GRID
- $624,9003 bd3 ba1.9k sqft1904 Scott Ave, Nashville, TN 37206For SaleMLS ID #3305179, Bobby Johnson. RealTracs MLS as distributed by MLS GRID
- $525,0003 bd4 ba1.9k sqft1044 2nd Ave S, Nashville, TN 37210For SaleMLS ID #3592609, Josh Anderson. RealTracs MLS as distributed by MLS GRID
- $525,0003 bd3 ba1.7k sqft3218 Curtis St, Nashville, TN 37218For SaleMLS ID #3601333, Georgia Murphy. RealTracs MLS as distributed by MLS GRID
- $568,0003 bd3 ba1.4k sqft1901 Riverside Dr, Nashville, TN 37216For SaleMLS ID #3516390, J. Daniel Long. RealTracs MLS as distributed by MLS GRID
- $510,0003 bd2 ba1.3k sqft813 Chickasaw Ave, Nashville, TN 37207For SaleMLS ID #3530060, Jacob Jones. RealTracs MLS as distributed by MLS GRID
- $575,0003 bd4 ba1.8k sqft1603B Litton Ave, Nashville, TN 37216For SaleMLS ID #3531519, Gary Ashton. RealTracs MLS as distributed by MLS GRID
- $495,0003 bd3 ba1.8k sqft1728 Delta Ave, Nashville, TN 37208For SaleMLS ID #3592582, Jacob Jones. RealTracs MLS as distributed by MLS GRID
- $500,0003 bd4 ba1.8k sqft530 Edwin St #16, Nashville, TN 37207For SaleMLS ID #3225068, Neely Kennedy. RealTracs MLS as distributed by MLS GRID
- $528,9003 bd3 ba2k sqft86 Antioch Pike, Nashville, TN 37211For SaleMLS ID #3540291, Elisa Chessor. RealTracs MLS as distributed by MLS GRID
- $475,0003 bd3 ba2.2k sqft40 Hubbard St, Nashville, TN 37210For SaleMLS ID #3615050, Tyler Forte. RealTracs MLS as distributed by MLS GRID
- $579,9903 bd3 ba1.9k sqft936B Spain Ave, Nashville, TN 37216For SaleMLS ID #3190824, Peter Ledet. RealTracs MLS as distributed by MLS GRID
- $560,0003 bd3 ba1.8k sqft1613 14th Ave N, Nashville, TN 37208For SaleMLS ID #3316080, Lisa Gaston. RealTracs MLS as distributed by MLS GRID
- $650,0004 bd3 ba2.5k sqft1523 Ward Ave, Nashville, TN 37206For SaleMLS ID #3272433, David Koellein. RealTracs MLS as distributed by MLS GRID
- $600,0002 bd3 ba1.1k sqft1318A 4th Ave N, Nashville, TN 37208For SaleMLS ID #3623466, Emilee Warner. RealTracs MLS as distributed by MLS GRID
