Skip main navigation
Closed
  • $500,000

    2506 Colbert Dr, Nashville, TN 37206

    2beds
    1,563sqft
    Horizontal Property Regime - Detached, Residential
    Built in 2017
    871 Square Feet Lot
    $493,800 Zestimate®
    $320/sqft
    $2,730 Estimated rent

    Home value

    $493,800

    $469,000 - $518,000

    $2,730/mo

    Zestimate® history
    Loading
    Loading...

    Owner options

    List your home for rent

    $2,730/mo

    Rent Zestimate®

    Find your next renter with Zillow Rental Manager. Plus, with online applications, you can quickly screen prospective tenants – for free.

    Learn more

    $2,730/mo

    Rent Zestimate®

    Refinance and save

    $3,084/mo

    Est. payment

    Refinancing to a lower rate could help reduce your monthly payments and save thousands over the life of the loan.

    See today's rates

    $3,084/mo

    Est. payment

    Explore your selling options

    Work with a Zillow partner agent

    Leverage their expertise and Zillow's premium Showcase listings to get your home seen by more buyers.

    Get started

    List with your own agent

    Get your home in front of millions of buyers by listing it on Zillow.

    Learn how to do it

    Sell it yourself

    Take full control of how buyers see your home on Zillow by listing For Sale by Owner (FSBO).

    List your home

    What's special

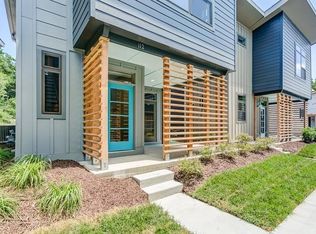
    East nashville contemporary cottageGas rangeOpen living spaceCovered patioVaulted ceilingsHigh ceilings
    This East Nashville contemporary cottage is the ultimate retreat for those who love a cozy hideaway near the heart of the action. Placed near the end of a tranquil dead-end street and a stone’s throw from the Shelby Bottoms Greenway, it's the perfect spot for your next adventure or Zen moment. The open living space is a dream, with polished concrete floors, high ceilings, and a glass-paneled garage door that opens to a covered patio equipped with a remote-controlled screen — because who doesn’t love a James Bond moment when entertaining? The kitchen is a haven for foodies, featuring a gas range, an island that doubles as a gathering spot, and a walk-in pantry for your Trader Joe’s hauls. Both spacious en-suite bedrooms, with their vaulted ceilings and walk-in closets, offer personal sanctuaries for rest. Located minutes from East Nash restaurants, shopping and downtown's vibrant scene, this home is perfect for those looking to balance serenity with the energy of city life.

    Zillow last checked:

    Listing updated:

    Listed by:

    Leigh Ann Parkinson 615-952-1188,

    Real Broker

    Bought with:

    Kelsey Brodeur, 358117

    Nashville Realty Group

    Alex Shernit, 351735

    Nashville Realty Group

    Source: RealTracs MLS as distributed by MLS GRID,MLS#: 2625736MLS Logo

    Facts & features

    Interior

    Bedrooms & bathrooms
    • Bedrooms: 2
    • Bathrooms: 3
    • Full bathrooms: 2
    • 1/2 bathrooms: 1
    Bedroom 1
    • Features: Suite
    • Level: Suite
    • Area: 192 Square Feet
    • Dimensions: 16x12
    Bedroom 2
    • Features: Bath
    • Level: Bath
    • Area: 169 Square Feet
    • Dimensions: 13x13
    Kitchen
    • Area: 140 Square Feet
    • Dimensions: 14x10
    Living room
    • Features: Combination
    • Level: Combination
    • Area: 280 Square Feet
    • Dimensions: 20x14
    Heating
    • Central
    Cooling
    • Central Air
    Appliances
    • Included: Dishwasher, Disposal, Electric Oven, Gas Range
    • Laundry: Electric Dryer Hookup, Washer Hookup
    Features
    • Ceiling Fan(s), High Ceilings, Pantry, Smart Thermostat, Walk-In Closet(s), High Speed Internet, Kitchen Island
    • Flooring: Carpet, Concrete, Wood
    • Has fireplace: No
    Interior area
    • Total structure area: 1,563
    • Total interior livable area: 1,563 sqft
    • Finished area above ground: 1,563

    Property

    Parking
    • Parking features: Paved, Unassigned
    Features
    • Levels: Two
    • Stories: 2
    • Patio & porch: Patio, Covered, Porch
    Lot
    • Size: 871 Square Feet
    • Features: Level
    Details
    • Parcel number: 084010F00800CO
    • Special conditions: Standard

    Construction

    Type & style
    • Home type: SingleFamily
    • Architectural style: Contemporary
    • Property subtype: Horizontal Property Regime - Detached, Residential
    Materials
    • Frame
    Condition
    • New construction: No
    • Year built: 2017

    Utilities & green energy

    • Sewer: Public Sewer
    • Water: Public
    • Utilities for property: Water Available, Cable Connected

    Community & HOA

    Community
    • Security: Smoke Detector(s), Smart Camera(s)/Recording
    • Subdivision: Joule
    HOA
    • Has HOA: Yes
    • Services included: Maintenance Grounds, Trash
    • HOA fee: $198 monthly
    Location
    • Region: Nashville

    Financial & listing details

    • Price per square foot: $320/sqft
    • Tax assessed value: $475,500
    • Annual tax amount: $2,756
    • Date on market: 3/16/2024

    Price history

    DateEventPrice
    5/10/2024Sold$500,000$320/sqft
    Source: RealTracs MLS as distributed by MLS GRID #2625736 Report a problem
    4/19/2024Pending sale$500,000$320/sqft
    Source: RealTracs MLS as distributed by MLS GRID #2625736 Report a problem
    4/9/2024Contingent$500,000$320/sqft
    Source: RealTracs MLS as distributed by MLS GRID #2625736 Report a problem
    4/2/2024Price change$500,000-2%$320/sqft
    Source: RealTracs MLS as distributed by MLS GRID #2625736 Report a problem
    3/16/2024Listed for sale$510,000+70.6%$326/sqft
    Source: RealTracs MLS as distributed by MLS GRID #2625736 Report a problem
    7/23/2018Sold$298,900$191/sqft
    Source: RealTracs MLS as distributed by MLS GRID #1953077 Report a problem
    6/27/2017Sold$298,900$191/sqft
    Source: Public Record Report a problem

    Public tax history

    YearProperty taxesTax assessment
    2025$3,345 +21.4%$118,875 +40.3%
    2024$2,756 $84,700
    2023$2,756 $84,700
    2022$2,756 -1%$84,700
    2021$2,785 -11.8%$84,700 +13.2%
    2020$3,158 +33.8%$74,825
    2019$2,361 $74,825
    2018$2,361 $74,825 +360.5%
    2017$2,361 $16,250
    Find assessor info on the county website

    Neighborhood: Porter Heights

    Nearby schools

    GreatSchools rating
    Schools provided by the listing agent
    • Elementary: Rosebank Elementary
    • Middle: Stratford STEM Magnet School Lower Campus
    • High: Stratford STEM Magnet School Upper Campus

    Source: RealTracs MLS as distributed by MLS GRID. This data may not be complete. We recommend contacting the local school district to confirm school assignments for this home.

    Get a cash offer in 3 minutes
    Find out how much your home could sell for in as little as 3 minutes with a no-obligation cash offer.
    Estimated market value
    $493,800
    Get a cash offer in 3 minutes
    Find out how much your home could sell for in as little as 3 minutes with a no-obligation cash offer.
    Estimated market value
    $493,800