This 3-bedroom, 3.5-bath home features 1,857 square feet of thoughtfully designed living space with elevated finishes and distinctive details throughout. The home has hardwood floors, granite countertops and stainless steel appliances and a spacious 2 car garage! Easy access to everything East Nashville has to offer, minutes from the new Titans stadium, close to local restaurants and coffee shops, parks, and entertainment! Buyer to verify all information! Ask about our preferred lender credits up to $3,000! Seller offering credit towards closing costs! Motivated Sellers, bring us an offer!
Active
Price cut: $10K (8/23)
$510,000
530 Edwin St #16, Nashville, TN 37207
3beds
1,857sqft
Horizontal Property Regime - Detached, Residential
Built in 2020
871 Square Feet Lot
$-- Zestimate®
$275/sqft
$210/mo HOA
What's special
Stainless steel appliancesDistinctive details throughoutElevated finishesGranite countertopsHardwood floors
- 103 days
- 424
- 28
Zillow last checked:
Listing updated:
Listed by:
Neely Kennedy 615-519-9228,
Pilkerton Realtors 615-383-6600
Source: RealTracs MLS as distributed by MLS GRID,MLS#: 3225068
Facts & features
Interior
Bedrooms & bathrooms
- Bedrooms: 3
- Bathrooms: 4
- Full bathrooms: 3
- 1/2 bathrooms: 1
- Main level bedrooms: 1
Bedroom 1
- Features: Suite
- Level: Suite
- Area: 132 Square Feet
- Dimensions: 12x11
Bedroom 2
- Area: 252 Square Feet
- Dimensions: 12x21
Bedroom 3
- Features: Walk-In Closet(s)
- Level: Walk-In Closet(s)
- Area: 144 Square Feet
- Dimensions: 12x12
Primary bathroom
- Features: Double Vanity
- Level: Double Vanity
Dining room
- Features: Combination
- Level: Combination
Kitchen
- Features: Pantry
- Level: Pantry
- Area: 176 Square Feet
- Dimensions: 16x11
Living room
- Area: 252 Square Feet
- Dimensions: 12x21
Heating
- Central, Electric
Cooling
- Central Air, Electric
Appliances
- Included: Electric Oven, Electric Range, Dishwasher, Microwave
Features
- Flooring: Wood
- Basement: None
Interior area
- Total structure area: 1,857
- Total interior livable area: 1,857 sqft
- Finished area above ground: 1,857
Property
Parking
- Total spaces: 2
- Parking features: Garage Faces Rear
- Attached garage spaces: 2
Features
- Levels: One
- Stories: 3
- Patio & porch: Porch, Covered
Lot
- Size: 871 Square Feet
Details
- Parcel number: 071080R01600CO
- Special conditions: Standard
Construction
Type & style
- Home type: SingleFamily
- Property subtype: Horizontal Property Regime - Detached, Residential
Materials
- Brick, Hardboard Siding
Condition
- New construction: No
- Year built: 2020
Utilities & green energy
- Sewer: Public Sewer
- Water: Public
- Utilities for property: Electricity Available, Water Available
Community & HOA
Community
- Subdivision: Edwin Greens
HOA
- Has HOA: Yes
- Services included: Maintenance Grounds, Trash
- HOA fee: $210 monthly
- Second HOA fee: $300 one time
Location
- Region: Nashville
Financial & listing details
- Price per square foot: $275/sqft
- Tax assessed value: $583,800
- Annual tax amount: $4,107
- Date on market: 5/29/2026
- Electric utility on property: Yes
Estimated market value
Not available
Estimated sales range
Not available
Not available
Price history
| Date | Event | Price |
|---|---|---|
| 8/23/2026 | Price change | $510,000-1.9%$275/sqft |
Source:  RealTracs MLS as distributed by MLS GRID #3225068 Report a problem RealTracs MLS as distributed by MLS GRID #3225068 Report a problem | ||
| 7/31/2026 | Price change | $520,000-1.9%$280/sqft |
Source: RealTracs MLS as distributed by MLS GRID #3225068 Report a problem | ||
| 7/14/2026 | Price change | $530,000-0.9%$285/sqft |
Source: RealTracs MLS as distributed by MLS GRID #3225068 Report a problem | ||
| 7/1/2026 | Price change | $535,000-0.9%$288/sqft |
Source: RealTracs MLS as distributed by MLS GRID #3225068 Report a problem | ||
| 6/16/2026 | Price change | $540,000-0.9%$291/sqft |
Source: RealTracs MLS as distributed by MLS GRID #3225068 Report a problem | ||
| 5/29/2026 | Listed for sale | $545,000+28.6%$293/sqft |
Source: RealTracs MLS as distributed by MLS GRID #3225068 Report a problem | ||
| 12/7/2020 | Sold | $423,900$228/sqft |
Source: RealTracs MLS as distributed by MLS GRID #2157395 Report a problem | ||
Public tax history
| Year | Property taxes | Tax assessment |
|---|---|---|
| 2025 | $4,107 +19.7% | $145,950 +38.4% |
| 2024 | $3,432 | $105,475 |
| 2023 | $3,432 | $105,475 |
| 2022 | $3,432 -1% | $105,475 |
| 2021 | $3,468 +447.7% | $105,475 +603.2% |
| 2020 | $633 | $15,000 |
Find assessor info on the county website
Monthly payment
Est. payment
Payment breakdown
Explore the cost of this home by adjusting the details. Changes won't be saved.Climate risks
Neighborhood: Highland Heights
Nearby schools
Schools provided by the listing agent
- Elementary: Tom Joy Elementary
- Middle: Jere Baxter Middle
- High: Maplewood Comp High School
Source: RealTracs MLS as distributed by MLS GRID. This data may not be complete. We recommend contacting the local school district to confirm school assignments for this home.



Similar homes
- $520,0003 bd4 ba1.7k sqft530 Edwin St #20, Nashville, TN 37207For Sale
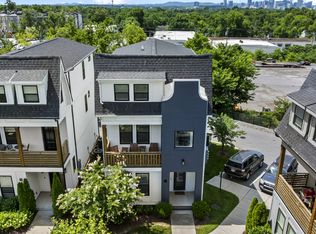
 MLS ID #3335908, Stephen Whitfield. RealTracs MLS as distributed by MLS GRID
 - $490,0003 bd2 ba1.2k sqft910 Ward St, Nashville, TN 37207For Sale
 MLS ID #3518891, Joe Garrido. RealTracs MLS as distributed by MLS GRID
 - $480,0003 bd3 ba1.8k sqft911 Cahal Ave, Nashville, TN 37206For Sale
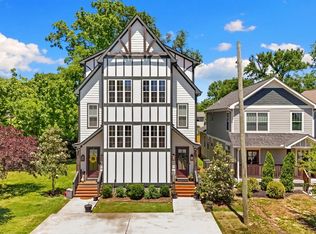 MLS ID #3305561, Catherine Coley. RealTracs MLS as distributed by MLS GRID
 - $569,0003 bd3 ba1.9k sqft200D Sunset Dr, Nashville, TN 37207For Sale
 MLS ID #3234258, Juliana Cox. RealTracs MLS as distributed by MLS GRID
 - $525,0003 bd3 ba1.8k sqft1022A Kellow St, Nashville, TN 37208For SaleMLS ID #3528835, Caroline Dean. RealTracs MLS as distributed by MLS GRID
- $509,9003 bd3 ba1.6k sqft1732B 25th Ave N, Nashville, TN 37208For SaleMLS ID #3279177, Pamela Lash. RealTracs MLS as distributed by MLS GRID
- $549,9993 bd3 ba1.5k sqft860 Seymour Ave, Nashville, TN 37206For SaleMLS ID #3232272, Sara Evers. RealTracs MLS as distributed by MLS GRID
- $385,0003 bd2 ba950 sqft2503 Allenwood Dr, Nashville, TN 37207For SaleMLS ID #3528945, Jaden Ismael Porto. RealTracs MLS as distributed by MLS GRID
- $600,0004 bd4 ba1.7k sqft1308 Montgomery Ave #5, Nashville, TN 37207For SaleMLS ID #3127838, Paul Sek. RealTracs MLS as distributed by MLS GRID
- $750,0004 bd3 ba2.4k sqft1517 Jones Ave, Nashville, TN 37207For SaleMLS ID #3255889, Missy Davidson. RealTracs MLS as distributed by MLS GRID
- $499,9003 bd3 ba2.1k sqft2403 Underwood St, Nashville, TN 37208For SaleMLS ID #3512493, Ron Hodges. RealTracs MLS as distributed by MLS GRID
- $484,5003 bd3 ba1.5k sqft814 Vibe Pl, Nashville, TN 37216For SaleMLS ID #3248226, Michelle Knutson. RealTracs MLS as distributed by MLS GRID
- $549,9003 bd3 ba1.7k sqft2508 Colbert Dr, Nashville, TN 37206For SaleMLS ID #3515049, Jeremy Wist. RealTracs MLS as distributed by MLS GRID
- $597,5003 bd4 ba2.2k sqft913A Cahal Ave, Nashville, TN 37206For SaleMLS ID #3312509, Lori Cloud. RealTracs MLS as distributed by MLS GRID
- $550,0004 bd3 ba1.5k sqft628 Maplewood Ln, Nashville, TN 37216For SaleMLS ID #3242059, Emilee Warner. RealTracs MLS as distributed by MLS GRID
- $624,9003 bd3 ba2.2k sqft1108 Cahal Ave, Nashville, TN 37206For SaleMLS ID #3245865, Shamille Shemi Wharton. RealTracs MLS as distributed by MLS GRID
- $540,0003 bd3 ba1.4k sqft421 Elysian Fields Rd #4, Nashville, TN 37211For SaleMLS ID #3542352, Cameron Tucker. RealTracs MLS as distributed by MLS GRID
- $589,9903 bd3 ba1.9k sqft936B Spain Ave, Nashville, TN 37216For SaleMLS ID #3190824, Peter Ledet. RealTracs MLS as distributed by MLS GRID
- $475,0003 bd3 ba2.2k sqft40 Hubbard St, Nashville, TN 37210For SaleMLS ID #3217661, Tyler Forte. RealTracs MLS as distributed by MLS GRID
- $699,9994 bd3 ba2.5k sqft1540 Straightway Ave #B, Nashville, TN 37206For SaleMLS ID #3543209, Chase Smith. RealTracs MLS as distributed by MLS GRID
