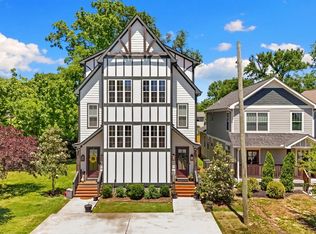
Set on four scenic acres in the Highland Heights neighborhood of East Nashville, this exclusive community of thirty-two cottage-style homes offers the perfect balance of accessibility and tranquility. Just minutes from downtown, residents enjoy a quiet, neighborhood atmosphere centered around a beautifully landscaped green space. Each home features thoughtfully selected, high-end finishes with opportunities for personalization, creating a residence that reflects your style while offering lasting quality and timeless appeal.
Active
$520,000
530 Edwin St #20, Nashville, TN 37207
3beds
1,794sqft
Single Family Residence, Residential
Built in 2020
871 Square Feet Lot
$-- Zestimate®
$290/sqft
$210/mo HOA
What's special
Scenic acresThoughtfully selected high-end finishesBeautifully landscaped green space
- 33 days
- 141
- 11
Zillow last checked:
Listing updated:
Listed by:
Stephen Whitfield 706-540-3893,
Vale Partners 615-925-0422
Source: RealTracs MLS as distributed by MLS GRID,MLS#: 3335908
Facts & features
Interior
Bedrooms & bathrooms
- Bedrooms: 3
- Bathrooms: 4
- Full bathrooms: 3
- 1/2 bathrooms: 1
- Main level bedrooms: 1
Bedroom 1
- Features: Suite
- Level: Suite
- Area: 132 Square Feet
- Dimensions: 12x11
Bedroom 2
- Area: 252 Square Feet
- Dimensions: 12x21
Bedroom 3
- Features: Walk-In Closet(s)
- Level: Walk-In Closet(s)
- Area: 144 Square Feet
- Dimensions: 12x12
Primary bathroom
- Features: Double Vanity
- Level: Double Vanity
Dining room
- Features: Combination
- Level: Combination
Kitchen
- Features: Pantry
- Level: Pantry
- Area: 176 Square Feet
- Dimensions: 16x11
Living room
- Features: Great Room
- Level: Great Room
- Area: 252 Square Feet
- Dimensions: 12x21
Heating
- Central
Cooling
- Central Air
Appliances
- Included: Electric Oven, Electric Range, Dishwasher, Microwave
Features
- Flooring: Wood, Tile
- Basement: None
Interior area
- Total structure area: 1,794
- Total interior livable area: 1,794 sqft
- Finished area above ground: 1,794
Property
Parking
- Total spaces: 2
- Parking features: Garage Faces Rear
- Attached garage spaces: 2
Features
- Levels: One
- Stories: 3
- Patio & porch: Porch, Covered
Lot
- Size: 871 Square Feet
- Dimensions: .02
- Features: Sloped
- Topography: Sloped
Details
- Parcel number: 071080R02000CO
- Special conditions: Standard
Construction
Type & style
- Home type: SingleFamily
- Architectural style: Traditional
- Property subtype: Single Family Residence, Residential
Materials
- Frame
- Roof: Asphalt
Condition
- New construction: No
- Year built: 2020
Utilities & green energy
- Sewer: Public Sewer
- Water: Public
- Utilities for property: Water Available
Community & HOA
Community
- Security: Smoke Detector(s)
- Subdivision: Edwin Greens
HOA
- Has HOA: Yes
- Services included: Maintenance Grounds, Trash
- HOA fee: $210 monthly
- Second HOA fee: $300 one time
Location
- Region: Nashville
Financial & listing details
- Price per square foot: $290/sqft
- Tax assessed value: $588,200
- Annual tax amount: $4,138
- Date on market: 8/6/2026
Estimated market value
Not available
Estimated sales range
Not available
Not available
Price history
| Date | Event | Price |
|---|---|---|
| 8/6/2026 | Listed for sale | $520,000+19.5%$290/sqft |
Source:  RealTracs MLS as distributed by MLS GRID #3335908 Report a problem RealTracs MLS as distributed by MLS GRID #3335908 Report a problem | ||
| 3/15/2021 | Sold | $435,000$242/sqft |
Source: RealTracs MLS as distributed by MLS GRID #2164229 Report a problem | ||
| 7/30/2020 | Pending sale | $435,000$242/sqft |
Source: RealTracs MLS as distributed by MLS GRID #2164229 Report a problem | ||
Public tax history
| Year | Property taxes | Tax assessment |
|---|---|---|
| 2025 | $4,138 +20.6% | $147,050 +39.4% |
| 2024 | $3,432 | $105,475 |
| 2023 | $3,432 | $105,475 |
| 2022 | $3,432 +97.5% | $105,475 +99.6% |
| 2021 | $1,738 +174.5% | $52,850 +252.3% |
| 2020 | $633 | $15,000 |
Find assessor info on the county website
Monthly payment
Est. payment
Payment breakdown
Explore the cost of this home by adjusting the details. Changes won't be saved.Climate risks
Neighborhood: Highland Heights
Nearby schools
Schools provided by the listing agent
- Elementary: Tom Joy Elementary
- Middle: Jere Baxter Middle
- High: Maplewood Comp High School
Source: RealTracs MLS as distributed by MLS GRID. This data may not be complete. We recommend contacting the local school district to confirm school assignments for this home.


Similar homes
- $510,0003 bd4 ba1.8k sqft530 Edwin St #16, Nashville, TN 37207For Sale

 MLS ID #3225068, Neely Kennedy. RealTracs MLS as distributed by MLS GRID
 - $480,0003 bd3 ba1.8k sqft911 Cahal Ave, Nashville, TN 37206For Sale
 MLS ID #3305561, Catherine Coley. RealTracs MLS as distributed by MLS GRID
 - $569,0003 bd3 ba1.9k sqft200D Sunset Dr, Nashville, TN 37207For Sale
 MLS ID #3234258, Juliana Cox. RealTracs MLS as distributed by MLS GRID
 - $525,0003 bd3 ba1.8k sqft1022A Kellow St, Nashville, TN 37208For Sale
 MLS ID #3528835, Caroline Dean. RealTracs MLS as distributed by MLS GRID
 - $494,9003 bd3 ba1.6k sqft2116 Courtney Ave #A, Nashville, TN 37218For SaleMLS ID #3542600, Steven Asadoorian. RealTracs MLS as distributed by MLS GRID
- $524,9003 bd4 ba1.7k sqft647 Nashua Ln, Nashville, TN 37209For SaleMLS ID #3542412, Allen DeCuyper. RealTracs MLS as distributed by MLS GRID
- $549,9993 bd3 ba1.5k sqft858 Seymour Ave, Nashville, TN 37206For SaleMLS ID #3232370, Sara Evers. RealTracs MLS as distributed by MLS GRID
- $549,9993 bd3 ba1.5k sqft860 Seymour Ave, Nashville, TN 37206For SaleMLS ID #3232272, Sara Evers. RealTracs MLS as distributed by MLS GRID
- $510,0003 bd2 ba1.9k sqft3703 Burrus St, Nashville, TN 37216For SaleMLS ID #3190408, Kate McClarnon. RealTracs MLS as distributed by MLS GRID
- $509,9003 bd3 ba1.6k sqft1732B 25th Ave N, Nashville, TN 37208For SaleMLS ID #3279177, Pamela Lash. RealTracs MLS as distributed by MLS GRID
- $549,9003 bd3 ba1.7k sqft2508 Colbert Dr, Nashville, TN 37206For SaleMLS ID #3515049, Jeremy Wist. RealTracs MLS as distributed by MLS GRID
- $600,0004 bd4 ba1.7k sqft1308 Montgomery Ave #5, Nashville, TN 37207For SaleMLS ID #3127838, Paul Sek. RealTracs MLS as distributed by MLS GRID
- $597,5003 bd4 ba2.2k sqft913A Cahal Ave, Nashville, TN 37206For SaleMLS ID #3312509, Lori Cloud. RealTracs MLS as distributed by MLS GRID
- $750,0004 bd3 ba2.4k sqft1517 Jones Ave, Nashville, TN 37207For SaleMLS ID #3255889, Missy Davidson. RealTracs MLS as distributed by MLS GRID
- $529,9003 bd3 ba2k sqft86 Antioch Pike, Nashville, TN 37211For SaleMLS ID #3540291, Elisa Chessor. RealTracs MLS as distributed by MLS GRID
- $599,9004 bd4 ba1.9k sqft322A Queen Ave, Nashville, TN 37207For SaleMLS ID #3320123, Ryan Tombul. RealTracs MLS as distributed by MLS GRID
- $499,9003 bd3 ba2.1k sqft2403 Underwood St, Nashville, TN 37208For SaleMLS ID #3512493, Ron Hodges. RealTracs MLS as distributed by MLS GRID
- $589,9903 bd3 ba1.9k sqft936B Spain Ave, Nashville, TN 37216For SaleMLS ID #3190824, Peter Ledet. RealTracs MLS as distributed by MLS GRID
- $499,0003 bd4 ba1.7k sqft1027 E Trinity Ln APT 7, Nashville, TN 37216For SaleMLS ID #3178335, Pamela Lash. RealTracs MLS as distributed by MLS GRID
- $484,5003 bd3 ba1.5k sqft814 Vibe Pl, Nashville, TN 37216For SaleMLS ID #3248226, Michelle Knutson. RealTracs MLS as distributed by MLS GRID
