Fully renovated down to the studs, this beautifully updated East Nashville home features all-new electrical, plumbing, HVAC ductwork, appliances, insulation, windows, roof, and fencing. Offering 3 bedrooms, 2 bathrooms, luxury vinyl plank flooring throughout, and a spacious primary suite with an oversized walk-in closet, this home blends style and functionality. The kitchen features ample cabinetry and a striking blue tile backsplash.
Situated on a rare quarter-acre lot, the spacious backyard includes a large concrete patio with plenty of room for a pool, garden, or additional outdoor living space. Located less than half a mile from Highland Yards, you'll enjoy easy access to East Nashville's favorite restaurants, coffee shops, fitness studios, and local shops. Agent/Owner
Active
$490,000
910 Ward St, Nashville, TN 37207
3beds
1,218sqft
Single Family Residence, Residential
Built in 1948
0.27 Acres Lot
$-- Zestimate®
$402/sqft
$-- HOA
What's special
- 18 days
- 848
- 116
Likely to sell faster than
Zillow last checked:
Listing updated:
Listed by:
Joe Garrido 419-346-2171,
Benchmark Realty, LLC 615-432-2919
Source: RealTracs MLS as distributed by MLS GRID,MLS#: 3518891
Facts & features
Interior
Bedrooms & bathrooms
- Bedrooms: 3
- Bathrooms: 2
- Full bathrooms: 2
- Main level bedrooms: 3
Bedroom 1
- Area: 132 Square Feet
- Dimensions: 11x12
Bedroom 2
- Area: 121 Square Feet
- Dimensions: 11x11
Bedroom 3
- Area: 110 Square Feet
- Dimensions: 11x10
Kitchen
- Area: 143 Square Feet
- Dimensions: 13x11
Living room
- Features: Combination
- Level: Combination
- Area: 121 Square Feet
- Dimensions: 11x11
Heating
- Central, Natural Gas
Cooling
- Central Air
Appliances
- Included: Electric Oven, Dishwasher, Microwave, Refrigerator
Features
- Flooring: Luxury Vinyl, Tile
- Basement: Crawl Space
Interior area
- Total structure area: 1,218
- Total interior livable area: 1,218 sqft
- Finished area above ground: 1,218
Property
Features
- Levels: One
- Stories: 1
Lot
- Size: 0.27 Acres
Details
- Parcel number: 05203015200
- Special conditions: Standard
Construction
Type & style
- Home type: SingleFamily
- Property subtype: Single Family Residence, Residential
Materials
- Brick, Fiber Cement
Condition
- New construction: No
- Year built: 1948
Utilities & green energy
- Sewer: Public Sewer
- Water: Public
- Utilities for property: Natural Gas Available, Water Available
Community & HOA
Community
- Subdivision: Highland Heights
HOA
- Has HOA: No
Location
- Region: Nashville
Financial & listing details
- Price per square foot: $402/sqft
- Tax assessed value: $474,400
- Annual tax amount: $2,661
- Date on market: 8/20/2026
Estimated market value
Not available
Estimated sales range
Not available
Not available
Price history
| Date | Event | Price |
|---|---|---|
| 8/20/2026 | Listed for sale | $490,000-2%$402/sqft |
Source:  RealTracs MLS as distributed by MLS GRID #3518891 Report a problem RealTracs MLS as distributed by MLS GRID #3518891 Report a problem | ||
| 8/14/2026 | Listing removed | $500,000$411/sqft |
Source: RealTracs MLS as distributed by MLS GRID #3280860 Report a problem | ||
| 7/15/2026 | Listed for sale | $500,000$411/sqft |
Source: RealTracs MLS as distributed by MLS GRID #3280860 Report a problem | ||
| 7/7/2026 | Listing removed | $500,000$411/sqft |
Source: RealTracs MLS as distributed by MLS GRID #3225857 Report a problem | ||
| 6/10/2026 | Contingent | $500,000$411/sqft |
Source: RealTracs MLS as distributed by MLS GRID #3225857 Report a problem | ||
| 6/3/2026 | Listed for sale | $500,000+75.4%$411/sqft |
Source: RealTracs MLS as distributed by MLS GRID #3225857 Report a problem | ||
| 8/4/2025 | Sold | $285,000+29.6%$234/sqft |
Source: Public Record Report a problem | ||
| 9/17/2018 | Listing removed | $219,900$181/sqft |
Source: Keller Williams Realty #1941955 Report a problem | ||
| 7/18/2018 | Price change | $219,900-2.2%$181/sqft |
Source: Keller Williams Realty #1941955 Report a problem | ||
| 7/4/2018 | Price change | $224,900-2.2%$185/sqft |
Source: Keller Williams Realty #1941955 Report a problem | ||
| 6/20/2018 | Price change | $229,900-0.9%$189/sqft |
Source: Keller Williams Realty #1941955 Report a problem | ||
| 3/2/2018 | Price change | $232,000-7.2%$190/sqft |
Source: Fridrich & Clark Realty #1899995 Report a problem | ||
| 2/7/2018 | Price change | $249,900+11.1%$205/sqft |
Source: Fridrich & Clark Realty #1899995 Report a problem | ||
| 1/4/2018 | Listed for sale | $225,000$185/sqft |
Source: Keller Williams Realty Mt. Juliet #1891621 Report a problem | ||
Public tax history
| Year | Property taxes | Tax assessment |
|---|---|---|
| 2025 | $3,337 +30.5% | $118,600 +50.9% |
| 2024 | $2,557 | $78,575 |
| 2023 | $2,557 | $78,575 |
| 2022 | $2,557 -1% | $78,575 |
| 2021 | $2,584 +6.6% | $78,575 +36.9% |
| 2020 | $2,423 +33.8% | $57,400 |
| 2019 | $1,811 | $57,400 |
| 2018 | $1,811 | $57,400 |
| 2017 | $1,811 | $57,400 +105.4% |
| 2016 | -- | $27,950 |
| 2015 | $1,262 | $27,950 |
| 2014 | $1,262 | $27,950 |
| 2013 | -- | $27,950 +20.6% |
| 2012 | -- | $23,175 |
| 2011 | -- | $23,175 |
| 2010 | -- | $23,175 |
| 2009 | -- | $23,175 +45.8% |
| 2008 | -- | $15,900 |
| 2007 | -- | $15,900 |
| 2006 | -- | -- |
| 2005 | -- | -- |
| 2004 | -- | -- |
| 2003 | -- | -- |
| 2002 | -- | -- |
| 2001 | -- | -- |
| 2000 | -- | -- |
Find assessor info on the county website
Monthly payment
Est. payment
Payment breakdown
Explore the cost of this home by adjusting the details. Changes won't be saved.Climate risks
Neighborhood: Highland Heights
Nearby schools
Schools provided by the listing agent
- Elementary: Shwab Elementary
- Middle: Jere Baxter Middle
- High: Maplewood Comp High School
Source: RealTracs MLS as distributed by MLS GRID. This data may not be complete. We recommend contacting the local school district to confirm school assignments for this home.


Similar homes
- $435,0003 bd2 ba1.1k sqft928 Chickasaw Ave, Nashville, TN 37207For Sale
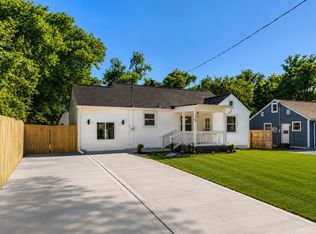
 MLS ID #3248572, John C. Rochford. RealTracs MLS as distributed by MLS GRID
 - $385,0003 bd2 ba950 sqft2503 Allenwood Dr, Nashville, TN 37207For Sale
 MLS ID #3528945, Jaden Ismael Porto. RealTracs MLS as distributed by MLS GRID
 - $484,9994 bd2 ba1.5k sqft822 Douglas Ave, Nashville, TN 37206For Sale
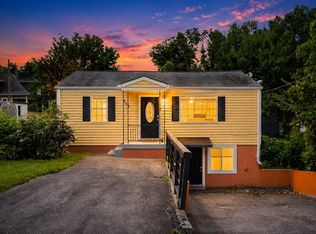 MLS ID #3319987, Jaclyn Capozzolo. RealTracs MLS as distributed by MLS GRID
 - $549,0002 bd2 ba1.2k sqft1215 N 7th St, Nashville, TN 37207For Sale
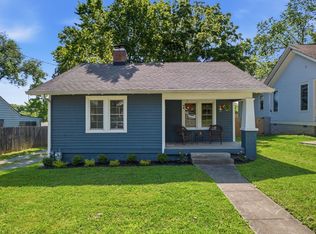 MLS ID #3309372, Michael Oliveira. RealTracs MLS as distributed by MLS GRID
 - $475,0003 bd2 ba1.5k sqft305 Randy Rd, Madison, TN 37115For SaleMLS ID #3541356, Lindsay Smith. RealTracs MLS as distributed by MLS GRID
- $535,0003 bd2 ba1.1k sqft842 N 2nd St, Nashville, TN 37207For SaleMLS ID #3303989, Catherine Languido. RealTracs MLS as distributed by MLS GRID
- $482,5004 bd2 ba1.4k sqft2117 Scott Ave, Nashville, TN 37216For SaleMLS ID #3112706, Dean Nelson. RealTracs MLS as distributed by MLS GRID
- $425,0003 bd2 ba1.3k sqft457 Ewing Ln, Nashville, TN 37207For SaleMLS ID #3319846, Brian Milton Vance. RealTracs MLS as distributed by MLS GRID
- $487,5003 bd2 ba1k sqft1003 Granada Ave, Nashville, TN 37206For SaleMLS ID #3216100, Brooks Spellings. RealTracs MLS as distributed by MLS GRID
- $359,9002 bd1 ba780 sqft2618 Woodyhill Dr, Nashville, TN 37207For SaleMLS ID #3528935, Leanna McKee. RealTracs MLS as distributed by MLS GRID
- $560,0003 bd2 ba1.6k sqft3816 Inglewood Cir N, Nashville, TN 37216For SaleMLS ID #3298115, Meg Perry. RealTracs MLS as distributed by MLS GRID
- $494,9003 bd3 ba1.6k sqft2116 Courtney Ave #A, Nashville, TN 37218For SaleMLS ID #3542600, Steven Asadoorian. RealTracs MLS as distributed by MLS GRID
- $444,9003 bd2 ba1.5k sqft1116 Westchester Dr, Nashville, TN 37207For SaleMLS ID #3244515, April Harrington. RealTracs MLS as distributed by MLS GRID
- $489,9005 bd3 ba1.6k sqft246 Barker Rd, Nashville, TN 37214For SaleMLS ID #3527900, Adrianna Morehouse. RealTracs MLS as distributed by MLS GRID
- $470,0003 bd2 ba1.5k sqft2608 Eden St, Nashville, TN 37208For SaleMLS ID #3527612, Morgan Hall. RealTracs MLS as distributed by MLS GRID
- $446,9003 bd2 ba1.5k sqft900 Vantrease Rd, Madison, TN 37115For SaleMLS ID #3520983, Karen Hoff. RealTracs MLS as distributed by MLS GRID
- $469,9003 bd2 ba1.4k sqft728 Evergreen Trl, Madison, TN 37115For SaleMLS ID #3525563, Sheri Hendel. RealTracs MLS as distributed by MLS GRID
- $495,0003 bd2 ba1k sqft5820 Leslie Ave, Nashville, TN 37209For SaleMLS ID #3529042, Heather Thompson. RealTracs MLS as distributed by MLS GRID
- $475,0003 bd2 ba1.2k sqft1413 Porter Rd, Nashville, TN 37206For SaleMLS ID #3179509, Bill Lurwick. RealTracs MLS as distributed by MLS GRID
- $439,9003 bd2 ba1.2k sqft812 Tuckahoe Dr, Madison, TN 37115For SaleMLS ID #3525561, Sheri Hendel. RealTracs MLS as distributed by MLS GRID
