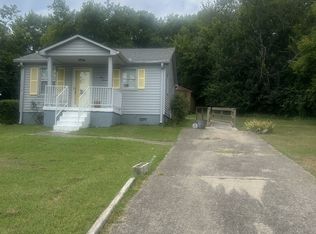
Welcome to 2618 Woody Hill Drive—a beautifully renovated East Nashville home where classic charm meets fresh, modern style! Step inside to refinished hardwood floors, fresh paint, updated lighting and a bright, open living and dining space. The completely updated kitchen shines with new cabinetry, quartz countertops, stainless steel appliances, stylish backsplash and warm brass accents. The renovated bath brings plenty of personality with designer tile and updated finishes. Major improvements include a NEW ROOF, along with thoughtful updates throughout that make this home truly move-in ready. Outside, you'll also find a detached garage with an automatic garage door opener for added convenience and storage. Conveniently located with easy access to interstates, restaurants, shopping and everything East Nashville has to offer. Stylish, updated and ready for its next owner—this one is a must-see!
Active
$369,900
2618 Woodyhill Dr, Nashville, TN 37207
2beds
780sqft
Single Family Residence, Residential
Built in 1950
0.4 Acres Lot
$-- Zestimate®
$474/sqft
$-- HOA
What's special
Refinished hardwood floorsStylish backsplashFresh paintNew roofStainless steel appliancesCompletely updated kitchenUpdated lighting
- 1 day
- 134
- 13
Likely to sell faster than
Zillow last checked:
Listing updated:
Listed by:
Leanna McKee 615-579-4443,
RE/MAX Choice Properties 615-822-2003
Source: RealTracs MLS as distributed by MLS GRID,MLS#: 3528935
Facts & features
Interior
Bedrooms & bathrooms
- Bedrooms: 2
- Bathrooms: 1
- Full bathrooms: 1
- Main level bedrooms: 2
Bedroom 1
- Area: 100 Square Feet
- Dimensions: 10x10
Bedroom 2
- Area: 132 Square Feet
- Dimensions: 11x12
Dining room
- Area: 120 Square Feet
- Dimensions: 10x12
Kitchen
- Features: Eat-in Kitchen
- Level: Eat-in Kitchen
- Area: 120 Square Feet
- Dimensions: 10x12
Living room
- Area: 192 Square Feet
- Dimensions: 12x16
Heating
- Central, Natural Gas
Cooling
- Central Air, Electric
Appliances
- Included: Electric Oven, Range, Dishwasher, Microwave, Refrigerator
- Laundry: Electric Dryer Hookup, Washer Hookup
Features
- Ceiling Fan(s), Pantry, Smart Thermostat
- Flooring: Wood, Tile
- Basement: Crawl Space
Interior area
- Total structure area: 780
- Total interior livable area: 780 sqft
- Finished area above ground: 780
Property
Parking
- Total spaces: 8
- Parking features: Detached, Driveway, Gravel
- Garage spaces: 2
- Uncovered spaces: 6
Features
- Levels: One
- Stories: 1
- Patio & porch: Porch, Covered
- Fencing: Partial
Lot
- Size: 0.4 Acres
- Dimensions: 89 x 195
- Features: Level
- Topography: Level
Details
- Parcel number: 07104002500
- Special conditions: Owner Agent
Construction
Type & style
- Home type: SingleFamily
- Architectural style: Cottage
- Property subtype: Single Family Residence, Residential
Materials
- Vinyl Siding
- Roof: Asphalt
Condition
- New construction: No
- Year built: 1950
Utilities & green energy
- Sewer: Public Sewer
- Water: Public
- Utilities for property: Electricity Available, Natural Gas Available, Water Available
Community & HOA
Community
- Subdivision: Joywood Heights
HOA
- Has HOA: No
Location
- Region: Nashville
Financial & listing details
- Price per square foot: $474/sqft
- Tax assessed value: $283,200
- Annual tax amount: $1,992
- Date on market: 8/29/2026
- Electric utility on property: Yes
Estimated market value
Not available
Estimated sales range
Not available
Not available
Price history
| Date | Event | Price |
|---|---|---|
| 8/29/2026 | Listed for sale | $369,900+23.3%$474/sqft |
Source:  RealTracs MLS as distributed by MLS GRID #3528935 Report a problem RealTracs MLS as distributed by MLS GRID #3528935 Report a problem | ||
| 7/20/2026 | Listing removed | $299,900$384/sqft |
Source: RealTracs MLS as distributed by MLS GRID #3272015 Report a problem | ||
| 7/11/2026 | Listed for sale | $299,900+36.3%$384/sqft |
Source: RealTracs MLS as distributed by MLS GRID #3272015 Report a problem | ||
| 7/10/2026 | Sold | $220,000-24.1%$282/sqft |
Source: RealTracs MLS as distributed by MLS GRID #3262154 Report a problem | ||
| 7/9/2026 | Pending sale | $290,000$372/sqft |
Source: RealTracs MLS as distributed by MLS GRID #3262154 Report a problem | ||
| 7/7/2026 | Listed for sale | $290,000+530.4%$372/sqft |
Source: RealTracs MLS as distributed by MLS GRID #3262154 Report a problem | ||
| 12/30/2020 | Listing removed | -- |
Source: Owner Report a problem | ||
| 6/13/2019 | Listing removed | $1,250$2/sqft |
Source: Owner Report a problem | ||
| 6/12/2019 | Price change | $1,250+8.7%$2/sqft |
Source: Owner Report a problem | ||
| 6/4/2019 | Listed for rent | $1,150$1/sqft |
Source: Owner Report a problem | ||
| 12/14/2018 | Listing removed | $1,150$1/sqft |
Source: Owner Report a problem | ||
| 11/30/2018 | Price change | $1,150-4.2%$1/sqft |
Source: Owner Report a problem | ||
| 11/17/2018 | Listed for rent | $1,200$2/sqft |
Source: Zillow Rental Network Report a problem | ||
| 3/17/2000 | Sold | $46,000$59/sqft |
Source: Public Record Report a problem | ||
Public tax history
| Year | Property taxes | Tax assessment |
|---|---|---|
| 2025 | $1,992 +87.2% | $70,800 +116.5% |
| 2024 | $1,064 | $32,700 |
| 2023 | $1,064 | $32,700 |
| 2022 | $1,064 -1% | $32,700 |
| 2021 | $1,075 -6% | $32,700 +20.7% |
| 2020 | $1,144 +33.8% | $27,100 |
| 2019 | $855 | $27,100 |
| 2018 | $855 | $27,100 |
| 2017 | $855 | $27,100 +101.5% |
| 2016 | $855 +40.8% | $13,450 |
| 2015 | $607 | $13,450 |
| 2014 | $607 | $13,450 |
| 2013 | -- | $13,450 -16.8% |
| 2012 | -- | $16,175 |
| 2011 | -- | $16,175 |
| 2010 | -- | $16,175 |
| 2009 | -- | $16,175 +20.7% |
| 2008 | -- | $13,400 |
| 2007 | -- | $13,400 |
| 2006 | -- | -- |
| 2005 | -- | -- |
| 2004 | -- | -- |
| 2003 | -- | -- |
| 2002 | -- | -- |
| 2001 | -- | -- |
| 2000 | -- | -- |
Find assessor info on the county website
Monthly payment
Est. payment
Payment breakdown
Explore the cost of this home by adjusting the details. Changes won't be saved.Climate risks
Neighborhood: Capitol View
Nearby schools
Schools provided by the listing agent
- Elementary: Tom Joy Elementary
- Middle: Jere Baxter Middle
- High: McGavock Comp High School
Source: RealTracs MLS as distributed by MLS GRID. This data may not be complete. We recommend contacting the local school district to confirm school assignments for this home.

Similar homes
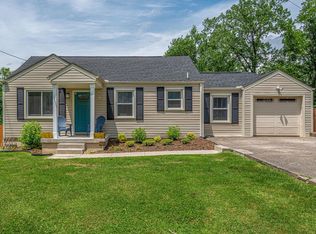
- $330,0002 bd1 ba768 sqft510 Norton Ave, Nashville, TN 37207For Sale
 MLS ID #3260705, Gary Ashton. RealTracs MLS as distributed by MLS GRID
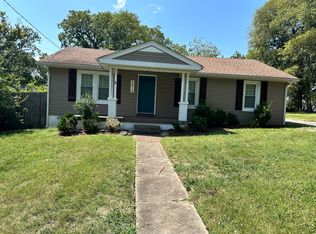
 - $319,9002 bd1 ba768 sqft509 Wesley Ave, Nashville, TN 37207For Sale
 MLS ID #3220489, Tyler C. King. RealTracs MLS as distributed by MLS GRID
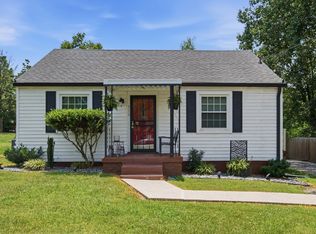
 - $319,9552 bd1 ba864 sqft2011 Oakwood Ave, Nashville, TN 37207For Sale
 MLS ID #3247206, Kurt Steckel, Principal Broker, CRS, GRI, ABR. RealTracs MLS as distributed by MLS GRID
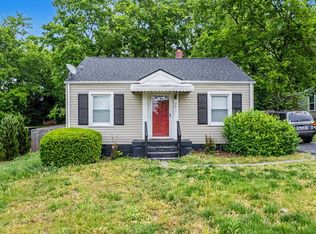
 - $360,0002 bd1 ba576 sqft413 Toney Rd, Nashville, TN 37207For Sale
 MLS ID #3305290, Lamonte Floyd. RealTracs MLS as distributed by MLS GRID
 - $419,4003 bd1 ba925 sqft605 N 5th St, Nashville, TN 37207For SaleMLS ID #3520922, Tyler C. King. RealTracs MLS as distributed by MLS GRID
- $365,0003 bd1 ba975 sqft2910 Mavert Dr, Nashville, TN 37211For SaleMLS ID #3527518, Jason Casey. RealTracs MLS as distributed by MLS GRID
- $279,9003 bd2 ba1k sqft3428 Rainwood Dr, Nashville, TN 37207For SaleMLS ID #3526769, Toshia L. Portis. RealTracs MLS as distributed by MLS GRID
- $294,0003 bd2 ba1.1k sqft2648 Pine Ridge Dr, Nashville, TN 37207For SaleMLS ID #3520440, Karen Albright. RealTracs MLS as distributed by MLS GRID
- $349,9003 bd1 ba975 sqft2921 Ironwood Dr, Nashville, TN 37214For SaleMLS ID #3527310, Alexa Little. RealTracs MLS as distributed by MLS GRID
- $375,0003 bd2 ba959 sqft904 S 14th St, Nashville, TN 37206For SaleMLS ID #3320374, Jeremy Kelton. RealTracs MLS as distributed by MLS GRID
- $360,0003 bd1 ba888 sqft902 Virginia Ave, Nashville, TN 37216For SaleMLS ID #3223704, Katina Thornton. RealTracs MLS as distributed by MLS GRID
- $495,0002 bd1 ba828 sqft1005 Matthews Ave, Nashville, TN 37216For SaleMLS ID #3526560, Leisa Wilcox. RealTracs MLS as distributed by MLS GRID
- $325,0002 bd1 ba700 sqft821 W Greenwood Ave, Nashville, TN 37206For SaleMLS ID #3510995, Anthony Davis. RealTracs MLS as distributed by MLS GRID
- $365,0002 bd1 ba768 sqft125 Neese Dr, Nashville, TN 37211For SaleMLS ID #3520588, Steven Russell. RealTracs MLS as distributed by MLS GRID
- $315,0003 bd2 ba1k sqft1513 Luton St, Nashville, TN 37207For SaleMLS ID #3149530, Jacquelyn Scott. RealTracs MLS as distributed by MLS GRID
- $350,0002 bd1 ba880 sqft1222 Ardee Ave, Nashville, TN 37216For SaleMLS ID #3249130, Eli Corum. RealTracs MLS as distributed by MLS GRID
- $279,9002 bd2 ba960 sqft3106 Conviser Dr, Nashville, TN 37207For SaleMLS ID #3319067, Greg Tolbert. RealTracs MLS as distributed by MLS GRID
- $349,9002 bd2 ba960 sqft220 Berry St, Nashville, TN 37207For SaleMLS ID #3147641, Mihreta Heldic. RealTracs MLS as distributed by MLS GRID
- $--2 bd1 ba1k sqft549 E Maple St, Madison, TN 37115AuctionMLS ID #3298088, Barry Huber. RealTracs MLS as distributed by MLS GRID
