Woodyhill - A refined take on mid-century living. Upon entry, a sense of elegance fills the space. From the soaring vaulted ceilings, solid iron double entry doors, soft lime-wash walls, oak detailing, and the endless amounts of natural light peaking through each window - makes this a place you never want to leave. The bespoke kitchen - the heart of the home - features stunning custom cabinetry, a striking fully tiled range hood, sleek quartz countertops, floating shelves, stainless appliances, and a walk-in pantry. The spa-inspired primary suite is a true escape. With tall vaulted ceilings, a relaxing soak-tub, curb-less shower with double shower heads, custom hand-laid tiles and a boutique-style walk-in closet designed for elevated everyday living. Placed on a generous sized fenced-in lot - a blank canvas ready for future expansion - an outdoor retreat, resort style pool, garage/ DADU, and so much more. A rare chance to own something different.
Active
Price cut: $20K (8/27)
$930,000
2624 Woodyhill Dr, Nashville, TN 37207
4beds
2,759sqft
Single Family Residence, Residential
Built in 2026
0.29 Acres Lot
$-- Zestimate®
$337/sqft
$-- HOA
What's special
Walk-in pantryGenerous sized fenced-in lotCustom hand-laid tilesBespoke kitchenOak detailingSoaring vaulted ceilingsStainless appliances
- 22 days
- 1,841
- 193
Likely to sell faster than
Zillow last checked:
Listing updated:
Listed by:
John Omer 615-635-1660,
Keller Williams Realty Nashville/Franklin 615-778-1818
Source: RealTracs MLS as distributed by MLS GRID,MLS#: 3323612
Facts & features
Interior
Bedrooms & bathrooms
- Bedrooms: 4
- Bathrooms: 4
- Full bathrooms: 3
- 1/2 bathrooms: 1
- Main level bedrooms: 4
Bedroom 1
- Features: Suite
- Level: Suite
- Area: 289 Square Feet
- Dimensions: 17x17
Bedroom 2
- Features: Bath
- Level: Bath
- Area: 225 Square Feet
- Dimensions: 15x15
Bedroom 3
- Features: Bath
- Level: Bath
- Area: 195 Square Feet
- Dimensions: 13x15
Bedroom 4
- Area: 156 Square Feet
- Dimensions: 12x13
Primary bathroom
- Features: Double Vanity
- Level: Double Vanity
Dining room
- Features: Combination
- Level: Combination
- Area: 130 Square Feet
- Dimensions: 10x13
Kitchen
- Area: 198 Square Feet
- Dimensions: 11x18
Living room
- Features: Combination
- Level: Combination
- Area: 198 Square Feet
- Dimensions: 11x18
Heating
- Central, Electric
Cooling
- Ceiling Fan(s), Central Air, Electric
Appliances
- Included: Electric Oven, Gas Range, Dishwasher, Microwave, Refrigerator, Stainless Steel Appliance(s)
- Laundry: Electric Dryer Hookup, Washer Hookup
Features
- Built-in Features, Ceiling Fan(s), Entrance Foyer, Extra Closets, High Ceilings, Open Floorplan, Pantry, High Speed Internet, Kitchen Island
- Flooring: Wood, Tile
- Basement: Exterior Entry,Full,Unfinished
Interior area
- Total structure area: 2,759
- Total interior livable area: 2,759 sqft
- Finished area above ground: 2,759
Property
Parking
- Parking features: Driveway
- Has uncovered spaces: Yes
Features
- Levels: One
- Stories: 1
- Patio & porch: Deck, Covered
- Fencing: Back Yard
Lot
- Size: 0.29 Acres
- Dimensions: 60 x 200
- Features: Level, Private, Wooded
- Topography: Level,Private,Wooded
Details
- Parcel number: 07104002800
- Special conditions: Standard
Construction
Type & style
- Home type: SingleFamily
- Property subtype: Single Family Residence, Residential
Materials
- Hardboard Siding
- Roof: Shingle
Condition
- New construction: Yes
- Year built: 2026
Utilities & green energy
- Sewer: Public Sewer
- Water: Public
- Utilities for property: Electricity Available, Water Available
Community & HOA
Community
- Security: Smoke Detector(s)
- Subdivision: Joywood Heights
HOA
- Has HOA: No
Location
- Region: Nashville
Financial & listing details
- Price per square foot: $337/sqft
- Tax assessed value: $254,700
- Annual tax amount: $1,792
- Date on market: 8/7/2026
- Date available: 05/22/2026
- Electric utility on property: Yes
Estimated market value
Not available
Estimated sales range
Not available
Not available
Price history
| Date | Event | Price |
|---|---|---|
| 8/27/2026 | Price change | $930,000-2.1%$337/sqft |
Source:  RealTracs MLS as distributed by MLS GRID #3323612 Report a problem RealTracs MLS as distributed by MLS GRID #3323612 Report a problem | ||
| 8/7/2026 | Listed for sale | $950,000$344/sqft |
Source: RealTracs MLS as distributed by MLS GRID #3323612 Report a problem | ||
| 7/31/2026 | Listing removed | $950,000$344/sqft |
Source: RealTracs MLS as distributed by MLS GRID #3215885 Report a problem | ||
| 6/14/2026 | Contingent | $950,000$344/sqft |
Source: RealTracs MLS as distributed by MLS GRID #3215885 Report a problem | ||
| 6/8/2026 | Price change | $950,000-2.6%$344/sqft |
Source: RealTracs MLS as distributed by MLS GRID #3215885 Report a problem | ||
| 5/22/2026 | Listed for sale | $975,000+328.6%$353/sqft |
Source: RealTracs MLS as distributed by MLS GRID #3215885 Report a problem | ||
| 5/30/2025 | Sold | $227,500-18.8%$82/sqft |
Source: RealTracs MLS as distributed by MLS GRID #2871592 Report a problem | ||
| 5/13/2025 | Contingent | $280,000$101/sqft |
Source: RealTracs MLS as distributed by MLS GRID #2871592 Report a problem | ||
| 5/8/2025 | Listed for sale | $280,000$101/sqft |
Source: RealTracs MLS as distributed by MLS GRID #2871592 Report a problem | ||
Public tax history
| Year | Property taxes | Tax assessment |
|---|---|---|
| 2025 | $1,792 +28.7% | $63,675 +48.8% |
| 2024 | $1,393 | $42,800 |
| 2023 | $1,393 | $42,800 |
| 2022 | $1,393 -1% | $42,800 |
| 2021 | $1,407 +10.5% | $42,800 +41.8% |
| 2020 | $1,274 +33.8% | $30,175 |
| 2019 | $952 | $30,175 |
| 2018 | $952 +22.9% | $30,175 |
| 2017 | $774 | $30,175 +75.9% |
| 2016 | -- | $17,150 |
| 2015 | $774 | $17,150 |
| 2014 | $774 | $17,150 |
| 2013 | -- | $17,150 -21.6% |
| 2012 | -- | $21,875 |
| 2011 | -- | $21,875 |
| 2010 | -- | $21,875 |
| 2009 | -- | $21,875 +23.9% |
| 2008 | -- | $17,650 |
| 2007 | -- | $17,650 |
| 2006 | -- | -- |
| 2005 | -- | -- |
| 2004 | -- | -- |
| 2003 | -- | -- |
| 2002 | -- | -- |
| 2001 | -- | -- |
| 2000 | -- | -- |
Find assessor info on the county website
Monthly payment
Est. payment
Payment breakdown
Explore the cost of this home by adjusting the details. Changes won't be saved.Climate risks
Neighborhood: Capitol View
Nearby schools
Schools provided by the listing agent
- Elementary: Tom Joy Elementary
- Middle: Jere Baxter Middle
- High: Maplewood Comp High School
Source: RealTracs MLS as distributed by MLS GRID. This data may not be complete. We recommend contacting the local school district to confirm school assignments for this home.


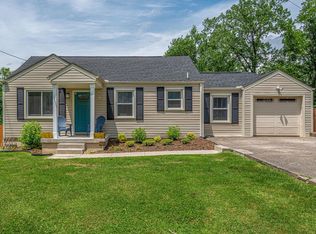
Similar homes
- $899,9904 bd4 ba2.3k sqft543 Norton Ave, Nashville, TN 37207New Construction
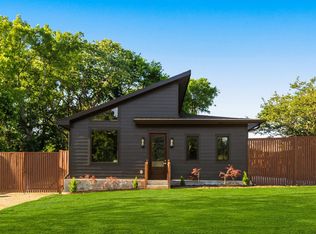
 MLS ID #3464542, John Omer. RealTracs MLS as distributed by MLS GRID
 - $1,099,0004 bd4 ba2.3k sqft1207 Shelton Ave, Nashville, TN 37216For Sale
 MLS ID #3516542, Connor Kennedy. RealTracs MLS as distributed by MLS GRID
 - $1,149,9994 bd3 ba2.8k sqft1417 Montgomery Ave, Nashville, TN 37207For Sale
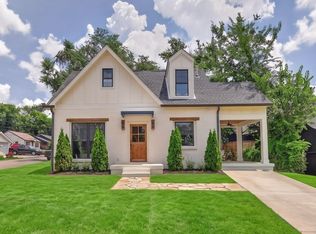 MLS ID #3267433, Dori Howarth. RealTracs MLS as distributed by MLS GRID
 - $985,5004 bd5 ba2.5k sqft605B Shady Ln, Nashville, TN 37206New Construction
 MLS ID #3304531, Danielle Hasley Helling. RealTracs MLS as distributed by MLS GRID
 - $975,0004 bd4 ba2k sqft101 Lucile St, Nashville, TN 37207New ConstructionMLS ID #3168907, Grant Hammond, Broker, ABR, SRS, SFR, ePRO. RealTracs MLS as distributed by MLS GRID
- $1,130,0003 bd3 ba2.9k sqft413 N 17th St, Nashville, TN 37206For SaleMLS ID #3526580, Adam Brooks. RealTracs MLS as distributed by MLS GRID
- $950,0004 bd3 ba2.3k sqft929 Davidson Dr, Nashville, TN 37205For SaleMLS ID #3333575, Ben Kaufman. RealTracs MLS as distributed by MLS GRID
- $674,9003 bd3 ba2.3k sqft1516B Rosebank Ave, Nashville, TN 37206For SaleMLS ID #3526686, Annie (Hayes) Stokes. RealTracs MLS as distributed by MLS GRID
- $949,0004 bd4 ba2.7k sqft557 Watsonwood Dr, Nashville, TN 37211New ConstructionMLS ID #3256432, Haleigh Sport. RealTracs MLS as distributed by MLS GRID
- $825,0004 bd3 ba2.8k sqft260 Valley Bend Dr, Nashville, TN 37214For SaleMLS ID #3320382, Scott Knabe. RealTracs MLS as distributed by MLS GRID
- $1,090,0004 bd4 ba3.5k sqft1215 Montgomery Ave, Nashville, TN 37207New ConstructionMLS ID #3277727, Carlos Ray. RealTracs MLS as distributed by MLS GRID
- $849,0004 bd4 ba2.5k sqft1915A Scott Ave, Nashville, TN 37206For SaleMLS ID #3252068, Michelle Maldonado. RealTracs MLS as distributed by MLS GRID
- $599,9004 bd4 ba1.7k sqft504 Edwin St #39, Nashville, TN 37207New ConstructionRealTracs MLS as distributed by MLS GRID
- $749,9993 bd4 ba1.8k sqft314 E Trinity Ln #3, Nashville, TN 37207New ConstructionMLS ID #3231897, Adam Myers. RealTracs MLS as distributed by MLS GRID
- $1,049,0004 bd5 ba2.8k sqft1520B Corder Dr, Nashville, TN 37206New ConstructionMLS ID #3501342, Kaitlyn Wolfcale. RealTracs MLS as distributed by MLS GRID
- $1,125,0006 bd6 ba3.5k sqft1351 Pennock Ave, Nashville, TN 37207New ConstructionMLS ID #3302455, Kristen Kosch. RealTracs MLS as distributed by MLS GRID
- $639,9004 bd4 ba1.8k sqft504 Edwin St #15, Nashville, TN 37207New ConstructionRealTracs MLS as distributed by MLS GRID
- $1,100,0004 bd6 ba3.1k sqft709 52nd Ave N, Nashville, TN 37209New ConstructionMLS ID #3518787, Angela Peach. RealTracs MLS as distributed by MLS GRID
- $749,9993 bd4 ba1.8k sqft314 E Trinity Ln #2, Nashville, TN 37207New ConstructionMLS ID #3191711, Adam Myers. RealTracs MLS as distributed by MLS GRID
