Some neighborhoods simply feel different. Whispering Hills is the kind of place where neighbors become lifelong friends, backyard cookouts turn into evening gatherings, and families spend afternoons exploring the creek. Surrounded by mature trees and quiet streets, this established neighborhood offers a peaceful retreat from the city while remaining just minutes from Brentwood, Radnor Lake, and Downtown Nashville.
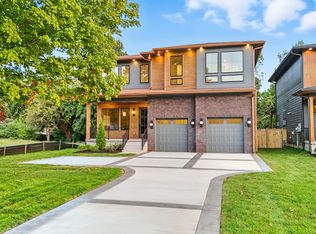
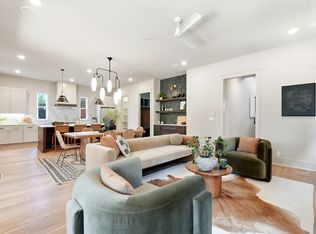
Thoughtfully designed to complement its surroundings, this beautifully crafted new construction is ready to welcome its new owners. The light-filled, open-concept floor plan centers around a chef's kitchen featuring quartz countertops, a large island, gas range, and walk-in pantry that opens seamlessly to the spacious living and dining areas. The covered back deck extends your living space outdoors, overlooking a fully fenced backyard with plenty of room for kids, pets, and entertaining. An oversized two-car garage opens to a convenient drop zone with built-ins, adding everyday functionality.
A private main-level bedroom with an en-suite bath offers the flexibility for guests or a dedicated home office. Upstairs, the primary suite features a built-in desk, dual walk-in closets, and a spa-inspired bath, while two additional bedrooms, a spacious laundry room, and a versatile loft-style bonus room offer the flexibility to fit your lifestyle.
Designer finishes, hardwood flooring, curated lighting, in-ceiling speakers, and quality craftsmanship are found throughout.
Just around the corner, enjoy the CUL2VATE Farm Store, the Tennessee Agricultural Center's mulched walking trails and open green space, or spend afternoons exploring Seven Mile Creek. Zoned for sought-after Crieve Hall Elementary, this is more than just a beautiful new home. It's an opportunity to put down roots in one of Nashville's most beloved neighborhoods, where life moves a little slower, community comes naturally, and you'll never want to leave.
Coming soon / hold
$949,000
557 Watsonwood Dr, Nashville, TN 37211
4beds
2,766sqft
Horizontal Property Regime - Detached, Residential
Built in 2026
-- sqft lot
$-- Zestimate®
$343/sqft
$-- HOA
What's special
- 49 days |
- 498 |
- 53 |
Zillow last checked:
Listing updated:
Listed by:
Haleigh Sport 850-516-0675,
Compass RE 615-475-5616
Source: RealTracs MLS as distributed by MLS GRID,MLS#: 3256432
Facts & features
Interior
Bedrooms & bathrooms
- Bedrooms: 4
- Bathrooms: 4
- Full bathrooms: 3
- 1/2 bathrooms: 1
- Main level bedrooms: 1
Bedroom 1
- Area: 240 Square Feet
- Dimensions: 16x15
Bedroom 2
- Area: 120 Square Feet
- Dimensions: 12x10
Bedroom 3
- Area: 154 Square Feet
- Dimensions: 14x11
Bedroom 4
- Area: 121 Square Feet
- Dimensions: 11x11
Primary bathroom
- Features: Double Vanity
- Level: Double Vanity
Kitchen
- Area: 216 Square Feet
- Dimensions: 18x12
Living room
- Area: 342 Square Feet
- Dimensions: 18x19
Heating
- Central, Natural Gas
Cooling
- Central Air, Gas
Appliances
- Included: Built-In Gas Oven, Built-In Electric Range, Dishwasher, Disposal, Microwave
- Laundry: Electric Dryer Hookup, Washer Hookup
Features
- Built-in Features, Entrance Foyer, Open Floorplan, Pantry, Walk-In Closet(s), High Speed Internet
- Flooring: Wood, Tile
- Basement: None
- Number of fireplaces: 1
- Fireplace features: Gas
Interior area
- Total structure area: 2,766
- Total interior livable area: 2,766 sqft
- Finished area above ground: 2,766
Property
Parking
- Total spaces: 4
- Parking features: Attached, Driveway, Parking Pad
- Attached garage spaces: 2
- Uncovered spaces: 2
Features
- Levels: Two
- Stories: 2
- Patio & porch: Deck, Covered, Porch
- Fencing: Back Yard
Lot
- Features: Level
- Topography: Level
Details
- Special conditions: Standard
Construction
Type & style
- Home type: SingleFamily
- Property subtype: Horizontal Property Regime - Detached, Residential
Materials
- Hardboard Siding
- Roof: Asphalt
Condition
- New construction: Yes
- Year built: 2026
Utilities & green energy
- Sewer: Public Sewer
- Water: Public
- Utilities for property: Natural Gas Available, Water Available
Green energy
- Energy efficient items: Water Heater
Community & HOA
Community
- Security: Carbon Monoxide Detector(s), Fire Alarm, Smoke Detector(s)
- Subdivision: Whispering Hills
HOA
- Has HOA: No
Location
- Region: Nashville
Financial & listing details
- Price per square foot: $343/sqft
- Date on market: 7/2/2026
Estimated market value
Not available
Estimated sales range
Not available
Not available
Price history
Price history is unavailable.
Public tax history
Tax history is unavailable.
Monthly payment
Est. payment
Payment breakdown
Explore the cost of this home by adjusting the details. Changes won't be saved.Climate risks
Neighborhood: Whispering Hills
Nearby schools
GreatSchools rating
- 7/10Crieve Hall Elementary SchoolGrades: K-5Distance: 1.6 mi
- 6/10Croft Design Center Middle PrepGrades: 6-8Distance: 1.8 mi
- 4/10John Overton High SchoolGrades: 9-12Distance: 2.5 mi
Schools provided by the listing agent
- Elementary: Crieve Hall Elementary
- Middle: Croft Design Center
- High: John Overton Comp High School
Source: RealTracs MLS as distributed by MLS GRID. This data may not be complete. We recommend contacting the local school district to confirm school assignments for this home.
- $1,055,0004 bd4 ba3.2k sqft559 Watsonwood Dr, Nashville, TN 37211Sold
- $862,0004 bd4 ba2.7k sqft561 Watsonwood Dr, Nashville, TN 37211Sold
- $356,2003 bd1 ba1.3k sqft553 Watsonwood Dr, Nashville, TN 37211Off Market
- $446,4003 bd3 ba1.4k sqft563 Watsonwood Dr, Nashville, TN 37211Off Market

- $644,2004 bd2 ba3.2k sqft536 Southcrest Dr, Nashville, TN 37211Off Market
- $408,3002 bd1 ba1.2k sqft540 Southcrest Dr, Nashville, TN 37211Off Market
- $443,0003 bd1 ba1.4k sqft554 Watsonwood Dr, Nashville, TN 37211Off Market
- $344,6002 bd1 ba1.3k sqft550 Watsonwood Dr, Nashville, TN 37211Off Market
A local agent can set up tours, give advice and negotiate with sellers.
Similar homes
- $935,0004 bd3 ba2.8k sqft3011 Harlin Dr, Nashville, TN 37211For Sale

 MLS ID #3215441, Shawn D. Tate. RealTracs MLS as distributed by MLS GRID
 - $874,9004 bd4 ba2.9k sqft512 High St, Nashville, TN 37211New Construction
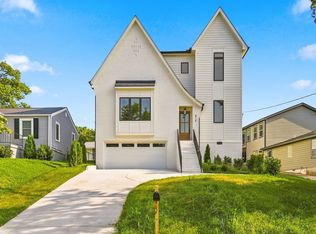 MLS ID #3231594, Chris Gauger. RealTracs MLS as distributed by MLS GRID
 - $925,0005 bd4 ba2.9k sqft529A Wedgewood Ave, Nashville, TN 37203For Sale
 MLS ID #3321970, Jeremy Kelton. RealTracs MLS as distributed by MLS GRID
 - $1,419,9994 bd4 ba3.6k sqft5433 Hill Road Cir, Nashville, TN 37220For Sale
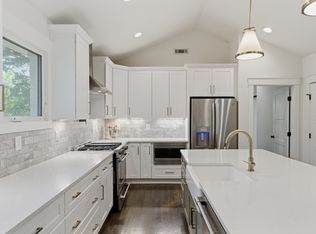 MLS ID #3279151, Ivelisse Martin. RealTracs MLS as distributed by MLS GRID
 - $699,0004 bd4 ba2.1k sqft927 Currey Rd, Nashville, TN 37217New ConstructionMLS ID #3309088, Arlo Nugent. RealTracs MLS as distributed by MLS GRID
- $949,7005 bd5 ba3k sqft406 Myrtle St, Nashville, TN 37206For SaleMLS ID #3213630, Brandon Rumbley. RealTracs MLS as distributed by MLS GRID
- $950,0004 bd5 ba2.9k sqft541 River Rouge Dr #B, Nashville, TN 37209New ConstructionMLS ID #3260177, Paul Ruff. RealTracs MLS as distributed by MLS GRID
- $575,0003 bd3 ba2k sqft2238B Cruzen St, Nashville, TN 37211For SaleMLS ID #3502137, Allison (Ali) Noel. RealTracs MLS as distributed by MLS GRID
- $750,0004 bd3 ba2.3k sqft2012A Rosemary Ln, Nashville, TN 37210For SaleMLS ID #3250578, Jenilee Anthony. RealTracs MLS as distributed by MLS GRID
- $995,0004 bd5 ba3.2k sqft1814B Piedmont Ave, Nashville, TN 37216New ConstructionMLS ID #3510900, Kacy Ellis. RealTracs MLS as distributed by MLS GRID
- $499,9004 bd3 ba2k sqft316A Tampa Dr, Nashville, TN 37211For SaleMLS ID #3189758, Zindan Berwary. RealTracs MLS as distributed by MLS GRID
- $1,114,0004 bd4 ba3.5k sqft1031 14th Ave S, Nashville, TN 37212For SaleMLS ID #3260138, Jennifer Bailey. RealTracs MLS as distributed by MLS GRID
- $919,9964 bd4 ba3.2k sqft916 Morrison St, Nashville, TN 37208New ConstructionMLS ID #3256474, Ruslan (Russ) Bagirov. RealTracs MLS as distributed by MLS GRID
- $785,0004 bd4 ba2.8k sqft525B 31st Ave N, Nashville, TN 37209For SaleMLS ID #3306044, Chuck Callahan. RealTracs MLS as distributed by MLS GRID
- $989,0004 bd4 ba2.9k sqft216 Disspayne Dr, Nashville, TN 37214For SaleMLS ID #3133891, Michele "Birdie" Batson. RealTracs MLS as distributed by MLS GRID
- $1,049,0004 bd5 ba2.8k sqft1520B Corder Dr, Nashville, TN 37206New ConstructionMLS ID #3501342, Kaitlyn Wolfcale. RealTracs MLS as distributed by MLS GRID
- $859,9003 bd3 ba2.6k sqft405B S 10th St, Nashville, TN 37206For SaleMLS ID #3314506, Lisa Swint. RealTracs MLS as distributed by MLS GRID
- $549,0003 bd3 ba2k sqft198 Chilton St #B, Nashville, TN 37211New ConstructionMLS ID #3247372, David Maxwell. RealTracs MLS as distributed by MLS GRID
- $799,9003 bd3 ba2.6k sqft1712 Straightway Ave, Nashville, TN 37206New ConstructionMLS ID #3244634, Shamille Shemi Wharton. RealTracs MLS as distributed by MLS GRID
- $899,0004 bd4 ba2.9k sqft249 Rockytop Trl, Mount Juliet, TN 37122For SaleMLS ID #3189485, Franklin Pargh. RealTracs MLS as distributed by MLS GRID
