Located in Woodbine, this thoughtfully designed home features 3-bedrooms, 3-baths with approximately 2,000 square feet of living space, detached garage pre-wired for electric vehicle charging, quartz countertops, engineered hardwood flooring, tiled showers, spacious closets, and abundant natural light. Positioned near the rapidly developing Nolensville Pike corridor, this location offers quick access to Downtown Nashville, Berry Hill, Belmont, and Vanderbilt. The convenient access to major interstates makes commuting simple, while the surrounding area features an eclectic mix of local restaurants, coffee shops, breweries, parks, and greenways. Just minutes from GEODIS Park, Nashville Zoo, Degthai, Dozen Bakery, and Rosie's Twin Kegs, this location perfectly blends urban convenience and neighborhood charm in one of Nashville’s most exciting growth corridors. NO HOA! Preferred Lender to give $1000 towards buyer's Closing Costs. (( Open House - Sunday 2:00-4:00 ))
Active
Price cut: $10K (7/14)
$549,000
198 Chilton St #B, Nashville, TN 37211
3beds
2,050sqft
:
Get pre-qualified$3,315/mo
Horizontal Property Regime - Attached, Residential
Built in 2026
7,840 Square Feet Lot
$-- Zestimate®
$268/sqft
$-- HOA
What's special
Abundant natural lightEngineered hardwood flooringTiled showersSpacious closetsQuartz countertops
- 30 days |
- 632 |
- 44 |
Likely to sell faster than
Zillow last checked:
Listing updated:
Listed by:
David Maxwell 615-440-9141,
Benchmark Realty, LLC 615-432-2919
Source: RealTracs MLS as distributed by MLS GRID,MLS#: 3247372
Facts & features
Interior
Bedrooms & bathrooms
- Bedrooms: 3
- Bathrooms: 3
- Full bathrooms: 3
- Main level bedrooms: 1
Bedroom 1
- Area: 132 Square Feet
- Dimensions: 11x12
Bedroom 2
- Area: 256 Square Feet
- Dimensions: 16x16
Bedroom 3
- Area: 208 Square Feet
- Dimensions: 16x13
Heating
- Central
Cooling
- Central Air
Appliances
- Included: Built-In Electric Oven, Electric Oven, Dishwasher, Disposal, Refrigerator, Stainless Steel Appliance(s)
Features
- Built-in Features, Ceiling Fan(s)
- Flooring: Wood
- Basement: Crawl Space
Interior area
- Total structure area: 2,050
- Total interior livable area: 2,050 sqft
- Finished area above ground: 2,050
Property
Parking
- Total spaces: 2
- Parking features: Detached
- Garage spaces: 2
Features
- Levels: One
- Stories: 2
- Patio & porch: Deck, Covered, Porch
Lot
- Size: 7,840 Square Feet
- Dimensions: 50 x 160
Details
- Special conditions: Standard
Construction
Type & style
- Home type: SingleFamily
- Property subtype: Horizontal Property Regime - Attached, Residential
- Attached to another structure: Yes
Materials
- Fiber Cement
Condition
- New construction: Yes
- Year built: 2026
Utilities & green energy
- Sewer: Public Sewer
- Water: Public
- Utilities for property: Water Available
Community & HOA
Community
- Subdivision: Woodbine
HOA
- Has HOA: No
Location
- Region: Nashville
Financial & listing details
- Price per square foot: $268/sqft
- Annual tax amount: $985
- Date on market: 6/23/2026
Estimated market value
Not available
Estimated sales range
Not available
Not available
Price history
| Date | Event | Price |
|---|---|---|
| 7/14/2026 | Price change | $549,000-1.8%$268/sqft |
Source:  RealTracs MLS as distributed by MLS GRID #3247372 Report a problem RealTracs MLS as distributed by MLS GRID #3247372 Report a problem | ||
| 6/23/2026 | Listed for sale | $559,000$273/sqft |
Source: RealTracs MLS as distributed by MLS GRID #3247372 Report a problem | ||
Public tax history
Tax history is unavailable.
Monthly payment
Est. payment
Payment breakdown
Explore the cost of this home by adjusting the details. Changes won't be saved.Climate risks
Neighborhood: Glencliff
Nearby schools
GreatSchools rating
- 6/10Glencliff Elementary SchoolGrades: PK-5Distance: 0.8 mi
- 3/10Wright Middle SchoolGrades: 6-8Distance: 0.1 mi
- 3/10Glencliff Comp High SchoolGrades: 9-12Distance: 0.6 mi
Schools provided by the listing agent
- Elementary: Glencliff Elementary
- Middle: Wright Middle
- High: Glencliff High School
Source: RealTracs MLS as distributed by MLS GRID. This data may not be complete. We recommend contacting the local school district to confirm school assignments for this home.
- $140,000-- bd-- ba-- sqft198 Chilton St, Nashville, TN 37211Off Market
- $350,2003 bd1 ba1.5k sqft202 Chilton St, Nashville, TN 37211Off Market
- $341,0004 bd2 ba2.7k sqft196 Chilton St, Nashville, TN 37211Sold
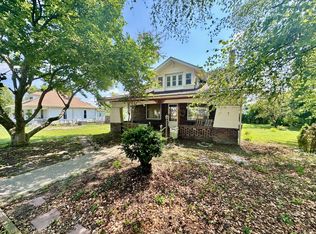
- $608,5003 bd2 ba2.7k sqft194 Chilton St, Nashville, TN 37211Off Market
- $325,9002 bd1 ba820 sqft204 Chilton St, Nashville, TN 37211Off Market
- $428,9003 bd2 ba2k sqft206 Chilton St, Nashville, TN 37211Off Market
- $473,0003 bd1 ba1.5k sqft192 Chilton St, Nashville, TN 37211Off Market
- $355,3003 bd2 ba1.1k sqft199 Chilton St, Nashville, TN 37211Off Market
A local agent can set up tours, give advice and negotiate with sellers.
Similar homes
- $549,9003 bd3 ba1.6k sqft327 Oriel Ave, Nashville, TN 37210For Sale

 MLS ID #3262647, David Edward Harris. RealTracs MLS as distributed by MLS GRID
 - $550,0004 bd3 ba2.2k sqft3802 Syfert Ln, Nashville, TN 37211New Construction
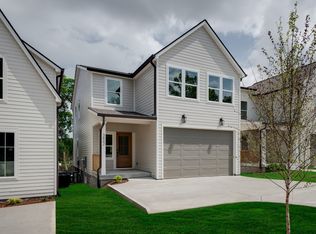 MLS ID #3232916, Jonathan Buntin. RealTracs MLS as distributed by MLS GRID
 - $519,9004 bd3 ba2k sqft316A Tampa Dr, Nashville, TN 37211For Sale
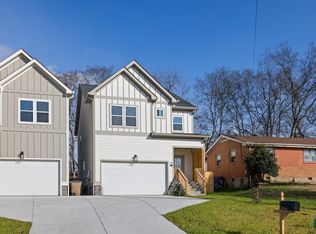 MLS ID #3189758, Zindan Berwary. RealTracs MLS as distributed by MLS GRID
 - $525,0003 bd3 ba2.1k sqft3715 Fairview Dr, Nashville, TN 37218For Sale
 MLS ID #3301734, Bernie Gallerani. RealTracs MLS as distributed by MLS GRID
 - $524,9004 bd3 ba2.2k sqft2216 Sadler Ave #B, Nashville, TN 37210For SaleMLS ID #3213732, Jordyn Hollingsworth. RealTracs MLS as distributed by MLS GRID
- $525,0004 bd3 ba2.2k sqft3800 Syfert Ln, Nashville, TN 37211New ConstructionMLS ID #3232914, Jonathan Buntin. RealTracs MLS as distributed by MLS GRID
- $570,0004 bd3 ba2.3k sqft340B Peachtree St, Nashville, TN 37210New ConstructionMLS ID #3247709, Anna Campbell. RealTracs MLS as distributed by MLS GRID
- $549,9003 bd3 ba1.6k sqft1732B 25th Ave N, Nashville, TN 37208For SaleMLS ID #3279177, Pamela Lash. RealTracs MLS as distributed by MLS GRID
- $550,0003 bd3 ba2k sqft1624 Branch St, Nashville, TN 37216For SaleMLS ID #3208354, Josh Anderson. RealTracs MLS as distributed by MLS GRID
- $674,9003 bd3 ba2.2k sqft2238A Kline Ave, Nashville, TN 37211New ConstructionMLS ID #3122260, Paul R. Goode. RealTracs MLS as distributed by MLS GRID
- $559,0003 bd3 ba1.5k sqft860 Seymour Ave, Nashville, TN 37206For SaleMLS ID #3232272, Sara Evers. RealTracs MLS as distributed by MLS GRID
- $559,0003 bd3 ba1.5k sqft858 Seymour Ave, Nashville, TN 37206For SaleMLS ID #3232370, Sara Evers. RealTracs MLS as distributed by MLS GRID
- $650,0004 bd4 ba2.5k sqft5043 Cherrywood Dr, Nashville, TN 37211For SaleMLS ID #3228735, Martin (Marty) Kerrigan. RealTracs MLS as distributed by MLS GRID
- $665,0004 bd3 ba2k sqft906 Morrison St, Nashville, TN 37208For SaleMLS ID #3304829, Lillian Bates. RealTracs MLS as distributed by MLS GRID
- $549,9003 bd4 ba2k sqft1040 East Trinity #8, Nashville, TN 37216New ConstructionMLS ID #3245484, David Maxwell. RealTracs MLS as distributed by MLS GRID
- $598,7003 bd4 ba1.8k sqft1021D Elvira Ave, Nashville, TN 37216For SaleMLS ID #3255374, Callie Loewen. RealTracs MLS as distributed by MLS GRID
- $574,0004 bd3 ba2.2k sqft3213 Resha Ln Unit B, Nashville, TN 37218New ConstructionMLS ID #3255855, Ursula Reed. RealTracs MLS as distributed by MLS GRID
- $545,0003 bd3 ba1.8k sqft1911B 15th Ave N, Nashville, TN 37208For SaleMLS ID #3205321, Tony Meyers. RealTracs MLS as distributed by MLS GRID
- $570,0003 bd3 ba2.2k sqft1728B Pecan St, Nashville, TN 37208For SaleMLS ID #3211325, Sophia Cruse. RealTracs MLS as distributed by MLS GRID
- $525,0003 bd4 ba1.8k sqft975 Dozier Pl #4, Nashville, TN 37216New ConstructionMLS ID #3250213, David Maxwell. RealTracs MLS as distributed by MLS GRID
