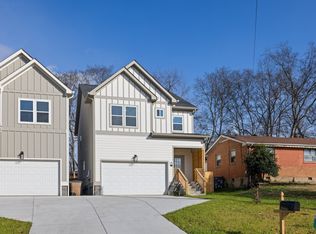
No Down payment, No PMI, $10,000 Grant towards closing from lender with all other closing cost paid by seller. Opportunity to purchase this home for absolutely ZERO $ out of pocket, no catch, no schemes, property is qualified for special financing with preferred lender. Reach out for more details. Beautiful home with quality finishes, spacious inside and out. First level open concept living with large open living/dining space, kitchen/bar area and large walk in pantry. Second level has 4 bedrooms and 2 bathrooms, owners suite with vaulted ceilings, walk in closet and double vanity bath with separate shower and tub. 2-car garage/deep driveway for parking, large deck on main level leading out into the fully fenced in backyard. No HOA, Great Location, near all major access points to get you in and out from all directions. Let’s get creative and get a deal worked out.
Active
Price cut: $20K (8/12)
$499,900
316A Tampa Dr, Nashville, TN 37211
4beds
2,030sqft
Single Family Residence, Residential
Built in 2024
-- sqft lot
$-- Zestimate®
$246/sqft
$-- HOA
What's special
- 76 days
- 219
- 28
Zillow last checked:
Listing updated:
Listed by:
Zindan Berwary 615-668-6999,
Tyler York Real Estate Brokers, LLC 615-200-8679
Source: RealTracs MLS as distributed by MLS GRID,MLS#: 3189758
Facts & features
Interior
Bedrooms & bathrooms
- Bedrooms: 4
- Bathrooms: 3
- Full bathrooms: 2
- 1/2 bathrooms: 1
Bedroom 1
- Features: Extra Large Closet
- Level: Extra Large Closet
- Area: 252 Square Feet
- Dimensions: 18x14
Bedroom 2
- Area: 132 Square Feet
- Dimensions: 11x12
Bedroom 4
- Area: 120 Square Feet
- Dimensions: 10x12
Primary bathroom
- Features: Double Vanity
- Level: Double Vanity
Dining room
- Features: Combination
- Level: Combination
- Area: 120 Square Feet
- Dimensions: 10x12
Kitchen
- Area: 240 Square Feet
- Dimensions: 20x12
Living room
- Features: Combination
- Level: Combination
- Area: 216 Square Feet
- Dimensions: 18x12
Heating
- Central
Cooling
- Central Air
Appliances
- Included: Dishwasher, Disposal, Microwave, Refrigerator, Electric Oven, Electric Range
Features
- Air Filter, Ceiling Fan(s), Entrance Foyer, Extra Closets, High Ceilings, Open Floorplan, Pantry, Walk-In Closet(s), Kitchen Island
- Flooring: Tile, Vinyl
- Basement: None,Crawl Space
Interior area
- Total structure area: 2,030
- Total interior livable area: 2,030 sqft
- Finished area above ground: 2,030
Property
Parking
- Total spaces: 4
- Parking features: Attached, Driveway
- Attached garage spaces: 2
- Uncovered spaces: 2
Features
- Levels: Two
- Stories: 2
- Fencing: Back Yard
Lot
- Features: Cleared, Zero Lot Line
- Topography: Cleared,Zero Lot Line
Details
- Parcel number: 133160D00100CO
- Special conditions: Standard
- Other equipment: Air Purifier
Construction
Type & style
- Home type: SingleFamily
- Property subtype: Single Family Residence, Residential
Materials
- Hardboard Siding
- Roof: Shingle
Condition
- New construction: No
- Year built: 2024
Utilities & green energy
- Sewer: Public Sewer
- Water: Public
- Utilities for property: Water Available
Community & HOA
Community
- Subdivision: Kenilworth Estates
HOA
- Has HOA: No
Location
- Region: Nashville
Financial & listing details
- Price per square foot: $246/sqft
- Tax assessed value: $36,800
- Annual tax amount: $299
- Date on market: 6/14/2026
Estimated market value
Not available
Estimated sales range
Not available
Not available
Price history
| Date | Event | Price |
|---|---|---|
| 8/12/2026 | Price change | $499,900-3.8%$246/sqft |
Source:  RealTracs MLS as distributed by MLS GRID #3189758 Report a problem RealTracs MLS as distributed by MLS GRID #3189758 Report a problem | ||
| 8/12/2026 | Listing removed | $3,150$2/sqft |
Source: RealTracs MLS as distributed by MLS GRID #3239954 Report a problem | ||
| 7/28/2026 | Listed for rent | $3,150-3.1%$2/sqft |
Source: RealTracs MLS as distributed by MLS GRID #3239954 Report a problem | ||
| 7/28/2026 | Listing removed | $3,250$2/sqft |
Source: Zillow Rentals Report a problem | ||
| 6/13/2026 | Listed for rent | $3,250$2/sqft |
Source: Zillow Rentals Report a problem | ||
| 5/27/2026 | Price change | $519,900-1.9%$256/sqft |
Source: RealTracs MLS as distributed by MLS GRID #3189758 Report a problem | ||
| 5/4/2026 | Listed for sale | $529,900$261/sqft |
Source: RealTracs MLS as distributed by MLS GRID #3189758 Report a problem | ||
| 5/1/2026 | Listing removed | $529,900$261/sqft |
Source: RealTracs MLS as distributed by MLS GRID #3152612 Report a problem | ||
| 3/18/2026 | Listed for sale | $529,900$261/sqft |
Source: RealTracs MLS as distributed by MLS GRID #3152612 Report a problem | ||
| 3/17/2026 | Listing removed | $529,900$261/sqft |
Source: RealTracs MLS as distributed by MLS GRID #3071796 Report a problem | ||
| 2/23/2026 | Listed for sale | $529,900$261/sqft |
Source: RealTracs MLS as distributed by MLS GRID #3071796 Report a problem | ||
| 1/19/2026 | Contingent | $529,900$261/sqft |
Source: RealTracs MLS as distributed by MLS GRID #3071796 Report a problem | ||
| 1/12/2026 | Price change | $529,900-1.1%$261/sqft |
Source: RealTracs MLS as distributed by MLS GRID #3071796 Report a problem | ||
| 1/3/2026 | Listed for sale | $535,900$264/sqft |
Source: RealTracs MLS as distributed by MLS GRID #3071796 Report a problem | ||
| 1/1/2026 | Listing removed | $535,900$264/sqft |
Source: RealTracs MLS as distributed by MLS GRID #2886114 Report a problem | ||
| 12/29/2025 | Price change | $535,900-0.7%$264/sqft |
Source: RealTracs MLS as distributed by MLS GRID #2886114 Report a problem | ||
| 10/27/2025 | Price change | $539,900-3.6%$266/sqft |
Source: RealTracs MLS as distributed by MLS GRID #2886114 Report a problem | ||
| 9/24/2025 | Price change | $559,900-1.6%$276/sqft |
Source: RealTracs MLS as distributed by MLS GRID #2886114 Report a problem | ||
| 9/1/2025 | Price change | $568,900+1.6%$280/sqft |
Source: RealTracs MLS as distributed by MLS GRID #2886114 Report a problem | ||
| 5/23/2025 | Listed for sale | $559,900$276/sqft |
Source: RealTracs MLS as distributed by MLS GRID #2886114 Report a problem | ||
| 5/2/2025 | Listing removed | $559,900$276/sqft |
Source: RealTracs MLS as distributed by MLS GRID #2787839 Report a problem | ||
| 2/5/2025 | Listed for sale | $559,900-2.6%$276/sqft |
Source: RealTracs MLS as distributed by MLS GRID #2787839 Report a problem | ||
| 1/27/2025 | Listing removed | $575,000$283/sqft |
Source: RealTracs MLS as distributed by MLS GRID #2771227 Report a problem | ||
| 1/18/2025 | Price change | $575,000-0.8%$283/sqft |
Source: RealTracs MLS as distributed by MLS GRID #2771227 Report a problem | ||
| 1/5/2025 | Listed for sale | $579,900$286/sqft |
Source: RealTracs MLS as distributed by MLS GRID #2771227 Report a problem | ||
Public tax history
| Year | Property taxes | Tax assessment |
|---|---|---|
| 2024 | $299 | $9,200 |
| 2023 | -- | -- |
Find assessor info on the county website
Monthly payment
Est. payment
Payment breakdown
Explore the cost of this home by adjusting the details. Changes won't be saved.Climate risks
Neighborhood: Kenilworth Estates
Nearby schools
Schools provided by the listing agent
- Elementary: Paragon Mills Elementary
- Middle: Wright Middle
- High: Glencliff High School
Source: RealTracs MLS as distributed by MLS GRID. This data may not be complete. We recommend contacting the local school district to confirm school assignments for this home.

Similar homes
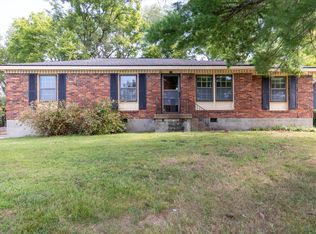
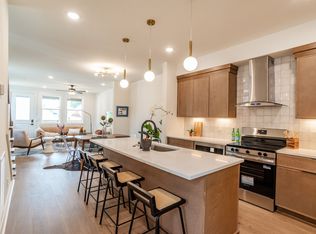
- $544,0003 bd3 ba2k sqft198 Chilton St #B, Nashville, TN 37211New Construction
 MLS ID #3247372, David Maxwell. RealTracs MLS as distributed by MLS GRID
 - $529,9004 bd4 ba2.3k sqft319 Glenrose Ave, Nashville, TN 37210New Construction
 MLS ID #3311743, Missy Chandler. RealTracs MLS as distributed by MLS GRID
 - $575,0003 bd3 ba2k sqft2238B Cruzen St, Nashville, TN 37211For Sale
 MLS ID #3502137, Allison (Ali) Noel. RealTracs MLS as distributed by MLS GRID
 - $529,9004 bd5 ba2.1k sqft2200 Sadler Ave, Nashville, TN 37210New Construction
 MLS ID #3309246, Missy Chandler. RealTracs MLS as distributed by MLS GRID
 - $650,0004 bd4 ba2.5k sqft5043 Cherrywood Dr, Nashville, TN 37211For SaleMLS ID #3228735, Martin (Marty) Kerrigan. RealTracs MLS as distributed by MLS GRID
- $499,0003 bd4 ba2k sqft1040 East Trinity #8, Nashville, TN 37216New ConstructionMLS ID #3245484, David Maxwell. RealTracs MLS as distributed by MLS GRID
- $539,9003 bd3 ba1.4k sqft3404 Shelby Bottoms Bnd, Nashville, TN 37206For SaleMLS ID #3499646, Amy Cannon / Owner Broker. RealTracs MLS as distributed by MLS GRID
- $569,0004 bd3 ba2.2k sqft3213 Resha Ln Unit B, Nashville, TN 37218New ConstructionMLS ID #3255855, Ursula Reed. RealTracs MLS as distributed by MLS GRID
- $529,9003 bd3 ba1.6k sqft1732B 25th Ave N, Nashville, TN 37208For SaleMLS ID #3279177, Pamela Lash. RealTracs MLS as distributed by MLS GRID
- $519,9004 bd3 ba2k sqft2501B Whites Creek Pike, Nashville, TN 37207New ConstructionMLS ID #3205895, Brady O'Rourke. RealTracs MLS as distributed by MLS GRID
- $489,9003 bd3 ba1.8k sqft1809B Manchester Ave, Nashville, TN 37218New ConstructionMLS ID #3514096, Wael Zaki. RealTracs MLS as distributed by MLS GRID
- $615,0003 bd3 ba2.3k sqft2140A Burns St, Nashville, TN 37216For SaleMLS ID #3514198, Carolyn D. Akins. RealTracs MLS as distributed by MLS GRID
- $485,0004 bd3 ba2.1k sqft3200 W Yorkshire Ct, Old Hickory, TN 37138For SaleMLS ID #3224246, Elyssia Sharrow. RealTracs MLS as distributed by MLS GRID
- $549,9994 bd4 ba2.5k sqft107 Lewis St, Nashville, TN 37210New ConstructionMLS ID #3166973, Jennifer (Jenny) D. Bell. RealTracs MLS as distributed by MLS GRID
- $569,9003 bd3 ba2.3k sqft1728B Pecan St, Nashville, TN 37208For SaleMLS ID #3516604, Jennifer Hatchette. RealTracs MLS as distributed by MLS GRID
- $549,9993 bd3 ba1.5k sqft860 Seymour Ave, Nashville, TN 37206For SaleMLS ID #3232272, Sara Evers. RealTracs MLS as distributed by MLS GRID
- $465,0003 bd2 ba1.6k sqft109 26th St, Old Hickory, TN 37138For SaleMLS ID #3317541, Emily F. Paisley. RealTracs MLS as distributed by MLS GRID
- $599,9994 bd4 ba2.1k sqft2318 Batavia St, Nashville, TN 37208For SaleMLS ID #3319040, Diane Journell. RealTracs MLS as distributed by MLS GRID
- $529,9003 bd3 ba1.6k sqft1714B River Dr, Nashville, TN 37218New ConstructionMLS ID #3513254, Angela Pickney Deal. RealTracs MLS as distributed by MLS GRID
- $674,9003 bd3 ba2.2k sqft2238A Kline Ave, Nashville, TN 37211New ConstructionMLS ID #3122260, Paul R. Goode. RealTracs MLS as distributed by MLS GRID
