Skip main navigation
Closed
  • $557,900

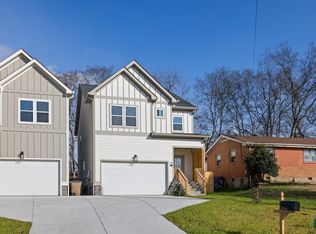
    316B Tampa Dr, Nashville, TN 37211

    4beds
    2,030sqft
    Horizontal Property Regime - Detached, Residential
    Built in 2024
    1,306 Square Feet Lot
    $560,000 Zestimate®
    $275/sqft
    $2,901 Estimated rent

    Home value

    $560,000

    $526,000 - $599,000

    $2,901/mo

    Zestimate® history
    Loading
    Loading...

    Owner options

    List your home for rent

    $2,901/mo

    Rent Zestimate®

    Find your next renter with Zillow Rental Manager. Plus, with online applications, you can quickly screen prospective tenants – for free.

    Learn more

    $2,901/mo

    Rent Zestimate®

    Refinance and save

    $3,314/mo

    Est. payment

    Refinancing to a lower rate could help reduce your monthly payments and save thousands over the life of the loan.

    See today's rates

    $3,314/mo

    Est. payment

    Explore your selling options

    Work with a Zillow partner agent

    Leverage their expertise and Zillow's premium Showcase listings to get your home seen by more buyers.

    Get started

    List with your own agent

    Get your home in front of millions of buyers by listing it on Zillow.

    Learn how to do it

    Sell it yourself

    Take full control of how buyers see your home on Zillow by listing For Sale by Owner (FSBO).

    List your home

    What's special

    Generous islandWalk-in pantryContemporary designSpacious layoutsFully fenced in backyardPrivate back patioLarge walk-in closet
    $20,000 Flex Cash- New Construction Units at 316 Tampa Dr. – Nashville, TN (Units B) Welcome to modern living in South Nashville! These stunning new construction homes at 316 Tampa Dr. offer contemporary design, spacious layouts, and high-end finishes. Units A & B each feature 4 bedrooms, 2.5 baths, and a 2-car garage, providing the perfect blend of luxury, comfort, and functionality. As you step into the foyer leading into the open-concept first floor, you’ll be greeted by the natural flow of open living spaces ideal for entertaining and family gatherings. The large kitchen is a chef’s dream with a generous island, corner bar area, walk-in pantry, and modern appliances. The kitchen flows seamlessly into the dining and living areas, creating an inviting, open environment. Step out into your private back patio with fully fenced in backyard with room to add some personal touches. Upstairs, you'll find four spacious bedrooms, including a luxurious master suite. The master bedroom boasts soaring vaulted ceilings and a large walk-in closet, offering ample storage. The en-suite master bath is designed for relaxation, with a double vanity, separate shower, and a soaking tub—perfect for unwinding after a long day. The additional three bedrooms are well-sized and share a full bath, providing plenty of room for family, guests, or a home office. Don’t miss the opportunity to make one of these brand-new homes yours! Seller Concessions- $20,000 in Credit for rate buy down, closing cost/title expenses Available with Preferred Lender. 100% financing available with Lane Gerhardt @ First Bank!

    Zillow last checked:

    Listing updated:

    Listed by:

    Zindan Berwary 615-668-6999,

    Tyler York Real Estate Brokers, LLC

    Bought with:

    Alex W. Gillott, 337429

    Synergy Realty Network, LLC

    Source: RealTracs MLS as distributed by MLS GRID,MLS#: 2787838MLS Logo

    Facts & features

    Interior

    Bedrooms & bathrooms
    • Bedrooms: 4
    • Bathrooms: 3
    • Full bathrooms: 2
    • 1/2 bathrooms: 1
    Bedroom 1
    • Features: Extra Large Closet
    • Level: Extra Large Closet
    • Area: 252 Square Feet
    • Dimensions: 18x14
    Bedroom 2
    • Area: 132 Square Feet
    • Dimensions: 11x12
    Bedroom 3
    • Area: 132 Square Feet
    • Dimensions: 11x12
    Bedroom 4
    • Area: 120 Square Feet
    • Dimensions: 10x12
    Dining room
    • Features: Combination
    • Level: Combination
    • Area: 120 Square Feet
    • Dimensions: 10x12
    Kitchen
    • Area: 240 Square Feet
    • Dimensions: 20x12
    Living room
    • Features: Combination
    • Level: Combination
    • Area: 216 Square Feet
    • Dimensions: 18x12
    Heating
    • Central
    Cooling
    • Central Air
    Appliances
    • Included: Dishwasher, Microwave, Refrigerator, Electric Oven, Electric Range
    Features
    • Kitchen Island
    • Flooring: Tile, Vinyl
    • Basement: Crawl Space
    • Has fireplace: No
    Interior area
    • Total structure area: 2,030
    • Total interior livable area: 2,030 sqft
    • Finished area above ground: 2,030

    Property

    Parking
    • Total spaces: 4
    • Parking features: Attached, Driveway
    • Attached garage spaces: 2
    • Uncovered spaces: 2
    Features
    • Levels: Two
    • Stories: 2
    • Patio & porch: Porch, Covered, Patio
    • Fencing: Back Yard
    Lot
    • Size: 1,306 Square Feet
    • Features: Cleared
    Details
    • Parcel number: 133160D00200CO
    • Special conditions: Standard

    Construction

    Type & style
    • Home type: SingleFamily
    • Property subtype: Horizontal Property Regime - Detached, Residential
    Materials
    • Roof: Asphalt
    Condition
    • New construction: No
    • Year built: 2024

    Utilities & green energy

    • Sewer: Public Sewer
    • Water: Public
    • Utilities for property: Water Available

    Community & HOA

    Community
    • Subdivision: Cottages At 316 Tampa Drive
    HOA
    • Has HOA: No
    Location
    • Region: Nashville

    Financial & listing details

    • Price per square foot: $275/sqft
    • Date on market: 2/4/2025

    Price history

    DateEventPrice
    5/7/2025Sold$557,900-0.4%$275/sqft
    Source: RealTracs MLS as distributed by MLS GRID #2787838 Report a problem
    3/5/2025Contingent$559,900$276/sqft
    Source: RealTracs MLS as distributed by MLS GRID #2787838 Report a problem
    2/5/2025Listed for sale$559,900-2.6%$276/sqft
    Source: RealTracs MLS as distributed by MLS GRID #2787838 Report a problem
    1/27/2025Listing removed$575,000$283/sqft
    Source: RealTracs MLS as distributed by MLS GRID #2771228 Report a problem
    1/18/2025Price change$575,000-0.8%$283/sqft
    Source: RealTracs MLS as distributed by MLS GRID #2771228 Report a problem
    1/5/2025Price change$579,900-2.5%$286/sqft
    Source: RealTracs MLS as distributed by MLS GRID #2771228 Report a problem
    12/21/2024Listed for sale$594,900$293/sqft
    Source: RealTracs MLS as distributed by MLS GRID #2771228 Report a problem

    Public tax history

    Tax history is unavailable.

    Neighborhood: Kenilworth Estates

    Nearby schools

    GreatSchools rating
    Schools provided by the listing agent
    • Elementary: Paragon Mills Elementary
    • Middle: Wright Middle
    • High: Glencliff High School

    Source: RealTracs MLS as distributed by MLS GRID. This data may not be complete. We recommend contacting the local school district to confirm school assignments for this home.

    Get a cash offer in 3 minutes
    Find out how much your home could sell for in as little as 3 minutes with a no-obligation cash offer.
    Estimated market value
    $560,000
    Get a cash offer in 3 minutes
    Find out how much your home could sell for in as little as 3 minutes with a no-obligation cash offer.
    Estimated market value
    $560,000