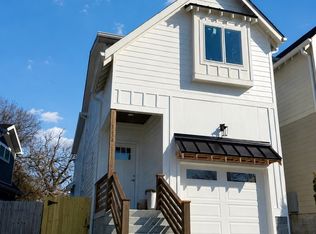
Seller offering $10,000 toward closing costs, rate buydowns & title expenses!! This move in ready home sits in one of Nashville's most exciting growth corridors - where new restaurants, coffee shops, development, and investment continue to push south from the urban core.
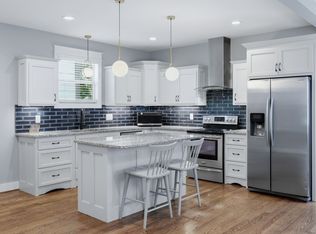
Freshly painted throughout with updated lighting, the home offers a clean, modern feel from the moment you walk in. The chef's kitchen features a gas range, subway tile backsplash, and oversized island that connects to the open living space and tiled fireplace.
Outside, a fully fenced backyard and deck provide the perfect spot for entertaining friends, grilling on weekends, or simply enjoying a quiet evening at home.
Location is where this property truly shines. You're minutes from Wedgewood-Houston, Berry Hill, GEODIS Park, Downtown Nashville, and some of the city's most popular restaurants, breweries, and entertainment venues. As development continues to reshape this area, opportunities to own in this location are becoming harder to find.
Active
$599,000
2238B Cruzen St, Nashville, TN 37211
3beds
2,086sqft
:
Get pre-qualified$3,617/mo
Horizontal Property Regime - Detached, Residential
Built in 2017
-- sqft lot
$-- Zestimate®
$287/sqft
$-- HOA
What's special
Tiled fireplaceOversized islandFully fenced backyardGas rangeFreshly painted throughoutOpen living spaceSubway tile backsplash
- 41 days |
- 238 |
- 29 |
Zillow last checked:
Listing updated:
Listed by:
Allison (Ali) Noel 615-202-4948,
Compass RE 615-475-5616,
Jeana Chiasson,
Compass RE
Source: RealTracs MLS as distributed by MLS GRID,MLS#: 3250304
Facts & features
Interior
Bedrooms & bathrooms
- Bedrooms: 3
- Bathrooms: 3
- Full bathrooms: 2
- 1/2 bathrooms: 1
Bedroom 1
- Area: 238 Square Feet
- Dimensions: 17x14
Bedroom 2
- Area: 156 Square Feet
- Dimensions: 13x12
Bedroom 3
- Area: 156 Square Feet
- Dimensions: 13x12
Dining room
- Features: Combination
- Level: Combination
Kitchen
- Features: Eat-in Kitchen
- Level: Eat-in Kitchen
- Area: 240 Square Feet
- Dimensions: 16x15
Living room
- Features: Sunken
- Level: Sunken
- Area: 272 Square Feet
- Dimensions: 17x16
Heating
- Central
Cooling
- Ceiling Fan(s), Central Air
Appliances
- Included: Built-In Gas Oven
- Laundry: Electric Dryer Hookup, Washer Hookup
Features
- Flooring: Wood, Tile
- Basement: Crawl Space
- Number of fireplaces: 1
- Fireplace features: Gas
Interior area
- Total structure area: 2,086
- Total interior livable area: 2,086 sqft
- Finished area above ground: 2,086
Property
Parking
- Total spaces: 1
- Parking features: Garage Faces Front, Concrete
- Attached garage spaces: 1
Features
- Levels: Two
- Stories: 2
- Patio & porch: Deck, Porch
- Fencing: Back Yard
Details
- Parcel number: 118040H00200CO
- Special conditions: Standard
Construction
Type & style
- Home type: SingleFamily
- Property subtype: Horizontal Property Regime - Detached, Residential
Materials
- Fiber Cement
- Roof: Shingle
Condition
- New construction: No
- Year built: 2017
Utilities & green energy
- Sewer: Public Sewer
- Water: Public
- Utilities for property: Water Available
Community & HOA
Community
- Security: Fire Alarm
- Subdivision: Woodbine
HOA
- Has HOA: No
Location
- Region: Nashville
Financial & listing details
- Price per square foot: $287/sqft
- Tax assessed value: $458,800
- Annual tax amount: $3,994
- Date on market: 6/25/2026
Estimated market value
Not available
Estimated sales range
Not available
Not available
Price history
| Date | Event | Price |
|---|---|---|
| 6/26/2026 | Listed for sale | $599,000+49.8%$287/sqft |
Source:  RealTracs MLS as distributed by MLS GRID #3250304 Report a problem RealTracs MLS as distributed by MLS GRID #3250304 Report a problem | ||
| 2/27/2024 | Listing removed | -- |
Source: Zillow Rentals Report a problem | ||
| 2/21/2024 | Listed for rent | $3,200$2/sqft |
Source: Zillow Rentals Report a problem | ||
| 10/13/2017 | Sold | $399,900$192/sqft |
Source: RealTracs MLS as distributed by MLS GRID #1854380 Report a problem | ||
Public tax history
| Year | Property taxes | Tax assessment |
|---|---|---|
| 2024 | $3,732 | $114,700 |
| 2023 | $3,732 | $114,700 |
| 2022 | $3,732 -1% | $114,700 |
| 2021 | $3,771 -5.7% | $114,700 +21.1% |
| 2020 | $3,997 +33.8% | $94,700 |
| 2019 | $2,988 | $94,700 |
| 2018 | $2,988 | $94,700 +576.4% |
| 2017 | $2,988 | $14,000 |
Find assessor info on the county website
Monthly payment
Est. payment
Payment breakdown
Explore the cost of this home by adjusting the details. Changes won't be saved.Climate risks
Neighborhood: Grandview Heights
Nearby schools
GreatSchools rating
- 4/10Fall- Hamilton Elementary Enhanced OptionGrades: PK-5Distance: 1 mi
- 5/10Cameron College PrepGrades: 5-8Distance: 1.9 mi
- 3/10Glencliff Comp High SchoolGrades: 9-12Distance: 2.1 mi
Schools provided by the listing agent
- Elementary: Fall-Hamilton Elementary
- Middle: Cameron College Preparatory
- High: Glencliff High School
Source: RealTracs MLS as distributed by MLS GRID. This data may not be complete. We recommend contacting the local school district to confirm school assignments for this home.
- $68,5002 bd1 ba911 sqft2238 Cruzen St, Nashville, TN 37211Off Market
- $200-- bd-- ba-- sqft2238 Cruzen St #C, Nashville, TN 37211Off Market
- $646,8003 bd3 ba2k sqft2238A Cruzen St, Nashville, TN 37211Off Market
- $422,5003 bd2 ba1.2k sqft2240 Cruzen St, Nashville, TN 37211Off Market

- $224,0002 bd2 ba1k sqft2236 Cruzen St, Nashville, TN 37211Off Market
- $817,0003 bd2 ba2.1k sqft2236B Cruzen St, Nashville, TN 37211Off Market
- $572,0001 bd1 ba720 sqft2228A Cruzen St, Nashville, TN 37211Off Market
- $200-- bd-- ba-- sqft2234 Cruzen St #C, Nashville, TN 37211Off Market
A local agent can set up tours, give advice and negotiate with sellers.
Similar homes
- $569,0003 bd3 ba2k sqft86 Antioch Pike, Nashville, TN 37211For Sale

 MLS ID #3242414, Elisa Chessor. RealTracs MLS as distributed by MLS GRID
 - $674,9003 bd3 ba2.2k sqft2238A Kline Ave, Nashville, TN 37211New Construction
 MLS ID #3122260, Paul R. Goode. RealTracs MLS as distributed by MLS GRID
 - $599,9994 bd4 ba2.1k sqft2318 Batavia St, Nashville, TN 37208For Sale
 MLS ID #3319040, Diane Journell. RealTracs MLS as distributed by MLS GRID
 - $599,9003 bd4 ba2.2k sqft913A Cahal Ave, Nashville, TN 37206For Sale
 MLS ID #3312509, Lori Cloud. RealTracs MLS as distributed by MLS GRID
 - $524,9004 bd3 ba2.2k sqft2216 Sadler Ave #B, Nashville, TN 37210For SaleMLS ID #3213732, Jordyn Hollingsworth. RealTracs MLS as distributed by MLS GRID
- $630,0003 bd3 ba2.4k sqft1030 Burchwood Ave, Nashville, TN 37216For SaleMLS ID #3308905, Murphie Clem. RealTracs MLS as distributed by MLS GRID
- $750,0004 bd3 ba2.3k sqft2012A Rosemary Ln, Nashville, TN 37210For SaleMLS ID #3250578, Jenilee Anthony. RealTracs MLS as distributed by MLS GRID
- $529,9004 bd5 ba2.1k sqft2200 Sadler Ave, Nashville, TN 37210New ConstructionMLS ID #3309246, Missy Chandler. RealTracs MLS as distributed by MLS GRID
- $614,9003 bd3 ba2.1k sqft1508 E Stewarts Ln, Nashville, TN 37218For SaleMLS ID #3233927, Tucker Felts | Kelton Group. RealTracs MLS as distributed by MLS GRID
- $624,9003 bd3 ba2.3k sqft827 Watts Ln, Nashville, TN 37209For SaleMLS ID #3301967, Ryan Tombul. RealTracs MLS as distributed by MLS GRID
- $625,0004 bd3 ba2k sqft1412 Ann St, Nashville, TN 37216For SaleMLS ID #3233686, Ashley Chastain. RealTracs MLS as distributed by MLS GRID
- $599,0003 bd4 ba2.3k sqft1007 44th Ave N, Nashville, TN 37209For SaleMLS ID #3247497, Margaret Davidson. RealTracs MLS as distributed by MLS GRID
- $625,0004 bd3 ba2.2k sqft1406 Riverside Dr Unit B, Nashville, TN 37206For SaleMLS ID #3244806, Tiffany Bippus. RealTracs MLS as distributed by MLS GRID
- $644,9993 bd3 ba1.9k sqft1904 Scott Ave, Nashville, TN 37206For SaleMLS ID #3305179, Bobby Johnson. RealTracs MLS as distributed by MLS GRID
- $649,9003 bd3 ba2.1k sqft6109 New York Ave #B, Nashville, TN 37209For SaleMLS ID #3285849, Larry Kloess. RealTracs MLS as distributed by MLS GRID
- $660,0003 bd3 ba1.9k sqft552 Westboro Dr, Nashville, TN 37209For SaleMLS ID #3288350, Toby Graves. RealTracs MLS as distributed by MLS GRID
- $650,0003 bd3 ba2.1k sqft98B Oceola Ave, Nashville, TN 37209For SaleMLS ID #3270514, JC Connolly. RealTracs MLS as distributed by MLS GRID
- $659,9004 bd3 ba2k sqft1610 Essex Ave, Nashville, TN 37216For SaleMLS ID #3301743, Ryan Maxwell. RealTracs MLS as distributed by MLS GRID
- $499,9003 bd3 ba1.8k sqft911 Cahal Ave, Nashville, TN 37206For SaleMLS ID #3305561, Catherine Coley. RealTracs MLS as distributed by MLS GRID
- $650,0003 bd3 ba2k sqft6012B Louisiana Ave, Nashville, TN 37209For SaleMLS ID #3261025, Michael Bird. RealTracs MLS as distributed by MLS GRID
