New Price, Don't miss this opportunity! Ideally located just minutes from some of Nashville’s hottest restaurants, shopping, and entertainment, this home offers the perfect blend of convenience and comfort. Inside, you’ll find a beautifully designed kitchen that serves as the heart of the home, ideal for both everyday living and entertaining.
This 4-bedroom layout provides flexibility for families, guests, or a home office setup, while the bonus room adds even more versatile living space. Upstairs laundry brings added convenience right where you need it most.
Step outside to enjoy a fully fenced backyard, perfect for pets, play, or relaxing evenings and take advantage of the 1-car garage for storage and ease.
Whether you’re looking for location, functionality, a starter home or your next rental property, this Nashville home checks all the boxes.
Active
Price cut: $24K (7/29)
$625,000
1412 Ann St, Nashville, TN 37216
4beds
2,069sqft
:
Get pre-qualified$3,773/mo
Horizontal Property Regime - Detached, Residential
Built in 2021
1,306 Square Feet Lot
$-- Zestimate®
$302/sqft
$-- HOA
What's special
Beautifully designed kitchen
- 56 days |
- 451 |
- 23 |
Zillow last checked:
Listing updated:
Listed by:
Ashley Chastain 615-415-5525,
Compass RE 615-475-5616
Source: RealTracs MLS as distributed by MLS GRID,MLS#: 3233686
Facts & features
Interior
Bedrooms & bathrooms
- Bedrooms: 4
- Bathrooms: 3
- Full bathrooms: 3
- Main level bedrooms: 1
Bedroom 1
- Area: 195 Square Feet
- Dimensions: 15x13
Bedroom 2
- Area: 169 Square Feet
- Dimensions: 13x13
Bedroom 3
- Area: 132 Square Feet
- Dimensions: 12x11
Primary bathroom
- Features: Double Vanity
- Level: Double Vanity
Dining room
- Features: Combination
- Level: Combination
- Area: 299 Square Feet
- Dimensions: 23x13
Kitchen
- Features: Pantry
- Level: Pantry
- Area: 165 Square Feet
- Dimensions: 15x11
Living room
- Features: Combination
- Level: Combination
- Area: 299 Square Feet
- Dimensions: 23x13
Heating
- Central
Cooling
- Central Air
Appliances
- Included: Dishwasher, Dryer, Microwave, Refrigerator, Washer
Features
- Flooring: Wood, Tile
- Basement: None
- Number of fireplaces: 1
- Fireplace features: Electric
Interior area
- Total structure area: 2,069
- Total interior livable area: 2,069 sqft
- Finished area above ground: 2,069
Property
Parking
- Total spaces: 2
- Parking features: Garage Faces Front
- Attached garage spaces: 1
- Uncovered spaces: 1
Features
- Levels: One
- Stories: 2
- Patio & porch: Deck
- Fencing: Back Yard
Lot
- Size: 1,306 Square Feet
Details
- Parcel number: 072114H00200CO
- Special conditions: Standard
Construction
Type & style
- Home type: SingleFamily
- Property subtype: Horizontal Property Regime - Detached, Residential
Materials
- Hardboard Siding
- Roof: Shingle
Condition
- New construction: No
- Year built: 2021
Utilities & green energy
- Sewer: Public Sewer
- Water: Public
- Utilities for property: Water Available
Community & HOA
Community
- Subdivision: 1412 Ann Street Homes
HOA
- Has HOA: No
Location
- Region: Nashville
Financial & listing details
- Price per square foot: $302/sqft
- Tax assessed value: $594,100
- Annual tax amount: $4,607
- Date on market: 6/10/2026
Estimated market value
Not available
Estimated sales range
Not available
Not available
Price history
| Date | Event | Price |
|---|---|---|
| 7/29/2026 | Price change | $625,000-3.7%$302/sqft |
Source:  RealTracs MLS as distributed by MLS GRID #3233686 Report a problem RealTracs MLS as distributed by MLS GRID #3233686 Report a problem | ||
| 7/17/2026 | Price change | $649,000-3.9%$314/sqft |
Source: RealTracs MLS as distributed by MLS GRID #3233686 Report a problem | ||
| 6/11/2026 | Listed for sale | $675,000-2.2%$326/sqft |
Source: RealTracs MLS as distributed by MLS GRID #3233686 Report a problem | ||
| 6/9/2026 | Listing removed | $690,000$333/sqft |
Source: RealTracs MLS as distributed by MLS GRID #3159866 Report a problem | ||
| 5/14/2026 | Price change | $690,000-1.4%$333/sqft |
Source: RealTracs MLS as distributed by MLS GRID #3159866 Report a problem | ||
| 4/3/2026 | Listed for sale | $699,900+23.9%$338/sqft |
Source: RealTracs MLS as distributed by MLS GRID #3159866 Report a problem | ||
| 7/21/2021 | Sold | $565,000+0.9%$273/sqft |
Source: RealTracs MLS as distributed by MLS GRID #2257652 Report a problem | ||
| 6/27/2021 | Contingent | $560,000$271/sqft |
Source: RealTracs MLS as distributed by MLS GRID #2257652 Report a problem | ||
| 6/25/2021 | Listed for sale | $560,000$271/sqft |
Source: RealTracs MLS as distributed by MLS GRID #2257652 Report a problem | ||
Public tax history
| Year | Property taxes | Tax assessment |
|---|---|---|
| 2025 | $4,180 +11.4% | $148,525 +28.9% |
| 2024 | $3,750 | $115,250 |
| 2023 | $3,750 | $115,250 |
| 2022 | $3,750 +142.9% | $115,250 +145.5% |
| 2021 | $1,544 | $46,950 |
Find assessor info on the county website
Monthly payment
Est. payment
Payment breakdown
Explore the cost of this home by adjusting the details. Changes won't be saved.Climate risks
Neighborhood: South Inglewood
Nearby schools
GreatSchools rating
- 5/10Inglewood Elementary SchoolGrades: PK-5Distance: 0.3 mi
- 3/10Stratford Comp High SchoolGrades: 6-12Distance: 0.6 mi
- 6/10Isaac Litton Middle SchoolGrades: 6-8Distance: 2.1 mi
Schools provided by the listing agent
- Elementary: Inglewood Elementary
- Middle: Stratford STEM Magnet School Lower Campus
- High: Stratford STEM Magnet School Upper Campus
Source: RealTracs MLS as distributed by MLS GRID. This data may not be complete. We recommend contacting the local school district to confirm school assignments for this home.
- $215,6003 bd3 ba1.9k sqft2144 Burns St, Nashville, TN 37216Off Market
- $599,0003 bd3 ba1.9k sqft1414 Ann St, Nashville, TN 37216Off Market
- $528,7003 bd3 ba1.8k sqft1511B Ann St, Nashville, TN 37216Off Market
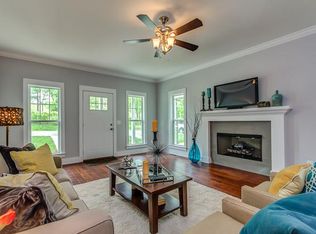
- $529,6003 bd2 ba1.9k sqft1511C Ann St, Nashville, TN 37216Off Market

- $518,3003 bd3 ba1.8k sqft1511A Ann St, Nashville, TN 37216Off Market
- $100-- bd-- ba-- sqft1511G Ann St, Nashville, TN 37216Off Market
- $100-- bd-- ba-- sqft1436B Ann St, Nashville, TN 37216Off Market
- $100-- bd-- ba-- sqft1445B Ann St, Nashville, TN 37216Off Market
A local agent can set up tours, give advice and negotiate with sellers.
A local lender can help you make sure your offer is ready when you are.
Similar homes
- $659,9004 bd3 ba2k sqft1610 Essex Ave, Nashville, TN 37216For Sale

 MLS ID #3301743, Ryan Maxwell. RealTracs MLS as distributed by MLS GRID
 - $650,0004 bd3 ba2k sqft1010B Dozier Pl, Nashville, TN 37216For Sale
 MLS ID #3245006, Kevin Martelli. RealTracs MLS as distributed by MLS GRID
 - $650,0004 bd4 ba2.2k sqft1520 Litton Ave, Nashville, TN 37216For Sale
 MLS ID #3263922, Bernie Gallerani. RealTracs MLS as distributed by MLS GRID
 - $625,0004 bd3 ba2.2k sqft1406 Riverside Dr Unit B, Nashville, TN 37206For Sale
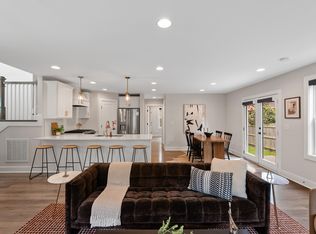 MLS ID #3244806, Tiffany Bippus. RealTracs MLS as distributed by MLS GRID
 - $644,9993 bd3 ba1.9k sqft1904 Scott Ave, Nashville, TN 37206For SaleMLS ID #3305179, Bobby Johnson. RealTracs MLS as distributed by MLS GRID
- $669,9003 bd3 ba1.9k sqft2605D Traughber Dr, Nashville, TN 37206For SaleMLS ID #3319922, Becky Meagher. RealTracs MLS as distributed by MLS GRID
- $814,9004 bd4 ba2.5k sqft2702B Bronte Ave, Nashville, TN 37216For SaleMLS ID #3250224, Phillip Bachelder. RealTracs MLS as distributed by MLS GRID
- $599,9003 bd4 ba2.2k sqft913A Cahal Ave, Nashville, TN 37206For SaleMLS ID #3312509, Lori Cloud. RealTracs MLS as distributed by MLS GRID
- $664,9003 bd3 ba1.8k sqft905B Spain Ave #B, Nashville, TN 37216New ConstructionMLS ID #3229565, Julie Johnson. RealTracs MLS as distributed by MLS GRID
- $650,0004 bd4 ba2.4k sqft3014 Forest Wander Way, Nashville, TN 37206For SaleMLS ID #3285598, Deborah Vahle. RealTracs MLS as distributed by MLS GRID
- $825,0004 bd3 ba2.1k sqft911 Fairwin Ave, Nashville, TN 37216For SaleMLS ID #3278548, Martin (Marty) Kerrigan. RealTracs MLS as distributed by MLS GRID
- $665,0004 bd3 ba2.2k sqft932A Spain Ave, Nashville, TN 37216New ConstructionMLS ID #3184903, Gabriela Lira Sjogren. RealTracs MLS as distributed by MLS GRID
- $699,9004 bd3 ba2.5k sqft1523 Ward Ave, Nashville, TN 37206For SaleMLS ID #3272433, David Koellein. RealTracs MLS as distributed by MLS GRID
- $599,9994 bd4 ba2.1k sqft2318 Batavia St, Nashville, TN 37208For SaleMLS ID #3319040, Diane Journell. RealTracs MLS as distributed by MLS GRID
- $604,9003 bd3 ba1.9k sqft1317 Jones Ave, Nashville, TN 37207For SaleMLS ID #3243372, Martha Montiel-Lewis. RealTracs MLS as distributed by MLS GRID
- $675,0003 bd3 ba2.2k sqft60B Creighton Ave #B, Nashville, TN 37206For SaleMLS ID #3318759, Sherry Reynolds. RealTracs MLS as distributed by MLS GRID
- $616,9004 bd4 ba2.5k sqft2666 Miami Ave, Nashville, TN 37214For SaleMLS ID #3179476, Christi Roberts. RealTracs MLS as distributed by MLS GRID
- $649,9003 bd4 ba1.9k sqft2028 Jones Cir, Nashville, TN 37207For SaleMLS ID #3256683, Cherri Nolan. RealTracs MLS as distributed by MLS GRID
- $674,0003 bd3 ba2.4k sqft1212A Pennock Ave, Nashville, TN 37207For SaleMLS ID #3249091, Allen Perry. RealTracs MLS as distributed by MLS GRID
- $575,0003 bd3 ba1.8k sqft1613 14th Ave N, Nashville, TN 37208For SaleMLS ID #3316080, Lisa Gaston. RealTracs MLS as distributed by MLS GRID
