Welcome to 932 Spain Ave, a charming detached HPR in the heart of East Nashville offering 2,226 square feet of thoughtfully designed living space. With four bedrooms and three full bathrooms, this home provides the perfect blend of comfort, functionality, and location.
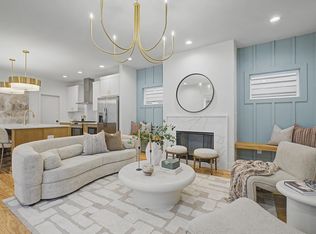
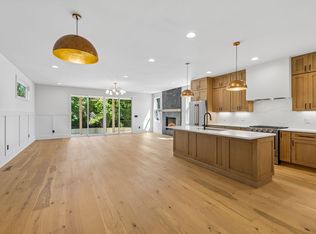
Inside, hardwood floors flow throughout the main living areas, creating a warm and cohesive feel. The open-concept layout is ideal for both everyday living and entertaining. The kitchen is the centerpiece of the home, featuring a gas range, generous island, and ample workspace for cooking and gathering. It seamlessly connects to the main living and dining areas, making it easy to host friends or enjoy relaxed evenings at home.
Upstairs, the bedrooms offer plenty of space and storage with large walk-in closets. The primary suite serves as a comfortable retreat with a beautifully appointed bathroom featuring dual vanities and a spacious shower. A well-designed Jack-and-Jill bathroom connects two secondary bedrooms, providing both convenience and privacy for family or guests.
Located just moments from Gallatin Avenue, 932 Spain places you in the center of everything East Nashville is known for—local restaurants, coffee shops, boutiques, and neighborhood favorites. Downtown Nashville is just a quick drive away, making commuting or enjoying the city’s entertainment and dining scene effortless.
With its ideal layout, modern finishes, and unbeatable location, 932 Spain Ave is the perfect place to experience the vibrant East Nashville lifestyle.
Active
Price cut: $10K (6/23)
$665,000
932A Spain Ave, Nashville, TN 37216
4beds
2,226sqft
:
Get pre-qualified$4,015/mo
Horizontal Property Regime - Detached, Residential
Built in 2026
-- sqft lot
$-- Zestimate®
$299/sqft
$-- HOA
What's special
Generous islandGas rangeOpen-concept layoutModern finishesFour bedroomsIdeal layout
- 97 days |
- 310 |
- 32 |
Zillow last checked:
Listing updated:
Listed by:
Gabriela Lira Sjogren 615-440-6327,
Compass RE 615-475-5616
Source: RealTracs MLS as distributed by MLS GRID,MLS#: 3184903
Facts & features
Interior
Bedrooms & bathrooms
- Bedrooms: 4
- Bathrooms: 3
- Full bathrooms: 3
- Main level bedrooms: 1
Bedroom 1
- Features: Suite
- Level: Suite
- Area: 238 Square Feet
- Dimensions: 14x17
Bedroom 2
- Area: 132 Square Feet
- Dimensions: 11x12
Bedroom 3
- Area: 165 Square Feet
- Dimensions: 15x11
Bedroom 4
- Area: 140 Square Feet
- Dimensions: 14x10
Primary bathroom
- Features: Suite
- Level: Suite
Kitchen
- Features: Pantry
- Level: Pantry
- Area: 224 Square Feet
- Dimensions: 14x16
Living room
- Features: Combination
- Level: Combination
- Area: 240 Square Feet
- Dimensions: 20x12
Heating
- Central
Cooling
- Central Air
Appliances
- Included: Gas Oven, Gas Range, Dishwasher, Disposal, Microwave, Refrigerator, Stainless Steel Appliance(s)
Features
- Built-in Features, Ceiling Fan(s), Entrance Foyer, Open Floorplan, Pantry, Walk-In Closet(s)
- Flooring: Wood, Tile
- Basement: Crawl Space
- Number of fireplaces: 1
- Fireplace features: Living Room
Interior area
- Total structure area: 2,226
- Total interior livable area: 2,226 sqft
- Finished area above ground: 2,226
Property
Parking
- Total spaces: 1
- Parking features: Garage Door Opener, Garage Faces Front, Concrete, Driveway
- Attached garage spaces: 1
- Has uncovered spaces: Yes
Features
- Levels: Two
- Stories: 2
- Patio & porch: Porch, Covered
Details
- Special conditions: Standard
Construction
Type & style
- Home type: SingleFamily
- Property subtype: Horizontal Property Regime - Detached, Residential
Materials
- Hardboard Siding
Condition
- New construction: Yes
- Year built: 2026
Utilities & green energy
- Sewer: Public Sewer
- Water: Public
- Utilities for property: Water Available
Community & HOA
Community
- Subdivision: Spain
HOA
- Has HOA: No
Location
- Region: Nashville
Financial & listing details
- Price per square foot: $299/sqft
- Date on market: 4/30/2026
- Date available: 03/01/2026
Estimated market value
Not available
Estimated sales range
Not available
Not available
Price history
| Date | Event | Price |
|---|---|---|
| 6/23/2026 | Price change | $665,000-1.5%$299/sqft |
Source:  RealTracs MLS as distributed by MLS GRID #3184903 Report a problem RealTracs MLS as distributed by MLS GRID #3184903 Report a problem | ||
| 4/30/2026 | Listed for sale | $675,000$303/sqft |
Source: RealTracs MLS as distributed by MLS GRID #3184903 Report a problem | ||
| 4/27/2026 | Listing removed | $675,000$303/sqft |
Source: RealTracs MLS as distributed by MLS GRID #3139163 Report a problem | ||
| 4/6/2026 | Price change | $675,000-2%$303/sqft |
Source: RealTracs MLS as distributed by MLS GRID #3139163 Report a problem | ||
| 3/4/2026 | Listed for sale | $689,000$310/sqft |
Source: RealTracs MLS as distributed by MLS GRID #3139163 Report a problem | ||
Public tax history
Tax history is unavailable.
Monthly payment
Est. payment
Payment breakdown
Explore the cost of this home by adjusting the details. Changes won't be saved.Climate risks
Neighborhood: East Hill
Nearby schools
GreatSchools rating
- 5/10Hattie Cotton ElementaryGrades: PK-5Distance: 0.7 mi
- 4/10Jere Baxter Middle SchoolGrades: 6-8Distance: 1.3 mi
- 3/10Maplewood Comp High SchoolGrades: 9-12Distance: 2.2 mi
Schools provided by the listing agent
- Elementary: Hattie Cotton Elementary
- Middle: Jere Baxter Middle
- High: Maplewood Comp High School
Source: RealTracs MLS as distributed by MLS GRID. This data may not be complete. We recommend contacting the local school district to confirm school assignments for this home.
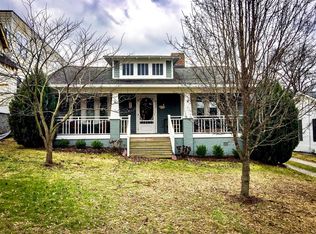
- $436,7003 bd2 ba1.1k sqft932 Spain Ave, Nashville, TN 37216Off Market
- $665,0004 bd3 ba2.2k sqft932B Spain Ave, Nashville, TN 37216New Construction
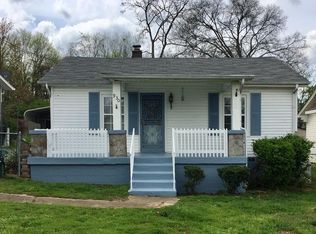
- $195,5002 bd2 ba1.2k sqft930 Spain Ave, Nashville, TN 37216Off Market
- $649,1003 bd3 ba2k sqft930A Spain Ave, Nashville, TN 37216Off Market

- $649,1003 bd3 ba2k sqft930B Spain Ave, Nashville, TN 37216Off Market
- $580,0003 bd3 ba2k sqft934A Spain Ave, Nashville, TN 37216Sold
- $579,9003 bd3 ba1.9k sqft934B Spain Ave, Nashville, TN 37216For Sale
- $100-- bd-- ba-- sqft934C Spain Ave, Nashville, TN 37216Off Market
A local agent can set up tours, give advice and negotiate with sellers.
A local lender can help you make sure your offer is ready when you are.
Similar homes
- $664,9003 bd3 ba1.8k sqft905B Spain Ave #B, Nashville, TN 37216New Construction

 MLS ID #3229565, Julie Johnson. RealTracs MLS as distributed by MLS GRID
 - $659,9004 bd3 ba2k sqft1610 Essex Ave, Nashville, TN 37216For Sale
 MLS ID #3301743, Ryan Maxwell. RealTracs MLS as distributed by MLS GRID
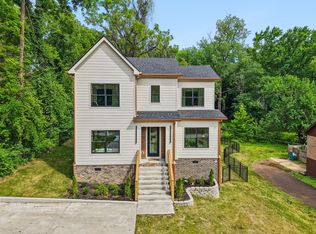
 - $649,0004 bd5 ba1.7k sqft2809 Cooper Ln, Nashville, TN 37216New Construction
 MLS ID #3306734, Alexander Brandau IV. RealTracs MLS as distributed by MLS GRID
 - $749,9004 bd4 ba2.8k sqft2820A Bronte Ave, Nashville, TN 37216New Construction
 MLS ID #3311862, Peyton Jones. RealTracs MLS as distributed by MLS GRID
 - $650,0004 bd4 ba2.2k sqft1520 Litton Ave, Nashville, TN 37216For SaleMLS ID #3263922, Bernie Gallerani. RealTracs MLS as distributed by MLS GRID
- $814,9004 bd4 ba2.5k sqft2702B Bronte Ave, Nashville, TN 37216For SaleMLS ID #3250224, Phillip Bachelder. RealTracs MLS as distributed by MLS GRID
- $699,9004 bd3 ba2.5k sqft1523 Ward Ave, Nashville, TN 37206For SaleMLS ID #3272433, David Koellein. RealTracs MLS as distributed by MLS GRID
- $675,0003 bd3 ba2.2k sqft60B Creighton Ave #B, Nashville, TN 37206For SaleMLS ID #3318759, Sherry Reynolds. RealTracs MLS as distributed by MLS GRID
- $599,0004 bd3 ba2.1k sqft2637B Pennington Ave, Nashville, TN 37216New ConstructionMLS ID #3135005, Peter Lewis. RealTracs MLS as distributed by MLS GRID
- $644,9993 bd3 ba1.9k sqft1904 Scott Ave, Nashville, TN 37206For SaleMLS ID #3305179, Bobby Johnson. RealTracs MLS as distributed by MLS GRID
- $699,0004 bd4 ba2.1k sqft927 Currey Rd, Nashville, TN 37217New ConstructionMLS ID #3309088, Arlo Nugent. RealTracs MLS as distributed by MLS GRID
- $625,0004 bd3 ba2.2k sqft1406 Riverside Dr Unit B, Nashville, TN 37206For SaleMLS ID #3244806, Tiffany Bippus. RealTracs MLS as distributed by MLS GRID
- $699,9904 bd3 ba2k sqft113B Elmhurst Ave, Nashville, TN 37207For SaleMLS ID #3213541, Faith Swift. RealTracs MLS as distributed by MLS GRID
- $624,9994 bd3 ba2.1k sqft928 West Ave, Nashville, TN 37206New ConstructionMLS ID #3226060, Jody Roberts. RealTracs MLS as distributed by MLS GRID
- $599,9994 bd4 ba2.1k sqft2318 Batavia St, Nashville, TN 37208For SaleMLS ID #3319040, Diane Journell. RealTracs MLS as distributed by MLS GRID
- $789,9004 bd5 ba2.3k sqft3819B Edwards Ave, Nashville, TN 37216New ConstructionMLS ID #3245113, Tony Carletello. RealTracs MLS as distributed by MLS GRID
- $649,0003 bd3 ba2k sqft1611 Hampton St, Nashville, TN 37207New ConstructionMLS ID #3306622, John York | The Locals Group. RealTracs MLS as distributed by MLS GRID
- $725,0003 bd3 ba2.4k sqft838B Lischey Ave, Nashville, TN 37207For SaleMLS ID #3301911, Chris Fumia. RealTracs MLS as distributed by MLS GRID
- $669,9003 bd4 ba2.2k sqft2308 18th Ave N, Nashville, TN 37208New ConstructionMLS ID #3306231, Jamil Wahidi, CRS, GRI, ABR, AHWD. RealTracs MLS as distributed by MLS GRID
- $564,9993 bd3 ba2.1k sqft1117B Chester Ave #B, Nashville, TN 37206New ConstructionMLS ID #3302423, Sylvia McCormick. RealTracs MLS as distributed by MLS GRID
