The East Nashville lifestyle you've been searching for starts here. This exceptional new construction home is just steps from Riverside Village and minutes from downtown Nashville, offering walkable access to award-winning restaurants, coffee shops, breweries, Shelby Park, shopping, and everyday conveniences—all with the freedom of NO HOA.
Designed for entertaining and everyday living, the open-concept floor plan features a dramatic tiled gas fireplace and a stunning chef's kitchen with custom soft-close shaker cabinetry, solid plywood cabinet construction, a walk-in pantry, KitchenAid® stainless steel appliances, gas range, quartz countertops, full-height quartz backsplash, and an oversized island.
Luxury finishes include engineered hardwood flooring throughout, porcelain tile in all wet areas, 8-foot shaker doors, designer lighting, oversized baseboards with crown molding, custom closet shelving, and a spa-inspired primary suite with a freestanding soaking tub, oversized tiled shower, double vanities, and a spacious walk-in closet.
Built for comfort and efficiency with Pella® windows, spray foam insulation, conditioned attic storage, an encapsulated conditioned crawlspace, and a tankless gas water heater.
The third floor offers the flexible space today's buyers want—perfect as a bonus room, fourth bedroom, guest suite, home office, media room, or gym with its own full bath.
Relax on the covered rear patio overlooking a large privacy-fenced backyard. Complete with an attached one-car garage, professional landscaping, and move-in-ready convenience.
Proudly built by CJMC Build with exceptional craftsmanship and attention to detail. One-year builder warranty included. Receive a special interest rate incentive or closing cost credit when using the seller's preferred lender.
Active
$749,900
2820A Bronte Ave, Nashville, TN 37216
4beds
2,836sqft
:
Get pre-qualified$4,528/mo
Horizontal Property Regime - Detached, Residential
Built in 2026
0.27 Acres Lot
$-- Zestimate®
$264/sqft
$-- HOA
What's special
Oversized islandWalk-in pantrySolid plywood cabinet constructionGas rangeSpacious walk-in closetLarge privacy-fenced backyardOpen-concept floor plan
- 7 days |
- 336 |
- 29 |
Likely to sell faster than
Zillow last checked:
Listing updated:
Listed by:
Peyton Jones 937-405-3844,
Keller Williams Realty Mt. Juliet 615-758-8886,
Christian LeMere 615-593-8090,
Keller Williams Realty Mt. Juliet
Source: RealTracs MLS as distributed by MLS GRID,MLS#: 3311862
Facts & features
Interior
Bedrooms & bathrooms
- Bedrooms: 4
- Bathrooms: 4
- Full bathrooms: 3
- 1/2 bathrooms: 1
Bedroom 1
- Features: Suite
- Level: Suite
- Area: 264 Square Feet
- Dimensions: 12x22
Bedroom 2
- Features: Extra Large Closet
- Level: Extra Large Closet
- Area: 140 Square Feet
- Dimensions: 10x14
Bedroom 3
- Features: Extra Large Closet
- Level: Extra Large Closet
- Area: 140 Square Feet
- Dimensions: 10x14
Bedroom 4
- Features: Bath
- Level: Bath
- Area: 440 Square Feet
- Dimensions: 20x22
Primary bathroom
- Features: Double Vanity
- Level: Double Vanity
Dining room
- Area: 156 Square Feet
- Dimensions: 12x13
Kitchen
- Area: 96 Square Feet
- Dimensions: 8x12
Living room
- Area: 357 Square Feet
- Dimensions: 17x21
Heating
- Central
Cooling
- Central Air, Electric
Appliances
- Included: Gas Oven, Gas Range, Dishwasher, Disposal, Microwave, Refrigerator, Stainless Steel Appliance(s)
- Laundry: Electric Dryer Hookup, Washer Hookup
Features
- Built-in Features, Ceiling Fan(s), Entrance Foyer, Open Floorplan, Pantry, Walk-In Closet(s)
- Flooring: Wood, Tile
- Basement: None
- Number of fireplaces: 1
- Fireplace features: Gas, Living Room
Interior area
- Total structure area: 2,836
- Total interior livable area: 2,836 sqft
- Finished area above ground: 2,836
Video & virtual tour
Property
Parking
- Total spaces: 1
- Parking features: Garage Door Opener, Garage Faces Front, Concrete, Driveway
- Attached garage spaces: 1
- Has uncovered spaces: Yes
Features
- Levels: Three Or More
- Stories: 3
- Patio & porch: Patio, Covered, Porch
- Fencing: Back Yard
Lot
- Size: 0.27 Acres
- Dimensions: 61 x 203
- Features: Level
- Topography: Level
Details
- Parcel number: 07210017200
- Special conditions: Standard
Construction
Type & style
- Home type: SingleFamily
- Property subtype: Horizontal Property Regime - Detached, Residential
Materials
- Hardboard Siding
Condition
- New construction: Yes
- Year built: 2026
Utilities & green energy
- Sewer: Public Sewer
- Water: Public
- Utilities for property: Electricity Available, Water Available
Community & HOA
Community
- Security: Fire Alarm, Smoke Detector(s)
- Subdivision: Dugger Bros/Rucker Lands
HOA
- Has HOA: No
Location
- Region: Nashville
Financial & listing details
- Price per square foot: $264/sqft
- Annual tax amount: $2,733
- Date on market: 7/29/2026
- Electric utility on property: Yes
Estimated market value
Not available
Estimated sales range
Not available
Not available
Price history
| Date | Event | Price |
|---|---|---|
| 7/29/2026 | Listed for sale | $749,900-2.5%$264/sqft |
Source:  RealTracs MLS as distributed by MLS GRID #3311862 Report a problem RealTracs MLS as distributed by MLS GRID #3311862 Report a problem | ||
| 7/10/2026 | Listing removed | $769,000$271/sqft |
Source: RealTracs MLS as distributed by MLS GRID #3215118 Report a problem | ||
| 6/30/2026 | Price change | $769,000-3.9%$271/sqft |
Source: RealTracs MLS as distributed by MLS GRID #3215118 Report a problem | ||
| 6/4/2026 | Price change | $799,900-8.6%$282/sqft |
Source: RealTracs MLS as distributed by MLS GRID #3215118 Report a problem | ||
| 5/30/2026 | Price change | $875,000-2.8%$309/sqft |
Source: RealTracs MLS as distributed by MLS GRID #3215118 Report a problem | ||
| 5/26/2026 | Listed for sale | $900,000$317/sqft |
Source: RealTracs MLS as distributed by MLS GRID #3215118 Report a problem | ||
Public tax history
Tax history is unavailable.
Monthly payment
Est. payment
Payment breakdown
Explore the cost of this home by adjusting the details. Changes won't be saved.Climate risks
Neighborhood: South Inglewood
Nearby schools
GreatSchools rating
- 5/10Inglewood Elementary SchoolGrades: PK-5Distance: 0.7 mi
- 3/10Stratford Comp High SchoolGrades: 6-12Distance: 1 mi
- 6/10Isaac Litton Middle SchoolGrades: 6-8Distance: 2.1 mi
Schools provided by the listing agent
- Elementary: Inglewood Elementary
- Middle: Isaac Litton Middle
- High: Stratford STEM Magnet School Upper Campus
Source: RealTracs MLS as distributed by MLS GRID. This data may not be complete. We recommend contacting the local school district to confirm school assignments for this home.
- $739,9004 bd4 ba2.8k sqft2820B Bronte Ave, Nashville, TN 37216Pending

- $415,0002 bd1 ba1.2k sqft2820 Bronte Ave, Nashville, TN 37216Sold
- $351,1003 bd2 ba1.7k sqft2822 Bronte Ave, Nashville, TN 37216Off Market

- $465,0003 bd2 ba1.7k sqft2822A Bronte Ave, Nashville, TN 37216Sold

- $2,100-- bd-- ba-- sqft2822C Bronte Ave, Nashville, TN 37216Off Market
- $530,0003 bd3 ba1.5k sqft2822B Bronte Ave, Nashville, TN 37216Sold
- $359,5002 bd1 ba1.5k sqft2818 Bronte Ave, Nashville, TN 37216Off Market
- $579,9003 bd3 ba2.3k sqft2824A Bronte Ave, Nashville, TN 37216Sold
A local agent can set up tours, give advice and negotiate with sellers.
A local lender can help you make sure your offer is ready when you are.
Similar homes
- $814,9004 bd4 ba2.5k sqft2702B Bronte Ave, Nashville, TN 37216For Sale

 MLS ID #3250224, Phillip Bachelder. RealTracs MLS as distributed by MLS GRID
 - $659,9004 bd3 ba2k sqft1610 Essex Ave, Nashville, TN 37216For Sale
 MLS ID #3301743, Ryan Maxwell. RealTracs MLS as distributed by MLS GRID
 - $649,0004 bd5 ba1.7k sqft2809 Cooper Ln, Nashville, TN 37216New Construction
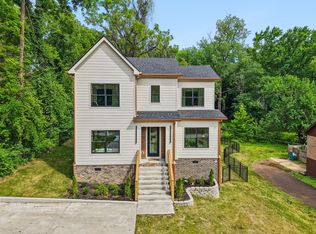 MLS ID #3306734, Alexander Brandau IV. RealTracs MLS as distributed by MLS GRID
 - $699,9004 bd3 ba2.5k sqft1523 Ward Ave, Nashville, TN 37206For Sale
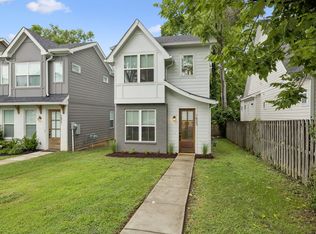 MLS ID #3272433, David Koellein. RealTracs MLS as distributed by MLS GRID
 - $725,0004 bd3 ba2.3k sqft1540 Straightway Ave #B, Nashville, TN 37206For SaleMLS ID #3248341, Joscie Ray. RealTracs MLS as distributed by MLS GRID
- $789,9004 bd5 ba2.3k sqft3819B Edwards Ave, Nashville, TN 37216New ConstructionMLS ID #3245113, Tony Carletello. RealTracs MLS as distributed by MLS GRID
- $890,0004 bd4 ba3.1k sqft3824 Saunders Ave, Nashville, TN 37216New ConstructionMLS ID #3097891, Ashley Storke. RealTracs MLS as distributed by MLS GRID
- $749,9003 bd3 ba2.3k sqft1516A Rosebank Ave, Nashville, TN 37206For SaleMLS ID #3263502, Chris Eldredge. RealTracs MLS as distributed by MLS GRID
- $799,0004 bd3 ba2.5k sqft1411 Boscobel St #A, Nashville, TN 37206For SaleMLS ID #3306296, Chris Koch. RealTracs MLS as distributed by MLS GRID
- $665,0004 bd3 ba2.2k sqft932A Spain Ave, Nashville, TN 37216New ConstructionMLS ID #3184903, Gabriela Lira Sjogren. RealTracs MLS as distributed by MLS GRID
- $999,9984 bd4 ba3.2k sqft1814A Piedmont Ave, Nashville, TN 37216New ConstructionMLS ID #3312642, Kacy Ellis. RealTracs MLS as distributed by MLS GRID
- $675,0003 bd3 ba2.2k sqft60B Creighton Ave #B, Nashville, TN 37206For SaleMLS ID #3318759, Sherry Reynolds. RealTracs MLS as distributed by MLS GRID
- $699,0004 bd4 ba2.1k sqft927 Currey Rd, Nashville, TN 37217New ConstructionMLS ID #3309088, Arlo Nugent. RealTracs MLS as distributed by MLS GRID
- $644,9993 bd3 ba1.9k sqft1904 Scott Ave, Nashville, TN 37206For SaleMLS ID #3305179, Bobby Johnson. RealTracs MLS as distributed by MLS GRID
- $625,0004 bd3 ba2.2k sqft1406 Riverside Dr Unit B, Nashville, TN 37206For SaleMLS ID #3244806, Tiffany Bippus. RealTracs MLS as distributed by MLS GRID
- $950,0004 bd3 ba2.8k sqft1313B Lischey Ave, Nashville, TN 37207For SaleMLS ID #3306706, Nick Irwin. RealTracs MLS as distributed by MLS GRID
- $885,0004 bd4 ba2.7k sqft2320 Dalebrook Ct, Nashville, TN 37206For SaleMLS ID #3228459, Jackie Tulumaris. RealTracs MLS as distributed by MLS GRID
- $814,9003 bd3 ba2.3k sqft1712 Straightway Ave, Nashville, TN 37206New ConstructionMLS ID #3244634, Shamille Shemi Wharton. RealTracs MLS as distributed by MLS GRID
- $815,0004 bd4 ba2.5k sqft6206A New York Ave, Nashville, TN 37209For SaleMLS ID #3302383, Danielle Watson. RealTracs MLS as distributed by MLS GRID
- $589,9003 bd3 ba2k sqft196A Queen Ave, Nashville, TN 37207New ConstructionMLS ID #3333891, Enrique Selman. RealTracs MLS as distributed by MLS GRID
