Modern design, quality craftsmanship, and an unbeatable location come together in this exceptional home in The Nations. From the moment you step inside, you'll appreciate the thoughtful details - from rich white oak hardwood floors and custom built-ins to soaring ceilings and designer finishes throughout. The spacious kitchen is designed for gathering, featuring quartz countertops, ceiling-height cabinetry, and a large pantry that makes everyday living effortless. Upstairs, the luxurious primary suite creates the perfect retreat with vaulted ceilings and a spa-inspired bath, while each additional bedroom offers its own private bath for added comfort and convenience. A dedicated office, flexible bonus room, covered back deck, and detached two-car carport provide the space today's buyers are looking for. Energy-efficient features including spray foam insulation, an encapsulated crawlspace, and a tankless water heater add long-term value. All of this just moments from the vibrant restaurants, breweries, parks, and shopping that make The Nations one of Nashville's most sought-after neighborhoods. *Lender Credit for qualified buyers can be applied specifically to rate buy-down. Not all programs will qualify. Credit shows in the form of reduced Lender compensation. Lender credit is 1% of the loan value.
Active
$815,000
6206A New York Ave, Nashville, TN 37209
4beds
2,529sqft
Horizontal Property Regime - Detached, Residential
Built in 2023
-- sqft lot
$-- Zestimate®
$322/sqft
$-- HOA
What's special
Detached two-car carportCustom built-insFlexible bonus roomDedicated officeQuality craftsmanshipModern designDesigner finishes throughout
- 13 days |
- 200 |
- 4 |
Zillow last checked:
Listing updated:
Listed by:
Danielle Watson 720-289-0344,
Reliant Realty ERA Powered 615-724-5129
Source: RealTracs MLS as distributed by MLS GRID,MLS#: 3302383
Facts & features
Interior
Bedrooms & bathrooms
- Bedrooms: 4
- Bathrooms: 4
- Full bathrooms: 3
- 1/2 bathrooms: 1
- Main level bedrooms: 1
Bedroom 1
- Features: Suite
- Level: Suite
- Area: 224 Square Feet
- Dimensions: 16x14
Bedroom 2
- Features: Bath
- Level: Bath
- Area: 156 Square Feet
- Dimensions: 13x12
Bedroom 3
- Features: Bath
- Level: Bath
- Area: 208 Square Feet
- Dimensions: 16x13
Bedroom 4
- Features: Walk-In Closet(s)
- Level: Walk-In Closet(s)
- Area: 132 Square Feet
- Dimensions: 12x11
Primary bathroom
- Features: Double Vanity
- Level: Double Vanity
Dining room
- Features: Combination
- Level: Combination
- Area: 100 Square Feet
- Dimensions: 10x10
Kitchen
- Features: Pantry
- Level: Pantry
- Area: 156 Square Feet
- Dimensions: 13x12
Living room
- Features: Great Room
- Level: Great Room
- Area: 288 Square Feet
- Dimensions: 18x16
Other
- Features: Utility Room
- Level: Utility Room
- Area: 36 Square Feet
- Dimensions: 9x4
Other
- Features: Office
- Level: Office
Heating
- Central, Natural Gas
Cooling
- Central Air, Electric
Appliances
- Included: Electric Oven, Gas Range, Dishwasher, Disposal, Microwave, Refrigerator
Features
- Flooring: Wood, Tile
- Basement: Crawl Space,None
- Number of fireplaces: 1
- Fireplace features: Gas, Living Room
Interior area
- Total structure area: 2,529
- Total interior livable area: 2,529 sqft
- Finished area above ground: 2,529
Property
Parking
- Total spaces: 2
- Parking features: Detached, Alley Access
- Garage spaces: 2
Features
- Levels: Two
- Stories: 2
- Patio & porch: Deck, Covered
- Fencing: Back Yard
Lot
- Features: Level
- Topography: Level
Details
- Parcel number: 091020H00101CO
- Special conditions: Standard
Construction
Type & style
- Home type: SingleFamily
- Architectural style: Cottage
- Property subtype: Horizontal Property Regime - Detached, Residential
Materials
- Fiber Cement, Hardboard Siding
- Roof: Asphalt
Condition
- New construction: No
- Year built: 2023
Utilities & green energy
- Sewer: Public Sewer
- Water: Public
- Utilities for property: Electricity Available, Natural Gas Available, Water Available
Community & HOA
Community
- Subdivision: The Nations
HOA
- Has HOA: No
Location
- Region: Nashville
Financial & listing details
- Price per square foot: $322/sqft
- Tax assessed value: $553,400
- Annual tax amount: $1,204
- Date on market: 8/5/2026
- Electric utility on property: Yes
Estimated market value
Not available
Estimated sales range
Not available
Not available
Price history
| Date | Event | Price |
|---|---|---|
| 8/5/2026 | Listed for sale | $815,000+10.9%$322/sqft |
Source:  RealTracs MLS as distributed by MLS GRID #3302383 Report a problem RealTracs MLS as distributed by MLS GRID #3302383 Report a problem | ||
| 11/21/2023 | Sold | $735,000-3.2%$291/sqft |
Source: RealTracs MLS as distributed by MLS GRID #2527289 Report a problem | ||
| 10/22/2023 | Contingent | $759,000$300/sqft |
Source: RealTracs MLS as distributed by MLS GRID #2527289 Report a problem | ||
| 10/6/2023 | Price change | $759,000-2.6%$300/sqft |
Source: RealTracs MLS as distributed by MLS GRID #2527289 Report a problem | ||
| 9/1/2023 | Price change | $779,000-2.5%$308/sqft |
Source: RealTracs MLS as distributed by MLS GRID #2527289 Report a problem | ||
| 6/11/2023 | Price change | $799,000-5.9%$316/sqft |
Source: RealTracs MLS as distributed by MLS GRID #2527289 Report a problem | ||
| 5/19/2023 | Listed for sale | $849,000+371.7%$336/sqft |
Source: RealTracs MLS as distributed by MLS GRID #2527289 Report a problem | ||
| 7/25/2022 | Sold | $180,000$71/sqft |
Source: Public Record Report a problem | ||
Public tax history
| Year | Property taxes | Tax assessment |
|---|---|---|
| 2024 | $4,502 +121.9% | $138,350 +121.9% |
| 2023 | $2,029 +68.5% | $62,350 +68.5% |
| 2022 | $1,204 -42.9% | $37,000 -42.3% |
| 2021 | $2,108 | $64,125 |
Find assessor info on the county website
Monthly payment
Est. payment
Payment breakdown
Explore the cost of this home by adjusting the details. Changes won't be saved.Climate risks
Neighborhood: The Nations
Nearby schools
GreatSchools rating
- 3/10Cockrill Elementary SchoolGrades: PK-5Distance: 1.3 mi
- 4/10McKissack Middle SchoolGrades: 6-8Distance: 1.8 mi
- 4/10Pearl Cohn Magnet High SchoolGrades: 9-12Distance: 2.6 mi
Schools provided by the listing agent
- Elementary: Cockrill Elementary
- Middle: Moses McKissack Middle
- High: Pearl Cohn Magnet High School
Source: RealTracs MLS as distributed by MLS GRID. This data may not be complete. We recommend contacting the local school district to confirm school assignments for this home.
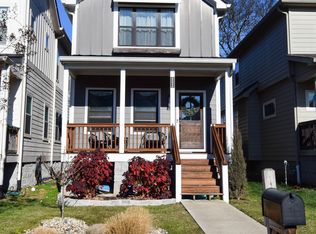
- $650,0003 bd3 ba1.9k sqft6204A New York Ave, Nashville, TN 37209Sold
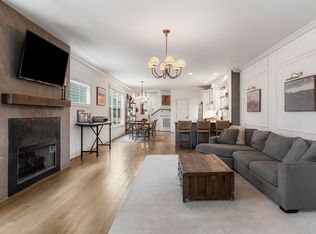
- $649,9003 bd3 ba1.9k sqft6202B New York Ave, Nashville, TN 37209For Sale
- $541,1002 bd3 ba1.6k sqft6218 New York Ave, Nashville, TN 37209Off Market
- $71,9003 bd1 ba1.1k sqft6216 New York Ave, Nashville, TN 37209Off Market
- $672,6004 bd3 ba2.2k sqft6216A New York Ave, Nashville, TN 37209Off Market
- $640,0003 bd3 ba1.9k sqft6202A New York Ave, Nashville, TN 37209Sold
- $70,3004 bd3 ba2k sqft6214 New York Ave, Nashville, TN 37209Off Market
- $622,6004 bd3 ba2k sqft6214 New York Ave #A, Nashville, TN 37209Off Market
A local agent can set up tours, give advice and negotiate with sellers.
A local lender can help you make sure your offer is ready when you are.
Similar homes
- $750,0004 bd3 ba2.5k sqft622 Waco Dr, Nashville, TN 37209For Sale
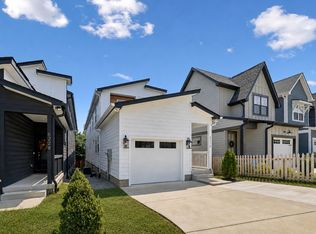
 MLS ID #3511172, Hensley Loeb. RealTracs MLS as distributed by MLS GRID
 - $899,9004 bd4 ba2.9k sqft5916A Maxon Ave #A, Nashville, TN 37209For Sale
 MLS ID #3306084, Gabrielle C. Dodson. RealTracs MLS as distributed by MLS GRID
 - $725,0004 bd4 ba2.3k sqft557A Stevenson St, Nashville, TN 37209For Sale
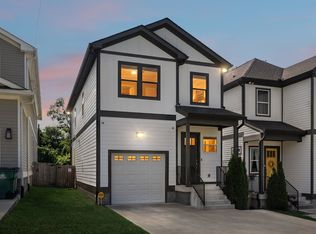 MLS ID #3302169, Roger Stockton. RealTracs MLS as distributed by MLS GRID
 - $874,7504 bd3 ba2.4k sqft5410C Kentucky Ave, Nashville, TN 37209For Sale
 MLS ID #3221087, Tamanna Qureshi. RealTracs MLS as distributed by MLS GRID
 - $650,0003 bd3 ba2.1k sqft6215B New York Ave, Nashville, TN 37209For SaleMLS ID #3301879, Vikki Williams. RealTracs MLS as distributed by MLS GRID
- $745,0004 bd3 ba2.4k sqft4907B Georgia Ave, Nashville, TN 37209For SaleMLS ID #3269416, Debbie Beam. RealTracs MLS as distributed by MLS GRID
- $799,9963 bd3 ba2.2k sqft565A Croley Dr, Nashville, TN 37209New ConstructionMLS ID #3319180, Aaron Goins. RealTracs MLS as distributed by MLS GRID
- $685,0003 bd3 ba2k sqft643 Vernon Ave APT 1, Nashville, TN 37209For SaleMLS ID #3267409, Lorene Hetherington. RealTracs MLS as distributed by MLS GRID
- $749,9004 bd4 ba2.3k sqft602 James Ave, Nashville, TN 37209For SaleMLS ID #3223016, Catherine Andrews. RealTracs MLS as distributed by MLS GRID
- $869,0004 bd4 ba2.5k sqft800 45th Ave N, Nashville, TN 37209New ConstructionMLS ID #3272024, Stephanie Lowe. RealTracs MLS as distributed by MLS GRID
- $749,9004 bd4 ba2.3k sqft600 James Ave, Nashville, TN 37209For SaleMLS ID #3223027, Catherine Andrews. RealTracs MLS as distributed by MLS GRID
- $899,9954 bd4 ba3k sqft5903 Maxon Ave, Nashville, TN 37209New ConstructionMLS ID #3232896, Brandon C. Knox. RealTracs MLS as distributed by MLS GRID
- $650,0003 bd3 ba2.1k sqft625A Ries Ave, Nashville, TN 37209For SaleMLS ID #3234721, Corinne Lincoln. RealTracs MLS as distributed by MLS GRID
- $675,0003 bd4 ba2.5k sqft6122 Robertson Ave, Nashville, TN 37209New ConstructionMLS ID #3501252, Jennifer A. Spergl. RealTracs MLS as distributed by MLS GRID
- $729,0004 bd3 ba2.5k sqft542B Starliner Dr, Nashville, TN 37209For SaleMLS ID #3205392, David West. RealTracs MLS as distributed by MLS GRID
- $799,0004 bd3 ba2.5k sqft1411 Boscobel St #A, Nashville, TN 37206For SaleMLS ID #3306296, Chris Koch. RealTracs MLS as distributed by MLS GRID
- $950,0004 bd5 ba2.9k sqft541 River Rouge Dr #B, Nashville, TN 37209New ConstructionMLS ID #3260177, Paul Ruff. RealTracs MLS as distributed by MLS GRID
- $649,9003 bd3 ba2.2k sqft829 Watts Ln, Nashville, TN 37209For SaleMLS ID #3255761, Andrew Tate. RealTracs MLS as distributed by MLS GRID
- $730,0003 bd3 ba1.9k sqft519 Elaine Ave, Nashville, TN 37209For SaleMLS ID #3256428, Qui Daugherty. RealTracs MLS as distributed by MLS GRID
- $744,0004 bd5 ba2.6k sqft913 33rd Ave N #B, Nashville, TN 37209New ConstructionMLS ID #3165307, Ruslan (Russ) Bagirov. RealTracs MLS as distributed by MLS GRID
