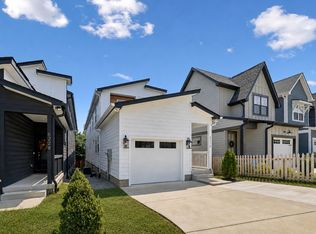
Experience elevated living in this beautifully crafted new construction home in Charlotte Park. Offering 4 bedrooms, 3 full baths, 2 half baths. and 2,920 square feet, the thoughtfully curated floor plan features an impressive open living space with fireplace, designer kitchen with oversized island and walk-in pantry, and seamless indoor-outdoor entertaining with a covered rear porch. The main-level flex bedroom and full bath provide the perfect guest suite or executive office. Upstairs, retreat to the luxurious primary suite complete with a spa-inspired bath, oversized walk-in closet, and vaulted ceiling, along with two additional bedrooms, a spacious bonus room, and second-floor laundry. Conveniently located near The Nations, Sylvan Park, and downtown Nashville, this home combines modern finishes with an unbeatable location.
Active
Price cut: $25K (8/12)
$950,000
541 River Rouge Dr #B, Nashville, TN 37209
4beds
2,920sqft
Horizontal Property Regime - Detached, Residential
Built in 2026
0.25 Acres Lot
$-- Zestimate®
$325/sqft
$-- HOA
What's special
- 64 days
- 407
- 44
Zillow last checked:
Listing updated:
Listed by:
Paul Ruff 615-554-6516,
Compass 615-383-6964,
Joshua Gardner 615-761-6567,
Compass
Source: RealTracs MLS as distributed by MLS GRID,MLS#: 3260177
Facts & features
Interior
Bedrooms & bathrooms
- Bedrooms: 4
- Bathrooms: 5
- Full bathrooms: 3
- 1/2 bathrooms: 2
- Main level bedrooms: 1
Bedroom 1
- Features: Suite
- Level: Suite
- Area: 255 Square Feet
- Dimensions: 15x17
Bedroom 2
- Area: 121 Square Feet
- Dimensions: 11x11
Bedroom 3
- Area: 121 Square Feet
- Dimensions: 11x11
Bedroom 4
- Area: 165 Square Feet
- Dimensions: 15x11
Primary bathroom
- Features: Double Vanity
- Level: Double Vanity
Dining room
- Area: 132 Square Feet
- Dimensions: 11x12
Kitchen
- Area: 176 Square Feet
- Dimensions: 11x16
Living room
- Area: 280 Square Feet
- Dimensions: 14x20
Recreation room
- Features: Other
- Level: Other
- Area: 420 Square Feet
- Dimensions: 21x20
Heating
- Central
Cooling
- Central Air
Appliances
- Included: Gas Oven, Gas Range, Dishwasher, Dryer, Freezer, Microwave, Refrigerator, Stainless Steel Appliance(s), Washer
Features
- Built-in Features, Ceiling Fan(s), Extra Closets, High Ceilings, In-Law Floorplan, Open Floorplan, Pantry, Walk-In Closet(s), Wet Bar
- Flooring: Wood, Tile
- Basement: None
- Number of fireplaces: 1
- Fireplace features: Electric, Living Room
Interior area
- Total structure area: 2,920
- Total interior livable area: 2,920 sqft
- Finished area above ground: 2,920
Property
Parking
- Total spaces: 2
- Parking features: Garage Faces Front, Driveway
- Attached garage spaces: 2
- Has uncovered spaces: Yes
Features
- Levels: Three Or More
- Stories: 2
- Patio & porch: Patio, Covered
- Fencing: Back Yard
Lot
- Size: 0.25 Acres
- Dimensions: 75 x 159
Details
- Parcel number: 09015012300
- Special conditions: Standard
Construction
Type & style
- Home type: SingleFamily
- Property subtype: Horizontal Property Regime - Detached, Residential
Materials
- Hardboard Siding, Brick
Condition
- New construction: Yes
- Year built: 2026
Utilities & green energy
- Sewer: Public Sewer
- Water: Public
- Utilities for property: Water Available
Community & HOA
Community
- Subdivision: Charlotte Park
HOA
- Has HOA: No
Location
- Region: Nashville
Financial & listing details
- Price per square foot: $325/sqft
- Annual tax amount: $2,784
- Date on market: 7/6/2026
Estimated market value
Not available
Estimated sales range
Not available
Not available
Price history
| Date | Event | Price |
|---|---|---|
| 8/12/2026 | Price change | $950,000-2.6%$325/sqft |
Source:  RealTracs MLS as distributed by MLS GRID #3260177 Report a problem RealTracs MLS as distributed by MLS GRID #3260177 Report a problem | ||
| 7/6/2026 | Listed for sale | $975,000$334/sqft |
Source: RealTracs MLS as distributed by MLS GRID #3260177 Report a problem | ||
Public tax history
Tax history is unavailable.
Monthly payment
Est. payment
Payment breakdown
Explore the cost of this home by adjusting the details. Changes won't be saved.Climate risks
Neighborhood: Charlotte Park
Nearby schools
Schools provided by the listing agent
- Elementary: Charlotte Park Elementary
- Middle: H. G. Hill Middle
- High: James Lawson High School
Source: RealTracs MLS as distributed by MLS GRID. This data may not be complete. We recommend contacting the local school district to confirm school assignments for this home.


Similar homes
- $835,0004 bd3 ba2.4k sqft5410C Kentucky Ave, Nashville, TN 37209For Sale

 MLS ID #3528094, Tamanna Qureshi. RealTracs MLS as distributed by MLS GRID
 - $849,9004 bd4 ba2.9k sqft5916B Maxon Ave, Nashville, TN 37209For Sale
 MLS ID #3234909, Gabrielle C. Dodson. RealTracs MLS as distributed by MLS GRID
 - $849,9004 bd4 ba2.9k sqft5916A Maxon Ave #A, Nashville, TN 37209For Sale
 MLS ID #3306084, Gabrielle C. Dodson. RealTracs MLS as distributed by MLS GRID
 - $735,0004 bd3 ba2.5k sqft622 Waco Dr, Nashville, TN 37209For Sale
 MLS ID #3511172, Hensley Loeb. RealTracs MLS as distributed by MLS GRID
 - $729,0004 bd3 ba2.5k sqft542B Starliner Dr, Nashville, TN 37209For SaleMLS ID #3205392, David West. RealTracs MLS as distributed by MLS GRID
- $885,0004 bd4 ba3k sqft5903 Maxon Ave, Nashville, TN 37209New ConstructionMLS ID #3232896, Brandon C. Knox. RealTracs MLS as distributed by MLS GRID
- $1,393,0005 bd5 ba3.6k sqft6413 Ranchero Dr #A, Nashville, TN 37209New ConstructionMLS ID #3336427, Kacy Ellis. RealTracs MLS as distributed by MLS GRID
- $975,0004 bd4 ba2.9k sqft1416 15th Ave S, Nashville, TN 37212For SaleMLS ID #3336244, Melissa Hawley. RealTracs MLS as distributed by MLS GRID
- $974,9994 bd3 ba2.7k sqft263 Riverside Dr #A, Nashville, TN 37206For SaleMLS ID #3186009, Terra L. Bell. RealTracs MLS as distributed by MLS GRID
- $950,0004 bd3 ba2.8k sqft1313B Lischey Ave, Nashville, TN 37207For SaleMLS ID #3306706, Nick Irwin. RealTracs MLS as distributed by MLS GRID
- $1,150,0004 bd4 ba2.9k sqft309B 35th Ave N, Nashville, TN 37209For SaleMLS ID #3206849, Jack Miller, Luxury & Relocation Specialist. RealTracs MLS as distributed by MLS GRID
- $624,9003 bd3 ba2.3k sqft827 Watts Ln, Nashville, TN 37209For SaleMLS ID #3301967, Ryan Tombul. RealTracs MLS as distributed by MLS GRID
- $1,100,0004 bd4 ba3.2k sqft2210 Grantland Ave, Nashville, TN 37204For SaleMLS ID #3528249, Chadd Bryant. RealTracs MLS as distributed by MLS GRID
- $1,049,9004 bd3 ba2.7k sqft313 Riverside Dr #B, Nashville, TN 37206New ConstructionMLS ID #3529027, Brandon Bubis. RealTracs MLS as distributed by MLS GRID
- $1,099,0004 bd5 ba2.7k sqft622 S 11th St, Nashville, TN 37206For SaleMLS ID #3529758, Patrick Murray. RealTracs MLS as distributed by MLS GRID
- $849,9004 bd3 ba2.6k sqft1018 Jackson St, Nashville, TN 37208For SaleMLS ID #3280879, Jack Gaughan. RealTracs MLS as distributed by MLS GRID
- $675,0003 bd4 ba2.3k sqft600A 45th Ave N, Nashville, TN 37209For SaleMLS ID #3182209, Stephen Delahoussaye. RealTracs MLS as distributed by MLS GRID
- $1,150,0005 bd4 ba3k sqft1014 9th Ave S, Nashville, TN 37203For SaleMLS ID #3527494, Lucy S. Smith. RealTracs MLS as distributed by MLS GRID
- $730,0003 bd3 ba1.9k sqft519 Elaine Ave, Nashville, TN 37209For SaleMLS ID #3256428, Qui Daugherty. RealTracs MLS as distributed by MLS GRID
- $749,0005 bd5 ba2.8k sqft917A 33rd Ave N, Nashville, TN 37209For SaleMLS ID #3190449, Mary Mitchell. RealTracs MLS as distributed by MLS GRID
