JUST REDUCED!!!!! Check out this beautiful home!! The preferred lender is offering up to 1% of loan toward closing costs when using him for your loan. 542B Starliner Drive | Nashville, TN where modern elegance meets everyday functionality in this newly constructed 4-bedroom, 3-bath home nestled in the heart of Charlotte Park—one of Nashville’s most dynamic and rapidly evolving neighborhoods. Designed with intention and built with precision, this residence offers a refined living experience that blends contemporary aesthetics with smart innovation.
Step inside to discover a spacious, light-filled layout where upgraded wood shelving in every closet adds both luxury and organization. The chef’s kitchen is a showpiece, featuring quartz countertops, dual pantries, and a sleek touch-free hood vent—perfect for effortless entertaining. The open-concept living area is warmed by a striking gas fireplace, creating a cozy focal point for gatherings or quiet nights in.
Outside, a generously sized deck with integrated lighting invites al fresco dining and relaxation, while the fully fenced backyard offers privacy and room to play or garden. A private driveway—an uncommon perk in this area—adds convenience and distinction.
Located just minutes from Nashville West Shopping Center, with easy access to I-40 and walkable proximity to Rock Harbor Marina, which is undergoing a transformative city-approved revitalization, this home is positioned for both lifestyle and long-term value.
Whether you’re seeking a stylish sanctuary or a smart investment, 542B Starliner Drive delivers on every front. Schedule your showing today and experience the future of Charlotte Park living.
Active
Price cut: $20K (8/17)
$729,000
542B Starliner Dr, Nashville, TN 37209
4beds
2,560sqft
Horizontal Property Regime - Detached, Residential
Built in 2025
-- sqft lot
$-- Zestimate®
$285/sqft
$-- HOA
What's special
- 44 days |
- 199 |
- 10 |
Zillow last checked:
Listing updated:
Listed by:
David West 615-337-0285,
simpliHOM 855-856-9466
Source: RealTracs MLS as distributed by MLS GRID,MLS#: 3205392
Facts & features
Interior
Bedrooms & bathrooms
- Bedrooms: 4
- Bathrooms: 3
- Full bathrooms: 3
- Main level bedrooms: 1
Bedroom 1
- Features: Suite
- Level: Suite
- Area: 256 Square Feet
- Dimensions: 16x16
Bedroom 2
- Features: Walk-In Closet(s)
- Level: Walk-In Closet(s)
- Area: 121 Square Feet
- Dimensions: 11x11
Bedroom 3
- Features: Walk-In Closet(s)
- Level: Walk-In Closet(s)
- Area: 160 Square Feet
- Dimensions: 16x10
Bedroom 4
- Features: Extra Large Closet
- Level: Extra Large Closet
- Area: 132 Square Feet
- Dimensions: 12x11
Primary bathroom
- Features: Suite
- Level: Suite
Dining room
- Features: Formal
- Level: Formal
- Area: 121 Square Feet
- Dimensions: 11x11
Kitchen
- Area: 176 Square Feet
- Dimensions: 11x16
Living room
- Features: Great Room
- Level: Great Room
- Area: 285 Square Feet
- Dimensions: 19x15
Recreation room
- Features: Second Floor
- Level: Second Floor
- Area: 240 Square Feet
- Dimensions: 20x12
Heating
- Central, Electric
Cooling
- Central Air, Electric
Appliances
- Included: Dishwasher, Disposal, Microwave, Double Oven, Electric Oven, Electric Range
- Laundry: Electric Dryer Hookup, Washer Hookup
Features
- Ceiling Fan(s), Entrance Foyer, High Ceilings, Open Floorplan, Pantry, Walk-In Closet(s), Kitchen Island
- Flooring: Wood, Tile
- Basement: None,Crawl Space
- Number of fireplaces: 1
- Fireplace features: Gas, Living Room
Interior area
- Total structure area: 2,560
- Total interior livable area: 2,560 sqft
- Finished area above ground: 2,560
Property
Parking
- Total spaces: 2
- Parking features: Garage Door Opener, Garage Faces Front, Driveway
- Attached garage spaces: 2
- Has uncovered spaces: Yes
Features
- Levels: Two
- Stories: 2
- Patio & porch: Deck
- Fencing: Back Yard
Details
- Parcel number: 090150F00200CO
- Special conditions: Owner Agent
Construction
Type & style
- Home type: SingleFamily
- Architectural style: Contemporary
- Property subtype: Horizontal Property Regime - Detached, Residential
Materials
- Fiber Cement, Stone
- Roof: Asphalt
Condition
- New construction: No
- Year built: 2025
Utilities & green energy
- Sewer: Public Sewer
- Water: Public
- Utilities for property: Electricity Available, Water Available, Cable Connected
Community & HOA
Community
- Security: Smoke Detector(s)
- Subdivision: Charlotte Park
HOA
- Has HOA: No
Location
- Region: Nashville
Financial & listing details
- Price per square foot: $285/sqft
- Annual tax amount: $2,062
- Date on market: 7/10/2026
- Electric utility on property: Yes
Estimated market value
Not available
Estimated sales range
Not available
Not available
Price history
| Date | Event | Price |
|---|---|---|
| 8/17/2026 | Price change | $729,000-2.7%$285/sqft |
Source:  RealTracs MLS as distributed by MLS GRID #3205392 Report a problem RealTracs MLS as distributed by MLS GRID #3205392 Report a problem | ||
| 7/10/2026 | Price change | $749,000-1.3%$293/sqft |
Source: RealTracs MLS as distributed by MLS GRID #3205392 Report a problem | ||
| 6/25/2026 | Price change | $759,000-1.3%$296/sqft |
Source: RealTracs MLS as distributed by MLS GRID #3205392 Report a problem | ||
| 6/9/2026 | Price change | $769,000-1.3%$300/sqft |
Source: RealTracs MLS as distributed by MLS GRID #3205392 Report a problem | ||
| 5/27/2026 | Price change | $779,000-1.3%$304/sqft |
Source: RealTracs MLS as distributed by MLS GRID #3205392 Report a problem | ||
| 5/9/2026 | Listed for sale | $789,000-1.3%$308/sqft |
Source: RealTracs MLS as distributed by MLS GRID #3205392 Report a problem | ||
| 5/7/2026 | Listing removed | $799,000$312/sqft |
Source: RealTracs MLS as distributed by MLS GRID #3145395 Report a problem | ||
| 3/18/2026 | Price change | $799,000-0.7%$312/sqft |
Source: RealTracs MLS as distributed by MLS GRID #3145395 Report a problem | ||
| 3/7/2026 | Listed for sale | $805,000$314/sqft |
Source: RealTracs MLS as distributed by MLS GRID #3145395 Report a problem | ||
| 3/1/2026 | Listing removed | $805,000$314/sqft |
Source: RealTracs MLS as distributed by MLS GRID #3112401 Report a problem | ||
| 1/22/2026 | Listed for sale | $805,000+4.6%$314/sqft |
Source: RealTracs MLS as distributed by MLS GRID #3112401 Report a problem | ||
| 1/12/2026 | Listing removed | $769,900$301/sqft |
Source: RealTracs MLS as distributed by MLS GRID #2970960 Report a problem | ||
| 11/11/2025 | Price change | $769,900-2.5%$301/sqft |
Source: RealTracs MLS as distributed by MLS GRID #2970960 Report a problem | ||
| 8/27/2025 | Price change | $789,900-1.3%$309/sqft |
Source: RealTracs MLS as distributed by MLS GRID #2970960 Report a problem | ||
| 8/7/2025 | Listed for sale | $799,900$312/sqft |
Source: RealTracs MLS as distributed by MLS GRID #2970960 Report a problem | ||
| 7/1/2025 | Listing removed | $799,900$312/sqft |
Source: RealTracs MLS as distributed by MLS GRID #2771362 Report a problem | ||
| 6/8/2025 | Price change | $799,900-1.2%$312/sqft |
Source: RealTracs MLS as distributed by MLS GRID #2771362 Report a problem | ||
| 3/15/2025 | Price change | $809,900-0.7%$316/sqft |
Source: RealTracs MLS as distributed by MLS GRID #2771362 Report a problem | ||
| 1/31/2025 | Price change | $815,900-2.4%$319/sqft |
Source: RealTracs MLS as distributed by MLS GRID #2771362 Report a problem | ||
| 1/14/2025 | Price change | $835,900-2.3%$327/sqft |
Source: RealTracs MLS as distributed by MLS GRID #2771362 Report a problem | ||
| 12/21/2024 | Listed for sale | $855,900-1.2%$334/sqft |
Source: RealTracs MLS as distributed by MLS GRID #2771362 Report a problem | ||
| 11/5/2024 | Listing removed | $865,900$338/sqft |
Source: RealTracs MLS as distributed by MLS GRID #2651360 Report a problem | ||
| 10/7/2024 | Price change | $865,900-1.1%$338/sqft |
Source: RealTracs MLS as distributed by MLS GRID #2651360 Report a problem | ||
| 6/4/2024 | Listed for sale | $875,900$342/sqft |
Source: RealTracs MLS as distributed by MLS GRID #2651360 Report a problem | ||
Public tax history
Tax history is unavailable.
Monthly payment
Est. payment
Payment breakdown
Explore the cost of this home by adjusting the details. Changes won't be saved.Climate risks
Neighborhood: Charlotte Park
Nearby schools
GreatSchools rating
- 4/10Charlotte Park Elementary SchoolGrades: PK-5Distance: 0.2 mi
- 5/10H G Hill Middle SchoolGrades: 6-8Distance: 2.4 mi
- 5/10James Lawson High SchoolGrades: 9-12Distance: 7.2 mi
Schools provided by the listing agent
- Elementary: Charlotte Park Elementary
- Middle: H. G. Hill Middle
- High: James Lawson High School
Source: RealTracs MLS as distributed by MLS GRID. This data may not be complete. We recommend contacting the local school district to confirm school assignments for this home.
- $243,1003 bd1 ba1.3k sqft542 Starliner Dr, Nashville, TN 37209Off Market
- $210,000-- bd-- ba-- sqft542C Starliner Dr, Nashville, TN 37209Off Market
- $805,0004 bd3 ba2.5k sqft542A Starliner Dr, Nashville, TN 37209Sold
- $375,0003 bd1 ba1.4k sqft544 Starliner Dr, Nashville, TN 37209Sold
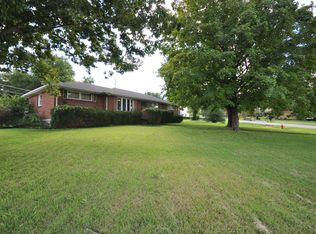
- $533,5004 bd2 ba2k sqft540 Starliner Dr, Nashville, TN 37209Off Market
- $428,8003 bd1 ba1.4k sqft460 Annex Ave, Nashville, TN 37209Off Market
- $410,9003 bd1 ba1.4k sqft538 Starliner Dr, Nashville, TN 37209Off Market
- $450,0003 bd1 ba1.3k sqft543 River Rouge Dr, Nashville, TN 37209Sold
A local agent can set up tours, give advice and negotiate with sellers.
A local lender can help you make sure your offer is ready when you are.
Similar homes
- $750,0004 bd3 ba2.5k sqft622 Waco Dr, Nashville, TN 37209For Sale
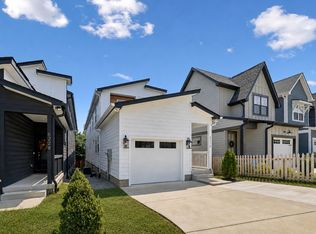
 MLS ID #3511172, Hensley Loeb. RealTracs MLS as distributed by MLS GRID
 - $649,9003 bd3 ba2.2k sqft829 Watts Ln, Nashville, TN 37209For Sale
 MLS ID #3255761, Andrew Tate. RealTracs MLS as distributed by MLS GRID
 - $685,0003 bd3 ba2k sqft643 Vernon Ave APT 1, Nashville, TN 37209For Sale
 MLS ID #3267409, Lorene Hetherington. RealTracs MLS as distributed by MLS GRID
 - $749,9004 bd4 ba2.3k sqft602 James Ave, Nashville, TN 37209For Sale
 MLS ID #3223016, Catherine Andrews. RealTracs MLS as distributed by MLS GRID
 - $950,0004 bd5 ba2.9k sqft541 River Rouge Dr #B, Nashville, TN 37209New ConstructionMLS ID #3260177, Paul Ruff. RealTracs MLS as distributed by MLS GRID
- $624,9003 bd3 ba2.3k sqft827 Watts Ln, Nashville, TN 37209For SaleMLS ID #3301967, Ryan Tombul. RealTracs MLS as distributed by MLS GRID
- $650,0003 bd3 ba2.1k sqft98B Oceola Ave, Nashville, TN 37209For SaleMLS ID #3270514, JC Connolly. RealTracs MLS as distributed by MLS GRID
- $730,0003 bd3 ba1.9k sqft519 Elaine Ave, Nashville, TN 37209For SaleMLS ID #3256428, Qui Daugherty. RealTracs MLS as distributed by MLS GRID
- $849,9004 bd4 ba2.9k sqft5916A Maxon Ave #A, Nashville, TN 37209For SaleMLS ID #3306084, Gabrielle C. Dodson. RealTracs MLS as distributed by MLS GRID
- $815,0004 bd4 ba2.5k sqft6206A New York Ave, Nashville, TN 37209For SaleMLS ID #3302383, Danielle Watson. RealTracs MLS as distributed by MLS GRID
- $685,0005 bd4 ba1.9k sqft6305 Robertson Ave #2, Nashville, TN 37209New ConstructionMLS ID #3263966, Abbi Slagle. RealTracs MLS as distributed by MLS GRID
- $849,9004 bd4 ba2.9k sqft5916B Maxon Ave, Nashville, TN 37209For SaleMLS ID #3234909, Gabrielle C. Dodson. RealTracs MLS as distributed by MLS GRID
- $779,9003 bd4 ba2.2k sqft407A 35th Ave N, Nashville, TN 37209For SaleMLS ID #3233549, Cecilia Davis. RealTracs MLS as distributed by MLS GRID
- $650,0003 bd4 ba2.4k sqft1633 54th Ave N #15, Nashville, TN 37209For SaleMLS ID #3190918, Viyaleta Tooley. RealTracs MLS as distributed by MLS GRID
- $764,0004 bd3 ba2.3k sqft2908 Torbett St, Nashville, TN 37209New ConstructionMLS ID #3078520, Kehan Patel. RealTracs MLS as distributed by MLS GRID
- $750,0004 bd3 ba1.9k sqft151A Rains Ave, Nashville, TN 37203For SaleMLS ID #3298490, Courtney Lovell. RealTracs MLS as distributed by MLS GRID
- $715,0004 bd4 ba2.3k sqft211B Queen Ave, Nashville, TN 37207For SaleMLS ID #3306466, Gary Ashton. RealTracs MLS as distributed by MLS GRID
- $594,0003 bd4 ba2.3k sqft1007 44th Ave N, Nashville, TN 37209For SaleMLS ID #3247497, Margaret Davidson. RealTracs MLS as distributed by MLS GRID
- $725,0004 bd3 ba2.3k sqft1540 Straightway Ave #B, Nashville, TN 37206For SaleMLS ID #3248341, Joscie Ray. RealTracs MLS as distributed by MLS GRID
- $869,0004 bd4 ba2.5k sqft800 45th Ave N, Nashville, TN 37209New ConstructionMLS ID #3272024, Stephanie Lowe. RealTracs MLS as distributed by MLS GRID
