Welcome home to 211 Queen Ave, where thoughtful design meets everyday comfort in one of East Nashville's most sought-after pockets. Step inside to an open-concept layout anchored by a stunning kitchen featuring an extra-large waterfall island, abundant cabinet space, and a large walk-in pantry — perfect for entertaining or everyday living.
Retreat to the spacious primary suite, complete with two oversized walk-in closets and room to spread out. Three additional bedrooms and 3.5 baths provide flexibility for family, guests, or a home office setup.
A rare find in this area, the attached 2-car garage adds everyday convenience that's hard to come by nearby.
Location doesn't get much better: you're just around the corner from Crema Coffee and East Nashville Brew Works, with easy access to the interstate and Ellington Parkway, and minutes from East Nashville's incredible restaurant scene.
Don't miss your chance to own in one of Nashville's most vibrant neighborhoods!
Coming soon / hold
$715,000
211B Queen Ave, Nashville, TN 37207
4beds
2,350sqft
:
Get pre-qualified$4,316/mo
Horizontal Property Regime - Detached, Residential
Built in 2023
1,742 Square Feet Lot
$-- Zestimate®
$304/sqft
$-- HOA
What's special
- 9 days |
- 102 |
- 3 |
Likely to sell faster than
Zillow last checked:
Listing updated:
Listed by:
Gary Ashton 615-301-1650,
The Ashton Real Estate Group of RE/MAX Advantage 615-301-1631,
Colton Heffley 615-588-0062,
The Ashton Real Estate Group of RE/MAX Advantage
Source: RealTracs MLS as distributed by MLS GRID,MLS#: 3306466
Facts & features
Interior
Bedrooms & bathrooms
- Bedrooms: 4
- Bathrooms: 4
- Full bathrooms: 3
- 1/2 bathrooms: 1
- Main level bedrooms: 1
Heating
- Central, Heat Pump
Cooling
- Central Air
Appliances
- Included: Electric Oven, Built-In Electric Range, Dishwasher, Disposal, Dryer, Microwave, Refrigerator, Stainless Steel Appliance(s), Washer
- Laundry: Electric Dryer Hookup, Washer Hookup
Features
- Built-in Features, Ceiling Fan(s), Extra Closets, High Ceilings, Open Floorplan, Pantry, Walk-In Closet(s), High Speed Internet
- Flooring: Tile, Vinyl
- Basement: Crawl Space
Interior area
- Total structure area: 2,350
- Total interior livable area: 2,350 sqft
- Finished area above ground: 2,350
Property
Parking
- Total spaces: 4
- Parking features: Garage Faces Rear, Driveway, On Street, Parking Pad, Paved
- Attached garage spaces: 2
- Uncovered spaces: 2
Features
- Levels: Two
- Stories: 2
- Patio & porch: Porch, Covered
Lot
- Size: 1,742 Square Feet
Details
- Parcel number: 071030G00200CO
- Special conditions: Standard,Owner Agent
Construction
Type & style
- Home type: SingleFamily
- Property subtype: Horizontal Property Regime - Detached, Residential
Materials
- Hardboard Siding
- Roof: Asphalt
Condition
- New construction: No
- Year built: 2023
Utilities & green energy
- Sewer: Public Sewer
- Water: Public
- Utilities for property: Water Available
Community & HOA
Community
- Security: Carbon Monoxide Detector(s), Smoke Detector(s)
- Subdivision: 211 Queen Avenue Townhomes
HOA
- Has HOA: No
Location
- Region: Nashville
Financial & listing details
- Price per square foot: $304/sqft
- Annual tax amount: $4,282
- Date on market: 7/26/2026
Estimated market value
Not available
Estimated sales range
Not available
Not available
Price history
Price history is unavailable.
Public tax history
Tax history is unavailable.
Monthly payment
Est. payment
Payment breakdown
Explore the cost of this home by adjusting the details. Changes won't be saved.Climate risks
Neighborhood: Capitol View
Nearby schools
GreatSchools rating
- 4/10Tom Joy Elementary SchoolGrades: PK-5Distance: 0.5 mi
- 4/10Jere Baxter Middle SchoolGrades: 6-8Distance: 1 mi
- 3/10Maplewood Comp High SchoolGrades: 9-12Distance: 1.8 mi
Schools provided by the listing agent
- Elementary: Tom Joy Elementary
- Middle: Jere Baxter Middle
- High: Maplewood Comp High School
Source: RealTracs MLS as distributed by MLS GRID. This data may not be complete. We recommend contacting the local school district to confirm school assignments for this home.
- $165,7009,583 Square Feet211 Queen Ave, Nashville, TN 37207Off Market
- $100-- bd-- ba-- sqft211C Queen Ave, Nashville, TN 37207Off Market
- $600,0004 bd3 ba2.3k sqft211 Queen Ave UNIT B, Nashville, TN 37207Sold
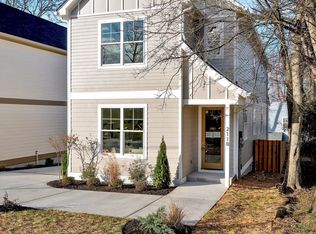
- $275,5002 bd1 ba875 sqft213 Queen Ave, Nashville, TN 37207Off Market
- $346,4004 bd2 ba2.2k sqft209 Queen Ave, Nashville, TN 37207Off Market
- $395,3003 bd1 ba1.2k sqft215 Queen Ave, Nashville, TN 37207Off Market
- $--3 bd1 ba1.2k sqft215 Queen Ave #A, Nashville, TN 37207Off Market
- $355,0002 bd1 ba615 sqft215 Queen Ave #C, Nashville, TN 37207Off Market
A local agent can set up tours, give advice and negotiate with sellers.
Similar homes
- $750,0004 bd3 ba2.4k sqft1517 Jones Ave, Nashville, TN 37207For Sale

 MLS ID #3255889, Missy Davidson. RealTracs MLS as distributed by MLS GRID
 - $684,9004 bd3 ba2.2k sqft217 Eastmoreland St #A, Nashville, TN 37207For Sale
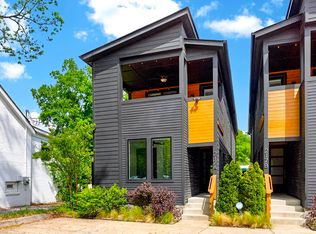 MLS ID #3180463, Missy Harris. RealTracs MLS as distributed by MLS GRID
 - $749,0003 bd3 ba2.4k sqft838B Lischey Ave, Nashville, TN 37207For Sale
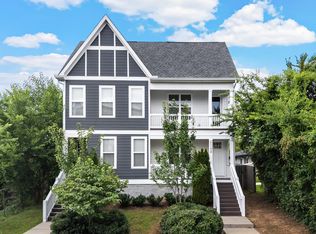 MLS ID #3301911, Chris Fumia. RealTracs MLS as distributed by MLS GRID
 - $725,0004 bd3 ba2.5k sqft1523 Ward Ave, Nashville, TN 37206For Sale
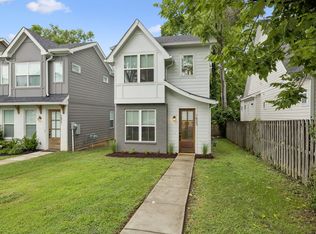 MLS ID #3272433, David Koellein. RealTracs MLS as distributed by MLS GRID
 - $649,0003 bd3 ba2k sqft1611 Hampton St, Nashville, TN 37207New ConstructionMLS ID #3306622, John York | The Locals Group. RealTracs MLS as distributed by MLS GRID
- $797,0004 bd3 ba2.2k sqft1204 N 8th St, Nashville, TN 37207For SaleMLS ID #3221620, John Morrissey. RealTracs MLS as distributed by MLS GRID
- $725,0004 bd3 ba2.3k sqft1540 Straightway Ave #B, Nashville, TN 37206For SaleMLS ID #3248341, Joscie Ray. RealTracs MLS as distributed by MLS GRID
- $950,0004 bd3 ba2.8k sqft1313B Lischey Ave, Nashville, TN 37207For SaleMLS ID #3306706, Nick Irwin. RealTracs MLS as distributed by MLS GRID
- $749,9004 bd4 ba2.8k sqft2820A Bronte Ave, Nashville, TN 37216New ConstructionMLS ID #3311862, Peyton Jones. RealTracs MLS as distributed by MLS GRID
- $829,0004 bd3 ba2.5k sqft1107 Riverwood Dr, Nashville, TN 37216For SaleMLS ID #3314920, Lupe Lagunas. RealTracs MLS as distributed by MLS GRID
- $604,9003 bd3 ba1.9k sqft1317 Jones Ave, Nashville, TN 37207For SaleMLS ID #3243372, Martha Montiel-Lewis. RealTracs MLS as distributed by MLS GRID
- $698,0004 bd3 ba2.2k sqft714 Harding Pl, Nashville, TN 37211For SaleMLS ID #3314507, Kirklyn Powell. RealTracs MLS as distributed by MLS GRID
- $675,0003 bd3 ba2.2k sqft60B Creighton Ave #B, Nashville, TN 37206For SaleMLS ID #3318759, Sherry Reynolds. RealTracs MLS as distributed by MLS GRID
- $799,0004 bd3 ba2.5k sqft1411 Boscobel St #A, Nashville, TN 37206For SaleMLS ID #3306296, Chris Koch. RealTracs MLS as distributed by MLS GRID
- $825,0004 bd3 ba2.1k sqft911 Fairwin Ave, Nashville, TN 37216For SaleMLS ID #3278548, Martin (Marty) Kerrigan. RealTracs MLS as distributed by MLS GRID
- $749,9003 bd3 ba2.3k sqft1516A Rosebank Ave, Nashville, TN 37206For SaleMLS ID #3263502, Chris Eldredge. RealTracs MLS as distributed by MLS GRID
- $699,0004 bd4 ba2.1k sqft927 Currey Rd, Nashville, TN 37217New ConstructionMLS ID #3309088, Arlo Nugent. RealTracs MLS as distributed by MLS GRID
- $719,9004 bd4 ba2.4k sqft505 Croley Dr, Nashville, TN 37209For SaleMLS ID #3263035, Scoop Roberts. RealTracs MLS as distributed by MLS GRID
- $525,0003 bd4 ba1.8k sqft2920 Morningside Dr, Nashville, TN 37207For SaleMLS ID #3259967, Jennifer Armstrong. RealTracs MLS as distributed by MLS GRID
- $699,0004 bd4 ba2.9k sqft223 Liberty Ln, Madison, TN 37115For SaleMLS ID #3306035, Karina Gonzalez. RealTracs MLS as distributed by MLS GRID
