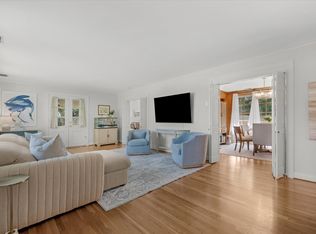
Nestled on charming Fairwin Avenue in the heart of East Nashville, this beautifully remodeled brick Tudor blends timeless character with modern upgrades. Offering 4 bedrooms, 3 full baths, and close to 2,200 square feet of living space, the home features hardwood floors throughout, a cozy wood-burning fireplace, and soaring ceilings on both levels.
The updated kitchen is designed for everyday living and entertaining alike, showcasing granite countertops, stainless steel appliances including a downdraft stove, new soft-close cabinetry, and direct access to the spacious backyard deck. The flexible main-level layout includes two bedrooms — one serving as the primary suite and the other ideal for a home office, den, or playroom. Upstairs, you’ll find two additional bedrooms, including an oversized bonus room with endless possibilities.
A convenient first-floor utility room makes laundry a breeze and opens through double doors to the expansive back deck and fenced yard. A walk-in basement storage area provides excellent storm coverage and additional storage space, while the newly poured concrete driveway offers exceptional functionality and ample parking.
Major recent improvements include a brand-new HVAC system, new roof, updated driveway, and extensive interior renovations, making this Tudor move-in ready while preserving its classic East Nashville charm.
Active
$825,000
911 Fairwin Ave, Nashville, TN 37216
4beds
2,152sqft
:
Get pre-qualified$4,981/mo
Single Family Residence, Residential
Built in 1935
0.25 Acres Lot
$-- Zestimate®
$383/sqft
$-- HOA
What's special
- 15 days |
- 375 |
- 30 |
Zillow last checked:
Listing updated:
Listed by:
Martin (Marty) Kerrigan 314-435-7394,
Crye-Leike, Inc., REALTORS 615-771-6620
Source: RealTracs MLS as distributed by MLS GRID,MLS#: 3278548
Facts & features
Interior
Bedrooms & bathrooms
- Bedrooms: 4
- Bathrooms: 3
- Full bathrooms: 3
- Main level bedrooms: 2
Bedroom 1
- Features: Full Bath
- Level: Full Bath
- Area: 156 Square Feet
- Dimensions: 13x12
Bedroom 2
- Features: Walk-In Closet(s)
- Level: Walk-In Closet(s)
- Area: 156 Square Feet
- Dimensions: 13x12
Bedroom 3
- Features: Extra Large Closet
- Level: Extra Large Closet
- Area: 180 Square Feet
- Dimensions: 15x12
Bedroom 4
- Features: Extra Large Closet
- Level: Extra Large Closet
- Area: 117 Square Feet
- Dimensions: 13x9
Primary bathroom
- Features: Primary Bedroom
- Level: Primary Bedroom
Dining room
- Features: Combination
- Level: Combination
Kitchen
- Area: 280 Square Feet
- Dimensions: 20x14
Living room
- Features: Great Room
- Level: Great Room
- Area: 240 Square Feet
- Dimensions: 20x12
Other
- Features: Utility Room
- Level: Utility Room
- Area: 66 Square Feet
- Dimensions: 11x6
Recreation room
- Features: Second Floor
- Level: Second Floor
- Area: 420 Square Feet
- Dimensions: 21x20
Heating
- Central, Forced Air, Natural Gas
Cooling
- Ceiling Fan(s), Central Air, Electric
Appliances
- Included: Electric Oven, Dishwasher, Refrigerator, Stainless Steel Appliance(s)
- Laundry: Electric Dryer Hookup, Washer Hookup
Features
- Ceiling Fan(s), Open Floorplan, Smart Thermostat, Walk-In Closet(s), High Speed Internet, Kitchen Island
- Flooring: Wood, Tile
- Basement: Crawl Space,Partial
- Number of fireplaces: 1
- Fireplace features: Living Room
Interior area
- Total structure area: 2,152
- Total interior livable area: 2,152 sqft
- Finished area above ground: 2,152
Video & virtual tour
Property
Parking
- Parking features: Concrete, Driveway
- Has uncovered spaces: Yes
Features
- Levels: Two
- Stories: 2
- Patio & porch: Porch, Covered, Deck
- Fencing: Back Yard
Lot
- Size: 0.25 Acres
- Dimensions: 60 x 173
Details
- Parcel number: 07209027100
- Special conditions: Standard,Owner Agent
Construction
Type & style
- Home type: SingleFamily
- Property subtype: Single Family Residence, Residential
Materials
- Brick
- Roof: Shingle
Condition
- New construction: No
- Year built: 1935
Utilities & green energy
- Sewer: Public Sewer
- Water: Public
- Utilities for property: Electricity Available, Natural Gas Available, Water Available, Cable Connected
Community & HOA
Community
- Subdivision: Eskridge
HOA
- Has HOA: No
Location
- Region: Nashville
Financial & listing details
- Price per square foot: $383/sqft
- Tax assessed value: $405,300
- Annual tax amount: $4,562
- Date on market: 7/14/2026
- Date available: 05/10/2026
- Electric utility on property: Yes
Estimated market value
Not available
Estimated sales range
Not available
Not available
Price history
| Date | Event | Price |
|---|---|---|
| 7/15/2026 | Listed for sale | $825,000$383/sqft |
Source:  RealTracs MLS as distributed by MLS GRID #3278548 Report a problem RealTracs MLS as distributed by MLS GRID #3278548 Report a problem | ||
| 7/7/2026 | Listing removed | $825,000$383/sqft |
Source: RealTracs MLS as distributed by MLS GRID #3211767 Report a problem | ||
| 5/16/2026 | Listed for sale | $825,000+106.7%$383/sqft |
Source: RealTracs MLS as distributed by MLS GRID #3211767 Report a problem | ||
| 11/13/2024 | Sold | $399,175$185/sqft |
Source: Public Record Report a problem | ||
Public tax history
| Year | Property taxes | Tax assessment |
|---|---|---|
| 2025 | $4,562 | $162,120 |
Find assessor info on the county website
Monthly payment
Est. payment
Payment breakdown
Explore the cost of this home by adjusting the details. Changes won't be saved.Climate risks
Neighborhood: East Hill
Nearby schools
GreatSchools rating
- 5/10Hattie Cotton ElementaryGrades: PK-5Distance: 0.6 mi
- 4/10Jere Baxter Middle SchoolGrades: 6-8Distance: 1.3 mi
- 3/10Maplewood Comp High SchoolGrades: 9-12Distance: 2.2 mi
Schools provided by the listing agent
- Elementary: Hattie Cotton Elementary
- Middle: Jere Baxter Middle
- High: Maplewood Comp High School
Source: RealTracs MLS as distributed by MLS GRID. This data may not be complete. We recommend contacting the local school district to confirm school assignments for this home.
- $385,1002 bd1 ba1.2k sqft909 Fairwin Ave, Nashville, TN 37216Off Market
- $441,6004 bd1 ba1.9k sqft913 Fairwin Ave, Nashville, TN 37216Off Market
- $100-- bd-- ba-- sqft907C Fairwin Ave, Nashville, TN 37216Off Market
- $424,4003 bd2 ba1.8k sqft915 Fairwin Ave, Nashville, TN 37216Off Market
- $--2 bd1 ba900 sqft915 Fairwin Ave #B, Nashville, TN 37216Off Market
- $81,0002 bd1 ba884 sqft914 Delmas Ave, Nashville, TN 37216Off Market
- $100-- bd-- ba-- sqft914C Delmas Ave, Nashville, TN 37216Off Market
- $630,0003 bd3 ba1.9k sqft907A Fairwin Ave, Nashville, TN 37216Sold
A local agent can set up tours, give advice and negotiate with sellers.
A local lender can help you make sure your offer is ready when you are.
Similar homes
- $650,0004 bd3 ba2k sqft1010B Dozier Pl, Nashville, TN 37216For Sale

 MLS ID #3245006, Kevin Martelli. RealTracs MLS as distributed by MLS GRID
 - $799,0004 bd3 ba2.5k sqft1411 Boscobel St #A, Nashville, TN 37206For Sale
 MLS ID #3306296, Chris Koch. RealTracs MLS as distributed by MLS GRID
 - $759,9003 bd4 ba2.1k sqft1007 Seymour Ave, Nashville, TN 37206For Sale
 MLS ID #3256110, Karen Hoff. RealTracs MLS as distributed by MLS GRID
 - $669,9003 bd2 ba2.6k sqft3262 McGavock Pike, Nashville, TN 37214For Sale
 MLS ID #3305529, Maggie Edwards. RealTracs MLS as distributed by MLS GRID
 - $750,0004 bd3 ba2.4k sqft1517 Jones Ave, Nashville, TN 37207For SaleMLS ID #3255889, Missy Davidson. RealTracs MLS as distributed by MLS GRID
- $799,9004 bd5 ba2.3k sqft3819B Edwards Ave, Nashville, TN 37216New ConstructionMLS ID #3245113, Tony Carletello. RealTracs MLS as distributed by MLS GRID
- $625,0004 bd3 ba2k sqft1412 Ann St, Nashville, TN 37216For SaleMLS ID #3233686, Ashley Chastain. RealTracs MLS as distributed by MLS GRID
- $1,145,0004 bd4 ba2.3k sqft1207 Shelton Ave, Nashville, TN 37216For SaleMLS ID #3246885, Connor Kennedy. RealTracs MLS as distributed by MLS GRID
- $725,0004 bd3 ba2.5k sqft1523 Ward Ave, Nashville, TN 37206For SaleMLS ID #3272433, David Koellein. RealTracs MLS as distributed by MLS GRID
- $950,0005 bd3 ba2.5k sqft1424 Stainback Ave, Nashville, TN 37207For SaleMLS ID #3190961, Kortney Wilson. RealTracs MLS as distributed by MLS GRID
- $629,9003 bd3 ba2.3k sqft2140A Burns St, Nashville, TN 37216For SaleMLS ID #3264309, Carolyn D. Akins. RealTracs MLS as distributed by MLS GRID
- $959,0004 bd2 ba2.2k sqft810 Porter Rd, Nashville, TN 37206For SaleMLS ID #3256580, Bobby Johnson. RealTracs MLS as distributed by MLS GRID
- $649,9004 bd3 ba2.1k sqft1110 Douglas Ave, Nashville, TN 37206For SaleMLS ID #3211081, Matthew Hutfles. RealTracs MLS as distributed by MLS GRID
- $774,9003 bd2 ba1.6k sqft1010 Maxwell Ave, Nashville, TN 37206For SaleMLS ID #3230183, Sally Locke. RealTracs MLS as distributed by MLS GRID
- $749,0003 bd3 ba2.4k sqft838B Lischey Ave, Nashville, TN 37207For SaleMLS ID #3301911, Chris Fumia. RealTracs MLS as distributed by MLS GRID
- $855,0004 bd3 ba2.5k sqft2330A Carter Ave #A, Nashville, TN 37206For SaleMLS ID #3216608, Jane McDonald. RealTracs MLS as distributed by MLS GRID
- $550,0004 bd3 ba1.5k sqft628 Maplewood Ln, Nashville, TN 37216For SaleMLS ID #3242059, Emilee Warner. RealTracs MLS as distributed by MLS GRID
- $1,199,9994 bd3 ba2.8k sqft1417 Montgomery Ave, Nashville, TN 37207For SaleMLS ID #3267433, Dori Howarth. RealTracs MLS as distributed by MLS GRID
- $650,0004 bd4 ba2.2k sqft1520 Litton Ave, Nashville, TN 37216For SaleMLS ID #3263922, Bernie Gallerani. RealTracs MLS as distributed by MLS GRID
- $699,9004 bd3 ba2.5k sqft297 Clovernook Dr, Nashville, TN 37210For SaleMLS ID #3207836, Lauren Kabbes. RealTracs MLS as distributed by MLS GRID
