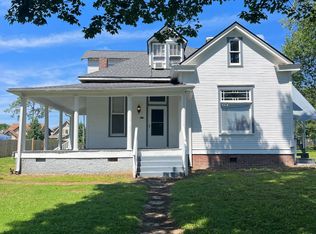
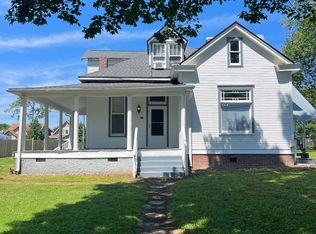
This beautifully maintained home features timeless character on a generous lot — located in one of Nashville's most coveted walkable corridors. Walk to the Shops at Porter East, Noko, Café Roze, Rosepepper, Schulman's, and Ugly Mugs Coffee, all just steps from your door. Thoughtfully updated throughout, the home pairs original historic detail with peace-of-mind improvements: new roof (2022), renovated bathrooms (2020 & 2022), rebuilt chimney (2024) and stainless appliances (2024 and 2026), full privacy fence, and $10,000 in fresh professional landscaping. The expansive lot offers rare potential for a DADU or future expansion in one of the most desirable and walkable pockets in East Nashville. With the East Bank Development, the new Nissan Stadium, and Oracle moving their international headquarters to the East Bank, it's an incredible time to buy in East Nashville.
Active
Price cut: $34K (9/3)
$925,000
810 Porter Rd, Nashville, TN 37206
4beds
2,245sqft
Single Family Residence, Residential
Built in 1923
10,018 Square Feet Lot
$-- Zestimate®
$412/sqft
$-- HOA
What's special
- 78 days
- 549
- 48
Zillow last checked:
Listing updated:
Listed by:
Bobby Johnson 615-944-8890,
Zeitlin Sotheby's International Realty 615-383-0183
Source: RealTracs MLS as distributed by MLS GRID,MLS#: 3256580
Facts & features
Interior
Bedrooms & bathrooms
- Bedrooms: 4
- Bathrooms: 2
- Full bathrooms: 2
- Main level bedrooms: 3
Bedroom 1
- Features: Suite
- Level: Suite
- Area: 182 Square Feet
- Dimensions: 14x13
Bedroom 2
- Area: 288 Square Feet
- Dimensions: 18x16
Bedroom 3
- Area: 225 Square Feet
- Dimensions: 15x15
Bedroom 4
- Area: 350 Square Feet
- Dimensions: 25x14
Den
- Features: Bookcases
- Level: Bookcases
- Area: 110 Square Feet
- Dimensions: 11x10
Dining room
- Area: 120 Square Feet
- Dimensions: 12x10
Kitchen
- Area: 143 Square Feet
- Dimensions: 13x11
Living room
- Area: 270 Square Feet
- Dimensions: 18x15
Other
- Features: Utility Room
- Level: Utility Room
- Area: 48 Square Feet
- Dimensions: 12x4
Heating
- Central
Cooling
- Central Air, Electric
Appliances
- Included: Electric Oven, Electric Range, Dishwasher, Disposal, Dryer, ENERGY STAR Qualified Appliances, Microwave, Refrigerator, Stainless Steel Appliance(s), Washer
- Laundry: Electric Dryer Hookup, Washer Hookup
Features
- Bookcases, Built-in Features, Entrance Foyer, Open Floorplan
- Flooring: Wood, Tile
- Basement: Unfinished
- Number of fireplaces: 1
- Fireplace features: Living Room, Wood Burning
Interior area
- Total structure area: 2,245
- Total interior livable area: 2,245 sqft
- Finished area above ground: 2,245
Property
Parking
- Total spaces: 6
- Parking features: Driveway, Gravel, Parking Pad
- Uncovered spaces: 6
Features
- Levels: Two
- Stories: 2
- Patio & porch: Porch, Covered, Screened
- Fencing: Back Yard
Lot
- Size: 10,018 Square Feet
- Dimensions: 52 x 220
Details
- Additional structures: Storage
- Parcel number: 08306020700
- Special conditions: Standard
Construction
Type & style
- Home type: SingleFamily
- Property subtype: Single Family Residence, Residential
Materials
- Vinyl Siding
Condition
- New construction: No
- Year built: 1923
Utilities & green energy
- Sewer: Public Sewer
- Water: Public
- Utilities for property: Electricity Available, Water Available
Community & HOA
Community
- Subdivision: East Nashville
HOA
- Has HOA: No
Location
- Region: Nashville
Financial & listing details
- Price per square foot: $412/sqft
- Tax assessed value: $959,500
- Annual tax amount: $6,750
- Date on market: 7/6/2026
- Electric utility on property: Yes
Estimated market value
Not available
Estimated sales range
Not available
Not available
Price history
| Date | Event | Price |
|---|---|---|
| 9/3/2026 | Price change | $925,000-3.5%$412/sqft |
Source:  RealTracs MLS as distributed by MLS GRID #3256580 Report a problem RealTracs MLS as distributed by MLS GRID #3256580 Report a problem | ||
| 7/6/2026 | Listed for sale | $959,000+9%$427/sqft |
Source: RealTracs MLS as distributed by MLS GRID #3256580 Report a problem | ||
| 8/11/2022 | Sold | $880,000-2.2%$392/sqft |
Source: RealTracs MLS as distributed by MLS GRID #2396934 Report a problem | ||
| 7/12/2022 | Pending sale | $900,000$401/sqft |
Source: RealTracs MLS as distributed by MLS GRID #2396934 Report a problem | ||
| 6/20/2022 | Listed for sale | $900,000+221.5%$401/sqft |
Source: RealTracs MLS as distributed by MLS GRID #2396934 Report a problem | ||
| 10/18/2007 | Sold | $279,900+80.7%$125/sqft |
Source: Public Record Report a problem | ||
| 8/24/2006 | Sold | $154,900$69/sqft |
Source: Public Record Report a problem | ||
Public tax history
| Year | Property taxes | Tax assessment |
|---|---|---|
| 2025 | $6,750 +12.8% | $239,875 +30.4% |
| 2024 | $5,986 | $183,950 |
| 2023 | $5,986 -17.9% | $183,950 -17.9% |
| 2022 | $7,293 +58.3% | $224,120 +60% |
| 2021 | $4,606 +4.5% | $140,075 +34.1% |
| 2020 | $4,409 +33.8% | $104,450 |
| 2019 | $3,295 | $104,450 |
| 2018 | $3,295 0% | $104,450 |
| 2017 | $3,295 | $104,450 +30.2% |
| 2016 | $3,295 -9% | $80,200 |
| 2015 | $3,622 | $80,200 |
| 2014 | $3,622 | $80,200 |
| 2013 | -- | $80,200 +14% |
| 2012 | -- | $70,350 |
| 2011 | -- | $70,350 |
| 2010 | -- | $70,350 |
| 2009 | -- | $70,350 +23.2% |
| 2008 | -- | $57,100 |
| 2007 | -- | $57,100 |
| 2006 | -- | -- |
| 2005 | -- | -- |
| 2004 | -- | -- |
| 2003 | -- | -- |
| 2002 | -- | -- |
| 2001 | -- | -- |
| 2000 | -- | -- |
Find assessor info on the county website
Monthly payment
Est. payment
Payment breakdown
Explore the cost of this home by adjusting the details. Changes won't be saved.Climate risks
Neighborhood: Eastwood
Nearby schools
Schools provided by the listing agent
- Elementary: Rosebank Elementary
- Middle: Stratford STEM Magnet School Lower Campus
- High: Stratford STEM Magnet School Upper Campus
Source: RealTracs MLS as distributed by MLS GRID. This data may not be complete. We recommend contacting the local school district to confirm school assignments for this home.
Similar homes
- $875,0004 bd3 ba2.7k sqft909 N 14th St, Nashville, TN 37206For Sale

 MLS ID #3180229, Alexander Brandau IV. RealTracs MLS as distributed by MLS GRID
 - $799,0003 bd3 ba2.1k sqft1602 Douglas Ave, Nashville, TN 37206For Sale
 MLS ID #3304272, Molly Burgdorf. RealTracs MLS as distributed by MLS GRID
 - $945,0004 bd3 ba2.1k sqft4425 Prescott Rd, Nashville, TN 37204For Sale
 MLS ID #3593156, Ron Hodges. RealTracs MLS as distributed by MLS GRID
 - $900,0003 bd4 ba3k sqft521 Hobson Chapel Pl, Nashville, TN 37206For Sale
 MLS ID #3262131, Dixie Maggart. RealTracs MLS as distributed by MLS GRID
 - $799,9994 bd3 ba2.3k sqft2407 Chapel Ave, Nashville, TN 37206For SaleMLS ID #3529991, Kaelin Evans. RealTracs MLS as distributed by MLS GRID
- $874,9004 bd3 ba2.3k sqft1602 Lischey Ave, Nashville, TN 37207For SaleMLS ID #3526475, David Doran. RealTracs MLS as distributed by MLS GRID
- $1,190,0004 bd4 ba2.7k sqft1118 Douglas Ave, Nashville, TN 37206For SaleMLS ID #3214278, Alan Worthy. RealTracs MLS as distributed by MLS GRID
- $799,9004 bd3 ba2.4k sqft2101 Porter Rd, Nashville, TN 37206For SaleMLS ID #3189996, Ryan G Cook. RealTracs MLS as distributed by MLS GRID
- $825,0004 bd3 ba2.6k sqft5437 Hill Road Cir, Nashville, TN 37220For SaleMLS ID #3593287, JONATHAN HARRIS. RealTracs MLS as distributed by MLS GRID
- $764,9003 bd2 ba1.6k sqft1010 Maxwell Ave, Nashville, TN 37206For SaleMLS ID #3230183, Sally Locke. RealTracs MLS as distributed by MLS GRID
- $649,6155 bd2 ba2.6k sqft2739 Windemere Dr, Nashville, TN 37214For SaleMLS ID #3596247, Johnny Roberts. RealTracs MLS as distributed by MLS GRID
- $715,0004 bd2 ba2k sqft1118 Riverwood Dr, Nashville, TN 37216For SaleMLS ID #3531681, Nate Pope. RealTracs MLS as distributed by MLS GRID
- $979,9003 bd2 ba1.9k sqft521 N Wilson Blvd, Nashville, TN 37205For SaleMLS ID #3542395, Starling Davis. RealTracs MLS as distributed by MLS GRID
- $775,0003 bd2 ba2k sqft2809 Lincoya Dr, Nashville, TN 37214For SaleMLS ID #3527873, Jeff Rowlett. RealTracs MLS as distributed by MLS GRID
- $748,5004 bd3 ba2.1k sqft2320 Ridgeland Dr, Nashville, TN 37214For SaleMLS ID #3319388, Ethan McCormack. RealTracs MLS as distributed by MLS GRID
- $899,9004 bd3 ba2.9k sqft815 Rodney Dr, Nashville, TN 37205For SaleMLS ID #3514639, Caroline Dean. RealTracs MLS as distributed by MLS GRID
- $484,9994 bd2 ba1.5k sqft822 Douglas Ave, Nashville, TN 37206For SaleMLS ID #3319987, Jaclyn Capozzolo. RealTracs MLS as distributed by MLS GRID
- $550,0004 bd3 ba2k sqft2543 Woodberry Dr, Nashville, TN 37214For SaleMLS ID #3593746, Jamison Blackwell. RealTracs MLS as distributed by MLS GRID
- $848,9004 bd3 ba2.5k sqft5625 Hearthstone Ln, Brentwood, TN 37027For SaleMLS ID #3531728, Janice Luckett. RealTracs MLS as distributed by MLS GRID
