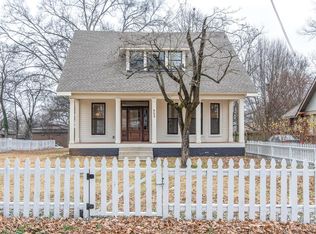
Classic East Nashville home located in the desirable Eastwood area. Built in 1925, this 4-bedroom, 3-bath residence offers approximately 2,702 square feet of living space on a spacious 0.41-acre lot. Features include a partially finished basement, fireplace, central HVAC, and generous room sizes throughout. The large lot provides flexibility for outdoor living or future improvements. Convenient to Downtown Nashville, East Nashville dining, shopping, and parks. A great opportunity to own a historic home with character in a prime location.
Active
$875,000
909 N 14th St, Nashville, TN 37206
4beds
2,702sqft
:
Get pre-qualified$5,283/mo
Single Family Residence, Residential
Built in 1925
0.41 Acres Lot
$-- Zestimate®
$324/sqft
$-- HOA
What's special
Generous room sizes throughoutCentral hvac
- 96 days |
- 392 |
- 38 |
Zillow last checked:
Listing updated:
Listed by:
Alexander Brandau IV 615-601-2024,
Aperture Global 888-903-9611
Source: RealTracs MLS as distributed by MLS GRID,MLS#: 3180229
Facts & features
Interior
Bedrooms & bathrooms
- Bedrooms: 4
- Bathrooms: 3
- Full bathrooms: 3
- Main level bedrooms: 2
Bedroom 1
- Area: 304 Square Feet
- Dimensions: 16x19
Bedroom 2
- Area: 195 Square Feet
- Dimensions: 15x13
Bedroom 3
- Area: 504 Square Feet
- Dimensions: 21x24
Bedroom 4
- Area: 221 Square Feet
- Dimensions: 13x17
Dining room
- Area: 165 Square Feet
- Dimensions: 15x11
Kitchen
- Area: 368 Square Feet
- Dimensions: 23x16
Living room
- Area: 225 Square Feet
- Dimensions: 15x15
Recreation room
- Area: 225 Square Feet
- Dimensions: 15x15
Heating
- Central, Natural Gas
Cooling
- Ceiling Fan(s), Central Air
Appliances
- Included: Electric Oven, Electric Range, Dishwasher, Disposal, Dryer, Refrigerator, Washer
- Laundry: Electric Dryer Hookup, Washer Hookup
Features
- Extra Closets, High Ceilings, High Speed Internet
- Flooring: Laminate, Tile
- Basement: Partial
- Number of fireplaces: 1
- Fireplace features: Living Room
Interior area
- Total structure area: 2,702
- Total interior livable area: 2,702 sqft
- Finished area above ground: 2,702
Property
Parking
- Parking features: Driveway, On Street
- Has uncovered spaces: Yes
Features
- Levels: One
- Stories: 2
- Patio & porch: Deck
- Fencing: Back Yard
Lot
- Size: 0.41 Acres
- Dimensions: 78 x 210
- Features: Level, Private
- Topography: Level,Private
Details
- Parcel number: 08305024800
- Special conditions: Standard
Construction
Type & style
- Home type: SingleFamily
- Architectural style: Traditional
- Property subtype: Single Family Residence, Residential
Materials
- Frame
- Roof: Asphalt
Condition
- New construction: No
- Year built: 1925
Utilities & green energy
- Sewer: Public Sewer
- Water: Public
- Utilities for property: Natural Gas Available, Water Available, Cable Connected
Community & HOA
Community
- Security: Smoke Detector(s)
- Subdivision: Todd
HOA
- Has HOA: No
Location
- Region: Nashville
Financial & listing details
- Price per square foot: $324/sqft
- Tax assessed value: $773,500
- Annual tax amount: $4,337
- Date on market: 4/21/2026
Estimated market value
Not available
Estimated sales range
Not available
Not available
Price history
| Date | Event | Price |
|---|---|---|
| 4/21/2026 | Listed for sale | $875,000$324/sqft |
Source:  RealTracs MLS as distributed by MLS GRID #3180229 Report a problem RealTracs MLS as distributed by MLS GRID #3180229 Report a problem | ||
| 4/20/2026 | Listing removed | $875,000$324/sqft |
Source: RealTracs MLS as distributed by MLS GRID #3078581 Report a problem | ||
| 1/8/2026 | Listed for sale | $875,000+310.8%$324/sqft |
Source: RealTracs MLS as distributed by MLS GRID #3078581 Report a problem | ||
| 3/1/2004 | Sold | $213,000+42.1%$79/sqft |
Source: Public Record Report a problem | ||
| 4/19/1999 | Sold | $149,900+163.6%$55/sqft |
Source: Public Record Report a problem | ||
| 6/15/1994 | Sold | $56,865$21/sqft |
Source: Public Record Report a problem | ||
Public tax history
| Year | Property taxes | Tax assessment |
|---|---|---|
| 2025 | $5,442 +25.5% | $193,375 +45.1% |
| 2024 | $4,337 | $133,275 |
| 2023 | $4,337 | $133,275 |
| 2022 | $4,337 -1% | $133,275 |
| 2021 | $4,382 -7% | $133,275 +19.4% |
| 2020 | $4,712 +33.8% | $111,625 |
| 2019 | $3,522 | $111,625 |
| 2018 | $3,522 | $111,625 |
| 2017 | $3,522 | $111,625 +40.1% |
| 2016 | $3,522 -2.1% | $79,675 |
| 2015 | $3,598 | $79,675 |
| 2014 | $3,598 | $79,675 |
| 2013 | -- | $79,675 +13.2% |
| 2012 | -- | $70,400 |
| 2011 | -- | $70,400 |
| 2010 | -- | $70,400 |
| 2009 | -- | $70,400 +26.1% |
| 2008 | -- | $55,825 |
| 2007 | -- | $55,825 |
| 2006 | -- | -- |
| 2005 | -- | -- |
| 2004 | -- | -- |
| 2003 | -- | -- |
| 2002 | -- | -- |
| 2001 | -- | -- |
| 2000 | -- | -- |
Find assessor info on the county website
Monthly payment
Est. payment
Payment breakdown
Explore the cost of this home by adjusting the details. Changes won't be saved.Climate risks
Neighborhood: Eastwood
Nearby schools
GreatSchools rating
- 7/10Rosebank Elementary SchoolGrades: PK-5Distance: 1.5 mi
- 3/10Stratford Comp High SchoolGrades: 6-12Distance: 1.6 mi
Schools provided by the listing agent
- Elementary: Rosebank Elementary
- Middle: Stratford STEM Magnet School Lower Campus
- High: Stratford STEM Magnet School Upper Campus
Source: RealTracs MLS as distributed by MLS GRID. This data may not be complete. We recommend contacting the local school district to confirm school assignments for this home.
- $688,9003 bd2 ba2.1k sqft911 N 14th St, Nashville, TN 37206Off Market
- $549,9003 bd2 ba1.6k sqft907 N 14th St, Nashville, TN 37206Off Market
- $1,031,8006 bd4 ba2.8k sqft905 N 14th St, Nashville, TN 37206Off Market
- $235,500-- bd-- ba-- sqft913 N 14th St, Nashville, TN 37206Off Market
- $422,8002 bd3 ba1.1k sqft913 N 12th St #6, Nashville, TN 37206Off Market
- $972,5004 bd3 ba2.6k sqft903 N 14th St, Nashville, TN 37206Off Market
- $493,6002 bd1 ba1.4k sqft911 N 12th St, Nashville, TN 37206Off Market
- $419,9002 bd2 ba920 sqft905 N 12th St #D, Nashville, TN 37206New Construction
A local agent can set up tours, give advice and negotiate with sellers.
A local lender can help you make sure your offer is ready when you are.
Similar homes
- $825,0003 bd3 ba2.1k sqft1602 Douglas Ave, Nashville, TN 37206For Sale

 MLS ID #3304272, Molly Burgdorf. RealTracs MLS as distributed by MLS GRID
 - $959,0004 bd2 ba2.2k sqft810 Porter Rd, Nashville, TN 37206For Sale
 MLS ID #3256580, Bobby Johnson. RealTracs MLS as distributed by MLS GRID
 - $759,9003 bd4 ba2.1k sqft1007 Seymour Ave, Nashville, TN 37206For Sale
 MLS ID #3256110, Karen Hoff. RealTracs MLS as distributed by MLS GRID
 - $724,0003 bd2 ba1.9k sqft1035 Seymour Ave, Nashville, TN 37206For Sale
 MLS ID #3271034, Barry Richards. RealTracs MLS as distributed by MLS GRID
 - $649,9004 bd3 ba2.1k sqft1110 Douglas Ave, Nashville, TN 37206For SaleMLS ID #3211081, Matthew Hutfles. RealTracs MLS as distributed by MLS GRID
- $774,9003 bd2 ba1.6k sqft1010 Maxwell Ave, Nashville, TN 37206For SaleMLS ID #3230183, Sally Locke. RealTracs MLS as distributed by MLS GRID
- $734,0003 bd2 ba1.9k sqft1215 Boscobel St, Nashville, TN 37206For SaleMLS ID #3239715, Brian Bequette. RealTracs MLS as distributed by MLS GRID
- $1,185,0005 bd5 ba3.6k sqft1129 Sharpe Ave, Nashville, TN 37206For SaleMLS ID #3229164, Enrique Selman. RealTracs MLS as distributed by MLS GRID
- $797,0003 bd3 ba2.7k sqft134 Spring Valley Rd, Nashville, TN 37214For SaleMLS ID #3248358, John C. Rochford. RealTracs MLS as distributed by MLS GRID
- $875,0003 bd4 ba2.7k sqft1007 Falls Ave, Madison, TN 37115For SaleMLS ID #3213507, Richard F Bryan. RealTracs MLS as distributed by MLS GRID
- $645,0003 bd2 ba2.4k sqft2922 Fernbrook Ln, Nashville, TN 37214For SaleMLS ID #3305412, Tony Carletello. RealTracs MLS as distributed by MLS GRID
- $899,0005 bd3 ba2.5k sqft2505 W Linden Ave, Nashville, TN 37212For SaleMLS ID #3217442, Rae Thomas. RealTracs MLS as distributed by MLS GRID
- $699,9004 bd3 ba2.5k sqft297 Clovernook Dr, Nashville, TN 37210For SaleMLS ID #3207836, Lauren Kabbes. RealTracs MLS as distributed by MLS GRID
- $675,0004 bd3 ba3.1k sqft3214 Toddway Ct, Nashville, TN 37214For SaleMLS ID #3190096, David Huffaker. RealTracs MLS as distributed by MLS GRID
- $990,0004 bd3 ba2.1k sqft4425 Prescott Rd, Nashville, TN 37204For SaleMLS ID #3231435, Ron Hodges. RealTracs MLS as distributed by MLS GRID
- $699,9004 bd3 ba2.8k sqft4824 Briarwood Dr, Nashville, TN 37211For SaleMLS ID #3285608, MacKenzie Strawn Hyde. RealTracs MLS as distributed by MLS GRID
- $669,9004 bd3 ba2.1k sqft2512 Meadowood Dr, Nashville, TN 37214For SaleMLS ID #3241929, Brett Flener. RealTracs MLS as distributed by MLS GRID
- $988,9004 bd3 ba2.2k sqft1010 Acklen Ave, Nashville, TN 37203For SaleMLS ID #3135556, Pete Prosser. RealTracs MLS as distributed by MLS GRID
- $619,9003 bd3 ba1.8k sqft2311 McGavock Pike, Nashville, TN 37216For SaleMLS ID #3283795, Becky Holtzclaw. RealTracs MLS as distributed by MLS GRID
- $950,0004 bd3 ba3.6k sqft517 Chesterfield Ave, Nashville, TN 37212For SaleMLS ID #3260621, ALICIA ST.AMOUR. RealTracs MLS as distributed by MLS GRID
