CHARMING Lockeland Springs bungalow available FOR SALE! Just a short walk to all the restaurants, coffee shops, boutiques, and fun of Five Points, this 3 bedroom, 2 full bathroom home features hardwood floors, open living/kitchen spaces, and recent updates throughout. Coffered ceilings, a fireplace, classic black-and-white tiled bathroom, and glass pocket doors give this home all the character buyers love.
The finished basement space was previously used as a home studio with a vocal booth setup, making it ideal for creatives, remote work, or flexible bonus space. Enjoy a BIG classic front porch, plus an adorable screened porch off the primary suite. Off-street parking, additional unfinished basement storage, and backyard access from the driveway offer potential for a future garage or DADU. Don’t miss this one! OPEN HOUSE SUNDAY JULY 26th FROM 2-4!
Under contract - showing
Price cut: $5K (7/16)
$734,000
1215 Boscobel St, Nashville, TN 37206
3beds
1,945sqft
Single Family Residence, Residential
Built in 1930
8,712 Square Feet Lot
$-- Zestimate®
$377/sqft
$-- HOA
What's special
Finished basement spaceBig classic front porchAdditional unfinished basement storageRecent updates throughoutOff-street parkingClassic black-and-white tiled bathroomCoffered ceilings
- 88 days
- 87
- 1
Likely to sell faster than
Zillow last checked:
Listing updated:
Listed by:
Brian Bequette 615-294-6910,
Sneaky Ninja, Inc. 615-294-6910
Source: RealTracs MLS as distributed by MLS GRID,MLS#: 3239715
Facts & features
Interior
Bedrooms & bathrooms
- Bedrooms: 3
- Bathrooms: 2
- Full bathrooms: 2
- Main level bedrooms: 2
Bedroom 1
- Area: 180 Square Feet
- Dimensions: 15x12
Bedroom 2
- Area: 169 Square Feet
- Dimensions: 13x13
Bedroom 3
- Area: 121 Square Feet
- Dimensions: 11x11
Kitchen
- Area: 192 Square Feet
- Dimensions: 16x12
Living room
- Area: 240 Square Feet
- Dimensions: 16x15
Recreation room
- Features: Basement Level
- Level: Basement Level
- Area: 165 Square Feet
- Dimensions: 15x11
Heating
- Central
Cooling
- Central Air
Appliances
- Included: Electric Oven, Gas Range, Dishwasher, Microwave, Refrigerator, Stainless Steel Appliance(s)
Features
- Flooring: Wood
- Basement: Finished
Interior area
- Total structure area: 1,945
- Total interior livable area: 1,945 sqft
- Finished area above ground: 1,215
- Finished area below ground: 730
Property
Features
- Levels: Two
- Stories: 2
Lot
- Size: 8,712 Square Feet
- Dimensions: 50 x 170
Details
- Parcel number: 08313016000
- Special conditions: Standard
Construction
Type & style
- Home type: SingleFamily
- Property subtype: Single Family Residence, Residential
Materials
- Brick
Condition
- New construction: No
- Year built: 1930
Utilities & green energy
- Sewer: Public Sewer
- Water: Public
- Utilities for property: Water Available
Community & HOA
Community
- Subdivision: East Edgefield
HOA
- Has HOA: No
Location
- Region: Nashville
Financial & listing details
- Price per square foot: $377/sqft
- Tax assessed value: $683,000
- Annual tax amount: $5,297
- Date on market: 6/11/2026
Estimated market value
Not available
Estimated sales range
Not available
Not available
Price history
| Date | Event | Price |
|---|---|---|
| 7/29/2026 | Contingent | $734,000$377/sqft |
Source:  RealTracs MLS as distributed by MLS GRID #3239715 Report a problem RealTracs MLS as distributed by MLS GRID #3239715 Report a problem | ||
| 7/16/2026 | Price change | $734,000-0.7%$377/sqft |
Source: RealTracs MLS as distributed by MLS GRID #3239715 Report a problem | ||
| 6/25/2026 | Price change | $739,000-1.3%$380/sqft |
Source: RealTracs MLS as distributed by MLS GRID #3239715 Report a problem | ||
| 6/12/2026 | Listed for sale | $749,000+93%$385/sqft |
Source: RealTracs MLS as distributed by MLS GRID #3239715 Report a problem | ||
| 1/9/2024 | Listing removed | -- |
Source: Zillow Rentals Report a problem | ||
| 1/3/2024 | Price change | $3,150-4.5%$2/sqft |
Source: Zillow Rentals Report a problem | ||
| 12/11/2023 | Listed for rent | $3,300$2/sqft |
Source: Zillow Rentals Report a problem | ||
| 7/14/2022 | Listing removed | -- |
Source: Zillow Rental Manager Report a problem | ||
| 7/1/2022 | Listed for rent | $3,300+50%$2/sqft |
Source: Zillow Rental Manager Report a problem | ||
| 3/5/2019 | Listing removed | $2,200$1/sqft |
Source: Sneaky Ninja, Inc. #2015628 Report a problem | ||
| 3/1/2019 | Listed for rent | $2,200$1/sqft |
Source: Sneaky Ninja, Inc. #2015628 Report a problem | ||
| 1/15/2019 | Sold | $388,000-3%$199/sqft |
Source: Public Record Report a problem | ||
| 11/26/2018 | Price change | $399,900-2.4%$206/sqft |
Source: Metropolitan Brokers #1975348 Report a problem | ||
| 11/13/2018 | Price change | $409,900-1.2%$211/sqft |
Source: Metropolitan Brokers #1975348 Report a problem | ||
| 10/23/2018 | Price change | $415,000-2.4%$213/sqft |
Source: Metropolitan Brokers #1975348 Report a problem | ||
| 9/29/2018 | Price change | $425,000-5.6%$219/sqft |
Source: Metropolitan Brokers #1975348 Report a problem | ||
| 6/21/2018 | Listed for sale | $449,975+51.3%$231/sqft |
Source: Metropolitan Brokers #1942543 Report a problem | ||
| 5/12/2014 | Sold | $297,500+23.7%$153/sqft |
Source: RealTracs MLS as distributed by MLS GRID #1528076 Report a problem | ||
| 6/28/2012 | Sold | $240,500-1.8%$124/sqft |
Source: RealTracs MLS as distributed by MLS GRID #1362748 Report a problem | ||
| 5/13/2012 | Listed for sale | $245,000+116.8%$126/sqft |
Source: Greenline #1362748 Report a problem | ||
| 2/12/2004 | Sold | $113,000+80.8%$58/sqft |
Source: Public Record Report a problem | ||
| 11/10/2003 | Sold | $62,500$32/sqft |
Source: Public Record Report a problem | ||
Public tax history
| Year | Property taxes | Tax assessment |
|---|---|---|
| 2025 | $4,805 +36.6% | $170,750 +58% |
| 2024 | $3,518 | $108,100 |
| 2023 | $3,518 | $108,100 |
| 2022 | $3,518 -1% | $108,100 |
| 2021 | $3,554 -3% | $108,100 +24.5% |
| 2020 | $3,666 +33.8% | $86,850 |
| 2019 | $2,740 | $86,850 |
| 2018 | $2,740 | $86,850 |
| 2017 | $2,740 | $86,850 +42.6% |
| 2016 | $2,740 -0.4% | $60,925 |
| 2015 | $2,751 | $60,925 |
| 2014 | $2,751 | $60,925 |
| 2013 | -- | $60,925 +26.2% |
| 2012 | -- | $48,275 |
| 2011 | -- | $48,275 |
| 2010 | -- | $48,275 |
| 2009 | -- | $48,275 +35.2% |
| 2008 | -- | $35,700 |
| 2007 | -- | $35,700 |
| 2006 | -- | -- |
| 2005 | -- | -- |
| 2004 | -- | -- |
| 2003 | -- | -- |
| 2002 | -- | -- |
| 2001 | -- | -- |
| 2000 | -- | -- |
Find assessor info on the county website
Monthly payment
Est. payment
Payment breakdown
Explore the cost of this home by adjusting the details. Changes won't be saved.Climate risks
Neighborhood: East End
Nearby schools
Schools provided by the listing agent
- Elementary: Warner Elementary Enhanced Option
- Middle: Stratford STEM Magnet School Lower Campus
- High: Stratford STEM Magnet School Upper Campus
Source: RealTracs MLS as distributed by MLS GRID. This data may not be complete. We recommend contacting the local school district to confirm school assignments for this home.


Similar homes
- $709,9003 bd2 ba1.9k sqft1035 Seymour Ave, Nashville, TN 37206For Sale
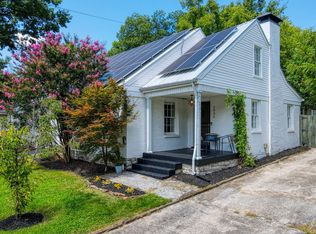
 MLS ID #3271034, Barry Richards. RealTracs MLS as distributed by MLS GRID
 - $764,9003 bd2 ba1.6k sqft1010 Maxwell Ave, Nashville, TN 37206For Sale
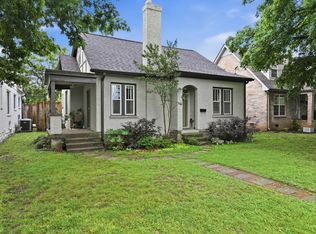 MLS ID #3230183, Sally Locke. RealTracs MLS as distributed by MLS GRID
 - $875,0004 bd3 ba2.7k sqft909 N 14th St, Nashville, TN 37206For Sale
 MLS ID #3180229, Alexander Brandau IV. RealTracs MLS as distributed by MLS GRID
 - $725,0005 bd2 ba2.7k sqft1338 Pennock Ave, Nashville, TN 37207For Sale
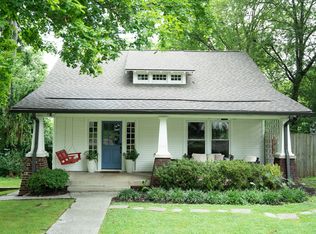 MLS ID #3306100, Spencer Sadler. RealTracs MLS as distributed by MLS GRID
 - $649,9004 bd3 ba2.1k sqft2512 Meadowood Dr, Nashville, TN 37214For SaleMLS ID #3542609, Rachael A Putney. RealTracs MLS as distributed by MLS GRID
- $925,0004 bd2 ba2.2k sqft810 Porter Rd, Nashville, TN 37206For SaleMLS ID #3256580, Bobby Johnson. RealTracs MLS as distributed by MLS GRID
- $705,0004 bd4 ba1.9k sqft2203 Lindell Ave, Nashville, TN 37204For SaleMLS ID #3510787, Leisa Hans. RealTracs MLS as distributed by MLS GRID
- $775,0004 bd3 ba1.8k sqft2025 Beech Ave, Nashville, TN 37204For SaleMLS ID #3512844, Kathryn "Grace" Hogue. RealTracs MLS as distributed by MLS GRID
- $614,9003 bd2 ba2.2k sqft163 Dellway Dr, Nashville, TN 37207For SaleMLS ID #3304177, Morgan Schofield. RealTracs MLS as distributed by MLS GRID
- $585,0003 bd3 ba1.6k sqft1712 Litton Ave, Nashville, TN 37216For SaleMLS ID #3528364, Chadd Bryant. RealTracs MLS as distributed by MLS GRID
- $659,9003 bd2 ba2.6k sqft3262 McGavock Pike, Nashville, TN 37214For SaleMLS ID #3305529, Maggie Edwards. RealTracs MLS as distributed by MLS GRID
- $719,9993 bd3 ba2.1k sqft100 Rose St, Nashville, TN 37210For SaleMLS ID #3309149, Richard F Bryan. RealTracs MLS as distributed by MLS GRID
- $750,0003 bd3 ba2.4k sqft417 Patina Cir, Nashville, TN 37209For SaleMLS ID #3529876, Stephanie Kleiner. RealTracs MLS as distributed by MLS GRID
- $700,0003 bd3 ba1.4k sqft1905 Demarius Dr, Nashville, TN 37216For SaleMLS ID #3309342, Elizabeth (Liz) Sauer. RealTracs MLS as distributed by MLS GRID
- $749,0003 bd3 ba2.3k sqft814 Kendall Dr, Nashville, TN 37209For SaleMLS ID #3500785, Sutton Lipman Costanza. RealTracs MLS as distributed by MLS GRID
- $845,0003 bd2 ba2.1k sqft4201 Burrus St, Nashville, TN 37216For SaleMLS ID #3301906, Jake Blount. RealTracs MLS as distributed by MLS GRID
- $487,5003 bd2 ba1k sqft1003 Granada Ave, Nashville, TN 37206For SaleMLS ID #3216100, Brooks Spellings. RealTracs MLS as distributed by MLS GRID
- $775,0005 bd3 ba2.7k sqft3040 Lebanon Pike, Nashville, TN 37214For SaleMLS ID #3319262, Michele Mazzu. RealTracs MLS as distributed by MLS GRID
- $625,0004 bd2 ba1.5k sqft31 Gerald St, Nashville, TN 37207For SaleMLS ID #3243131, Kali Vise. RealTracs MLS as distributed by MLS GRID
- $484,9994 bd2 ba1.5k sqft822 Douglas Ave, Nashville, TN 37206For SaleMLS ID #3319987, Jaclyn Capozzolo. RealTracs MLS as distributed by MLS GRID
