Welcome to 1338 Pennock Avenue in East Nashville—a rare 5-bedroom, 2-bath opportunity sitting on a double lot with endless possibilities.
Tucked in the heart of the desirable Cleveland Park / Highland Heights area (37207), this property offers the kind of space and flexibility that’s increasingly hard to find so close to downtown Nashville. The generous double lot provides room to expand, add a detached garage or DADU, create outdoor living areas, or reimagine the entire footprint.
Inside, the 5-bedroom layout delivers versatility for a large family, multi-generational living, roommates, or creative conversion potential.
Enjoy the best of East Nashville living: walkable to local favorites, just minutes to downtown, the East Bank developments, and major thoroughfares. In one of Nashvilles most dynamic and appreciating areas!
Active
$799,000
1338 Pennock Ave, Nashville, TN 37207
5beds
2,755sqft
:
Get pre-qualified$4,824/mo
Single Family Residence, Residential
Built in 1932
8,712 Square Feet Lot
$-- Zestimate®
$290/sqft
$-- HOA
What's special
Room to expandGenerous double lot
- 1 day |
- 120 |
- 8 |
Zillow last checked:
Listing updated:
Listed by:
Spencer Sadler 615-238-1597,
Compass RE 615-475-5616
Source: RealTracs MLS as distributed by MLS GRID,MLS#: 3306100
Facts & features
Interior
Bedrooms & bathrooms
- Bedrooms: 5
- Bathrooms: 2
- Full bathrooms: 2
- Main level bedrooms: 1
Heating
- Central
Cooling
- Central Air
Appliances
- Included: Gas Oven, Gas Range, Dishwasher, Disposal, Dryer, Microwave, Refrigerator, Washer
Features
- Flooring: Carpet, Wood, Laminate
- Basement: Finished,Full
- Number of fireplaces: 1
Interior area
- Total structure area: 2,755
- Total interior livable area: 2,755 sqft
- Finished area above ground: 2,755
Property
Parking
- Total spaces: 3
- Parking features: Detached
- Garage spaces: 3
Features
- Levels: One
- Stories: 2
- Patio & porch: Deck, Covered, Porch
- Fencing: Back Yard
Lot
- Size: 8,712 Square Feet
- Dimensions: 50 x 175
- Features: Level
- Topography: Level
Details
- Parcel number: 07115014700
- Special conditions: Standard
Construction
Type & style
- Home type: SingleFamily
- Property subtype: Single Family Residence, Residential
Materials
- Wood Siding
Condition
- New construction: No
- Year built: 1932
Utilities & green energy
- Sewer: Public Sewer
- Water: Public
- Utilities for property: Water Available
Community & HOA
Community
- Subdivision: Highland Heights
HOA
- Has HOA: No
Location
- Region: Nashville
Financial & listing details
- Price per square foot: $290/sqft
- Tax assessed value: $545,800
- Annual tax amount: $3,840
- Date on market: 7/24/2026
Estimated market value
Not available
Estimated sales range
Not available
Not available
Price history
| Date | Event | Price |
|---|---|---|
| 7/25/2026 | Listed for sale | $799,000+387.6%$290/sqft |
Source:  RealTracs MLS as distributed by MLS GRID #3306100 Report a problem RealTracs MLS as distributed by MLS GRID #3306100 Report a problem | ||
| 9/3/2008 | Sold | $163,860+0.8%$59/sqft |
Source: Public Record Report a problem | ||
| 8/23/2008 | Listed for sale | $162,615+11%$59/sqft |
Source: Listhub #1011221 Report a problem | ||
| 9/28/2005 | Sold | $146,500+215.1%$53/sqft |
Source: Public Record Report a problem | ||
| 1/3/2005 | Sold | $46,500-28%$17/sqft |
Source: Public Record Report a problem | ||
| 3/30/2004 | Sold | $64,600+17.5%$23/sqft |
Source: Public Record Report a problem | ||
| 10/30/1997 | Sold | $55,000$20/sqft |
Source: Public Record Report a problem | ||
Public tax history
| Year | Property taxes | Tax assessment |
|---|---|---|
| 2025 | $3,840 +19.7% | $136,450 +38.5% |
| 2024 | $3,207 | $98,550 |
| 2023 | $3,207 | $98,550 |
| 2022 | $3,207 -1% | $98,550 |
| 2021 | $3,240 -1.6% | $98,550 +26.3% |
| 2020 | $3,293 +33.8% | $78,025 |
| 2019 | $2,462 | $78,025 |
| 2018 | $2,462 | $78,025 |
| 2017 | -- | $78,025 +75.9% |
| 2016 | $2,462 +22.9% | $44,350 |
| 2015 | $2,003 | $44,350 |
| 2014 | $2,003 | $44,350 |
| 2013 | -- | $44,350 +25% |
| 2012 | -- | $35,475 |
| 2011 | -- | $35,475 |
| 2010 | -- | $35,475 |
| 2009 | -- | $35,475 +10.1% |
| 2008 | -- | $32,225 |
| 2007 | -- | $32,225 |
| 2006 | -- | -- |
| 2005 | -- | -- |
| 2004 | -- | -- |
| 2003 | -- | -- |
| 2002 | -- | -- |
| 2001 | -- | -- |
| 2000 | -- | -- |
Find assessor info on the county website
Monthly payment
Est. payment
Payment breakdown
Explore the cost of this home by adjusting the details. Changes won't be saved.Climate risks
Neighborhood: Highland Heights
Nearby schools
GreatSchools rating
- 5/10Shwab Elementary SchoolGrades: PK-5Distance: 0.4 mi
- 4/10Jere Baxter Middle SchoolGrades: 6-8Distance: 1.7 mi
- 3/10Maplewood Comp High SchoolGrades: 9-12Distance: 2.6 mi
Schools provided by the listing agent
- Elementary: Shwab Elementary
- Middle: Jere Baxter Middle
- High: Maplewood Comp High School
Source: RealTracs MLS as distributed by MLS GRID. This data may not be complete. We recommend contacting the local school district to confirm school assignments for this home.
- $525,3003 bd2 ba1.8k sqft1340 Pennock Ave, Nashville, TN 37207Off Market

- $331,3002 bd1 ba1.2k sqft1336 Pennock Ave, Nashville, TN 37207Off Market

- $2,7954 bd2 ba2k sqft1334 Pennock Ave, Nashville, TN 37207For Rent

- $--3 bd3 ba1.7k sqft1332 Pennock Ave #A, Nashville, TN 37207Off Market

- $542,9003 bd3 ba1.7k sqft1332 Pennock Ave, Nashville, TN 37207Off Market
- $538,2003 bd3 ba1.7k sqft1332B Pennock Ave, Nashville, TN 37207Off Market
- $525,9003 bd3 ba1.7k sqft1332A Pennock Ave, Nashville, TN 37207Off Market
- $277,8004 bd1 ba1.4k sqft1339 Meridian St, Nashville, TN 37207Off Market
A local agent can set up tours, give advice and negotiate with sellers.
Similar homes
- $799,0004 bd3 ba2.1k sqft1106 Pennock Ave, Nashville, TN 37207For Sale

 MLS ID #3268452, Chris Fumia. RealTracs MLS as distributed by MLS GRID
 - $699,0004 bd4 ba2.6k sqft520 Weakley Ave, Nashville, TN 37207For Sale
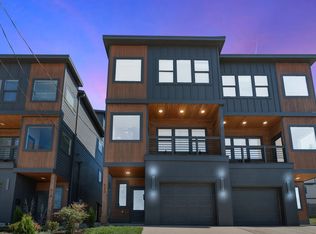 MLS ID #3303970, Aziz (AJ) Ashurov. RealTracs MLS as distributed by MLS GRID
 - $950,0005 bd3 ba2.5k sqft1424 Stainback Ave, Nashville, TN 37207For Sale
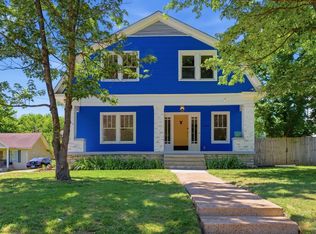 MLS ID #3190961, Kortney Wilson. RealTracs MLS as distributed by MLS GRID
 - $749,0003 bd3 ba2.4k sqft838B Lischey Ave, Nashville, TN 37207For Sale
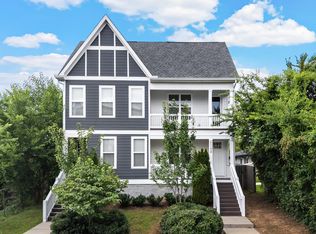 MLS ID #3301911, Chris Fumia. RealTracs MLS as distributed by MLS GRID
 - $797,0004 bd3 ba2.2k sqft1204 N 8th St, Nashville, TN 37207For SaleMLS ID #3221620, John Morrissey. RealTracs MLS as distributed by MLS GRID
- $695,9003 bd4 ba2.1k sqft405 Marshall St Unit 1, Nashville, TN 37207For SaleMLS ID #3305632, Susie Cook. RealTracs MLS as distributed by MLS GRID
- $749,9994 bd4 ba1.8k sqft738 Douglas Ave Unit 11, Nashville, TN 37207New ConstructionMLS ID #3298006, Andrew McIlvain. RealTracs MLS as distributed by MLS GRID
- $750,0004 bd3 ba2.4k sqft1517 Jones Ave, Nashville, TN 37207For SaleMLS ID #3255889, Missy Davidson. RealTracs MLS as distributed by MLS GRID
- $730,0004 bd4 ba2.7k sqft1413B Meridian St, Nashville, TN 37207For SaleMLS ID #3180814, Tommy Dabbs. RealTracs MLS as distributed by MLS GRID
- $524,9005 bd1 ba3.2k sqft501 Douglas Ave, Nashville, TN 37207For SaleMLS ID #3262750, Sarah Evans. RealTracs MLS as distributed by MLS GRID
- $499,0003 bd3 ba1.8k sqft345 Douglas Ave #201, Nashville, TN 37207For SaleMLS ID #3305882, Rachel Foster. RealTracs MLS as distributed by MLS GRID
- $684,9004 bd3 ba2.2k sqft217 Eastmoreland St #B, Nashville, TN 37207For SaleMLS ID #3180461, Missy Harris. RealTracs MLS as distributed by MLS GRID
- $684,9004 bd3 ba2.2k sqft217 Eastmoreland St #A, Nashville, TN 37207For SaleMLS ID #3180463, Missy Harris. RealTracs MLS as distributed by MLS GRID
- $650,0004 bd3 ba2k sqft411 Edwin St, Nashville, TN 37207For SaleMLS ID #3261967, Reed Sircy. RealTracs MLS as distributed by MLS GRID
- $674,0003 bd3 ba2.4k sqft1212A Pennock Ave, Nashville, TN 37207For SaleMLS ID #3249091, Allen Perry. RealTracs MLS as distributed by MLS GRID
- $799,0004 bd4 ba1.9k sqft738 Douglas Ave Unit 4, Nashville, TN 37207For SaleMLS ID #3130398, Laura Grace. RealTracs MLS as distributed by MLS GRID
- $1,125,0006 bd6 ba3.5k sqft1351 Pennock Ave, Nashville, TN 37207New ConstructionMLS ID #3302455, Kristen Kosch. RealTracs MLS as distributed by MLS GRID
- $--3 bd3 ba1.6k sqft1306 Brick Church Pike, Nashville, TN 37207AuctionServiceLink Auction
- $659,0003 bd3 ba2k sqft1211B Montgomery Ave, Nashville, TN 37207For SaleMLS ID #3276611, Andrew McGinnis. RealTracs MLS as distributed by MLS GRID
- $699,9904 bd3 ba2k sqft113B Elmhurst Ave, Nashville, TN 37207For SaleMLS ID #3213541, Faith Swift. RealTracs MLS as distributed by MLS GRID
