BEAUTIFUL 4-BEDROOM HOME IN EAST NASHVILLE'S JOYWOOD NEIGHBORHOOD $3,200/MONTH
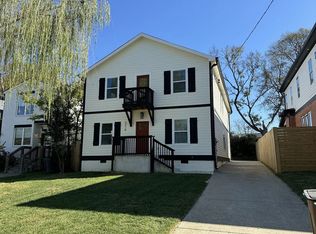
Welcome home to this beautifully updated 4-bedroom, 2.5 bath home located in the highly sought-after Joywood neighborhood of East Nashville. Offering a perfect combination of modern updates, generous living space, and an incredible location, this home is available September 1st for $3,200/month.
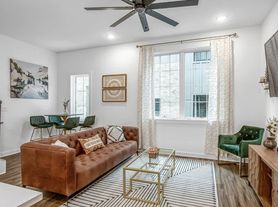
The bright, open interior features beautiful flooring, abundant natural light, and a spacious kitchen with white cabinetry, stainless steel appliances, a large island with seating, and plenty of storage. The open layout provides ample room for both everyday living and entertaining.
With four bedrooms and two and a half bathrooms, there is plenty of space for a variety of living arrangements, including room for a home office, guest room, or bonus space.
One of the home's biggest advantages is its East Nashville location. Nestled in the desirable Joywood neighborhood, you'll enjoy the feel of an established residential community while being within walking distance of several local schools, restaurants, and neighborhood favorites, with even more of East Nashville's dining, shopping, and entertainment just minutes away.
Property Highlights:
4 Bedrooms
2.5 Bathrooms
Spacious, updated interior
Modern kitchen with island and stainless steel appliances
Multiple living/flex spaces
Highly sought-after Joywood/East Nashville location
Walkable to local schools and restaurants
$3,200/month
Available Immediately
A fantastic opportunity for anyone looking for a spacious, updated home in one of East Nashville's most convenient neighborhoods.
PETS: Approved pets are welcome! Pets are considered on a case-by-case basis. Breed, size and number restrictions may apply. A non-refundable pet fee is required.
RENTER IS RESPONSIBLE FOR ALL UTILITIES AND UPKEEP OF LANDSCAPING AND GRASS
House for rent
Single family residence
Available now
Cats, dogs OK
Air conditioner, central air
Hookups laundry
Off street parking
Forced air
What's special
Large island with seatingStainless steel appliancesOpen layoutPlenty of storageAbundant natural lightBright open interiorBeautiful flooring
- 50 days |
- -- |
- -- |
Zillow last checked:
Listing updated:
Travel times

Let’s turn your rent into credit progress
Build credit history with every on-time payment and get credit for the payment you’re already making.
Facts & features
Interior
Bedrooms & bathrooms
- Bedrooms: 4
- Bathrooms: 3
- Full bathrooms: 2
- 1/2 bathrooms: 1
Heating
- Forced Air
Cooling
- Air Conditioner, Central Air
Appliances
- Laundry: Hookups
Features
- Flooring: Hardwood
Interior area
- Total interior livable area: 2,048 sqft
Property
Parking
- Parking features: Off Street
- Details: Contact manager
Details
- Parcel number: 07108030500
Construction
Type & style
- Home type: SingleFamily
- Property subtype: Single Family Residence
Materials
- Hardboard Siding
Condition
- Year built: 1950
Community & HOA
Location
- Region: Nashville
Financial & listing details
- Lease term: 1 Year
Nearby apartments for rent


Price history
| Date | Event | Price |
|---|---|---|
| 10/13/2026 | Price change | $3,200-8.6%$2/sqft |
Source: Zillow Rentals Report a problem | ||
| 10/7/2026 | Listing removed | $625,000$305/sqft |
Source:  RealTracs MLS as distributed by MLS GRID #3261967 Report a problem RealTracs MLS as distributed by MLS GRID #3261967 Report a problem | ||
| 8/27/2026 | Listed for rent | $3,500$2/sqft |
Source: Zillow Rentals Report a problem | ||
| 8/11/2026 | Price change | $625,000-3.8%$305/sqft |
Source: RealTracs MLS as distributed by MLS GRID #3261967 Report a problem | ||
| 7/7/2026 | Listed for sale | $650,000+107%$317/sqft |
Source: RealTracs MLS as distributed by MLS GRID #3261967 Report a problem | ||
| 12/20/2022 | Sold | $314,000-10.3%$153/sqft |
Source: RealTracs MLS as distributed by MLS GRID #2452607 Report a problem | ||
| 11/28/2022 | Pending sale | $350,000$171/sqft |
Source: RealTracs MLS as distributed by MLS GRID #2452607 Report a problem | ||
| 11/28/2022 | Price change | $350,000-6.7%$171/sqft |
Source: RealTracs MLS as distributed by MLS GRID #2452607 Report a problem | ||
| 11/17/2022 | Listed for sale | $375,000$183/sqft |
Source: RealTracs MLS as distributed by MLS GRID #2452607 Report a problem | ||
| 11/17/2022 | Pending sale | $375,000$183/sqft |
Source: RealTracs MLS as distributed by MLS GRID #2452607 Report a problem | ||
| 10/30/2022 | Listed for sale | $375,000$183/sqft |
Source: RealTracs MLS as distributed by MLS GRID #2452607 Report a problem | ||