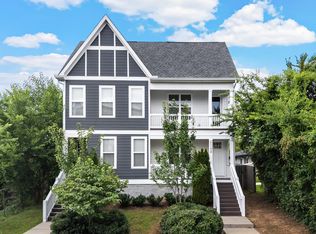
Thoughtfully Designed and Beautifully Maintained Cleveland Park Home with Primary Bedroom on the Main Floor, Oversized Bonus Room, AND Walkability to more than a dozen neighborhood coffee shops, bars, and restaurants (Forevermore Coffee, Audrey, June, Wilburn Street Tavern, Turkey & the Wolf, Cherries, Junior – to name a few)! Built in 2017, this home features 3 beds, 2.5 baths, 2,446 sq ft, charming covered front porch and opens to a bright, open-concept main level featuring hardwood floors, tall ceilings, abundant natural light, and spacious living room open to the dining area and kitchen. The kitchen features marbled granite countertops, white cabinetry, subway tile backsplash, stainless steel appliances (NEW Dishwasher May 2026; Refrigerator 2025), generous prep space, pantry, and breakfast bar. A convenient powder bath is tucked nearby for guests. The main-level primary suite includes hardwood floors, walk-in closet with custom built-ins, spacious en-suite bath with dual vanities and custom tile shower. Oversized bonus room upstairs with built-in storage and Murphy bed provides space for guests, media room, playroom, home office, gym, or second living area, plus two generously sized additional bedrooms share a full bath. Outdoor living: covered front porch, covered balcony, and patio overlooking the backyard with a firepit with tons of room for pets, gardening, grilling, entertaining, and relaxing. MINUTES from Downtown Nashville, Germantown, and the heart of East Nashville! Convenient access to neighborhood favorites: Audrey, June, Turkey & the Wolf, Momento Specialty Coffee, Retrograde Coffee, Xiao Bao, Folk, Redheaded Stranger, Southern Grist, Kisser, Flora + Fauna, Mas Tacos Por Favor, The Pharmacy Burger Parlor & Beer Garden, Smith & Lentz, East Nashville Books, Grimey's Records, Basement East, Skinny Dennis, Cleveland Park, McFerrin Park, Shelby Park, Turnip Truck, Publix, the Margaret Maddox YMCA, and so much MORE!
Active
Price cut: $10K (7/20)
$674,000
1212A Pennock Ave, Nashville, TN 37207
3beds
2,446sqft
:
Get pre-qualified$4,072/mo
Horizontal Property Regime - Detached, Residential
Built in 2017
6,969 Square Feet Lot
$-- Zestimate®
$276/sqft
$2/mo HOA
What's special
Covered balconyMain-level primary suiteBright open-concept main levelStainless steel appliancesCharming covered front porchBreakfast barGenerous prep space
- 42 days |
- 323 |
- 17 |
Likely to sell faster than
Zillow last checked:
Listing updated:
Listed by:
Allen Perry 615-738-1550,
Compass Tennessee, LLC 615-475-5616
Source: RealTracs MLS as distributed by MLS GRID,MLS#: 3249091
Facts & features
Interior
Bedrooms & bathrooms
- Bedrooms: 3
- Bathrooms: 3
- Full bathrooms: 2
- 1/2 bathrooms: 1
- Main level bedrooms: 1
Bedroom 1
- Features: Suite
- Level: Suite
- Area: 196 Square Feet
- Dimensions: 14x14
Bedroom 2
- Features: Walk-In Closet(s)
- Level: Walk-In Closet(s)
- Area: 156 Square Feet
- Dimensions: 12x13
Bedroom 3
- Features: Walk-In Closet(s)
- Level: Walk-In Closet(s)
- Area: 168 Square Feet
- Dimensions: 14x12
Primary bathroom
- Features: Double Vanity
- Level: Double Vanity
Dining room
- Features: Combination
- Level: Combination
- Area: 112 Square Feet
- Dimensions: 14x8
Kitchen
- Features: Pantry
- Level: Pantry
- Area: 140 Square Feet
- Dimensions: 14x10
Living room
- Features: Combination
- Level: Combination
- Area: 168 Square Feet
- Dimensions: 14x12
Other
- Features: Utility Room
- Level: Utility Room
- Area: 20 Square Feet
- Dimensions: 4x5
Recreation room
- Features: Second Floor
- Level: Second Floor
- Area: 414 Square Feet
- Dimensions: 18x23
Heating
- Electric, Heat Pump
Cooling
- Central Air, Electric
Appliances
- Included: Electric Oven, Cooktop, Dishwasher, Disposal, Dryer, Microwave, Refrigerator, Stainless Steel Appliance(s), Washer
- Laundry: Electric Dryer Hookup, Washer Hookup
Features
- Built-in Features, Entrance Foyer, Extra Closets, Pantry, Walk-In Closet(s)
- Flooring: Wood, Tile
- Basement: Crawl Space,None
- Has fireplace: No
Interior area
- Total structure area: 2,446
- Total interior livable area: 2,446 sqft
- Finished area above ground: 2,446
Property
Parking
- Total spaces: 2
- Parking features: Alley Access, Concrete
- Uncovered spaces: 2
Features
- Levels: Two
- Stories: 2
- Patio & porch: Deck, Covered, Porch, Patio
- Exterior features: Balcony
- Fencing: Partial
Lot
- Size: 6,969 Square Feet
- Features: Level
- Topography: Level
Details
- Parcel number: 071150G00100CO
- Special conditions: Standard
Construction
Type & style
- Home type: SingleFamily
- Architectural style: Contemporary
- Property subtype: Horizontal Property Regime - Detached, Residential
Materials
- Fiber Cement, Wood Siding
- Roof: Shingle
Condition
- New construction: No
- Year built: 2017
Utilities & green energy
- Sewer: Public Sewer
- Water: Public
- Utilities for property: Electricity Available, Water Available
Community & HOA
Community
- Security: Smoke Detector(s)
- Subdivision: Cleveland Park
HOA
- Has HOA: Yes
- HOA fee: $20 annually
Location
- Region: Nashville
Financial & listing details
- Price per square foot: $276/sqft
- Tax assessed value: $469,100
- Annual tax amount: $4,809
- Date on market: 6/25/2026
- Electric utility on property: Yes
Estimated market value
Not available
Estimated sales range
Not available
Not available
Price history
| Date | Event | Price |
|---|---|---|
| 7/20/2026 | Price change | $674,000-1.5%$276/sqft |
Source:  RealTracs MLS as distributed by MLS GRID #3249091 Report a problem RealTracs MLS as distributed by MLS GRID #3249091 Report a problem | ||
| 7/7/2026 | Price change | $684,000-1.4%$280/sqft |
Source: RealTracs MLS as distributed by MLS GRID #3249091 Report a problem | ||
| 6/25/2026 | Listed for sale | $694,000+93.9%$284/sqft |
Source: RealTracs MLS as distributed by MLS GRID #3249091 Report a problem | ||
| 4/30/2025 | Listing removed | $3,100$1/sqft |
Source: Zillow Rentals Report a problem | ||
| 3/21/2025 | Price change | $3,100-3.1%$1/sqft |
Source: Zillow Rentals Report a problem | ||
| 3/12/2025 | Listed for rent | $3,200+10.3%$1/sqft |
Source: Zillow Rentals Report a problem | ||
| 10/31/2023 | Listing removed | -- |
Source: Zillow Rentals Report a problem | ||
| 10/9/2023 | Price change | $2,900-3.3%$1/sqft |
Source: Zillow Rentals Report a problem | ||
| 10/1/2023 | Price change | $3,000-6.3%$1/sqft |
Source: Zillow Rentals Report a problem | ||
| 9/30/2023 | Price change | $3,200-3%$1/sqft |
Source: Zillow Rentals Report a problem | ||
| 9/24/2023 | Listed for rent | $3,300$1/sqft |
Source: Zillow Rentals Report a problem | ||
| 8/18/2017 | Sold | $358,000$146/sqft |
Source: RealTracs MLS as distributed by MLS GRID #1852743 Report a problem | ||
Public tax history
| Year | Property taxes | Tax assessment |
|---|---|---|
| 2024 | $3,816 | $117,275 |
| 2023 | $3,816 | $117,275 |
| 2022 | $3,816 -1% | $117,275 |
| 2021 | $3,856 +2.8% | $117,275 +32% |
| 2020 | $3,749 +22.1% | $88,825 -8.7% |
| 2019 | $3,071 | $97,325 |
| 2018 | $3,071 0% | $97,325 +386.6% |
| 2017 | $3,071 | $20,000 |
Find assessor info on the county website
Monthly payment
Est. payment
Payment breakdown
Explore the cost of this home by adjusting the details. Changes won't be saved.Climate risks
Neighborhood: Cleveland Park
Nearby schools
GreatSchools rating
- 5/10Shwab Elementary SchoolGrades: PK-5Distance: 0.6 mi
- 4/10Jere Baxter Middle SchoolGrades: 6-8Distance: 2 mi
- 3/10Maplewood Comp High SchoolGrades: 9-12Distance: 2.9 mi
Schools provided by the listing agent
- Elementary: Shwab Elementary
- Middle: Jere Baxter Middle
- High: Maplewood Comp High School
Source: RealTracs MLS as distributed by MLS GRID. This data may not be complete. We recommend contacting the local school district to confirm school assignments for this home.
- $79,6003 bd3 ba1.3k sqft1212 Pennock Ave, Nashville, TN 37207Off Market
- $633,3003 bd3 ba2.2k sqft1212B Pennock Ave, Nashville, TN 37207Off Market
- $200-- bd-- ba-- sqft1212C Pennock Ave, Nashville, TN 37207Off Market
- $436,8003 bd1 ba1.5k sqft1210 Pennock Ave, Nashville, TN 37207Off Market
- $497,7004 bd2 ba1.6k sqft1214 Pennock Ave, Nashville, TN 37207Off Market
- $2,8502 bd1 ba1.2k sqft1214 Pennock Ave UNIT B, Nashville, TN 37207For Rent
- $2,8502 bd1 ba850 sqft1214 Pennock Ave UNIT 1, Nashville, TN 37207For Rent
- $376,2003 bd1 ba1.3k sqft1208 Pennock Ave, Nashville, TN 37207Off Market
A local agent can set up tours, give advice and negotiate with sellers.
Similar homes
- $699,9903 bd3 ba2.1k sqft1081 Whites Creek Pike, Nashville, TN 37207For Sale

 MLS ID #3213536, Faith Swift. RealTracs MLS as distributed by MLS GRID
 - $725,0003 bd3 ba2.4k sqft838B Lischey Ave, Nashville, TN 37207For Sale
 MLS ID #3301911, Chris Fumia. RealTracs MLS as distributed by MLS GRID
 - $604,9003 bd3 ba1.9k sqft1317 Jones Ave, Nashville, TN 37207For Sale
 MLS ID #3243372, Martha Montiel-Lewis. RealTracs MLS as distributed by MLS GRID
 - $799,0004 bd3 ba2.1k sqft1106 Pennock Ave, Nashville, TN 37207For Sale
 MLS ID #3268452, Chris Fumia. RealTracs MLS as distributed by MLS GRID
 - $730,0004 bd4 ba2.7k sqft1413B Meridian St, Nashville, TN 37207For SaleMLS ID #3180814, Tommy Dabbs. RealTracs MLS as distributed by MLS GRID
- $669,9003 bd3 ba1.9k sqft2605D Traughber Dr, Nashville, TN 37206For SaleMLS ID #3319922, Becky Meagher. RealTracs MLS as distributed by MLS GRID
- $797,0004 bd3 ba2.2k sqft1204 N 8th St, Nashville, TN 37207For SaleMLS ID #3221620, John Morrissey. RealTracs MLS as distributed by MLS GRID
- $750,0004 bd3 ba2.4k sqft1517 Jones Ave, Nashville, TN 37207For SaleMLS ID #3255889, Missy Davidson. RealTracs MLS as distributed by MLS GRID
- $639,0003 bd3 ba2.2k sqft1108 Cahal Ave, Nashville, TN 37206For SaleMLS ID #3245865, Shamille Shemi Wharton. RealTracs MLS as distributed by MLS GRID
- $750,0003 bd2 ba2.6k sqft2712 Eastland Ave, Nashville, TN 37206For SaleMLS ID #3320408, Sean Shariati. RealTracs MLS as distributed by MLS GRID
- $644,9993 bd3 ba1.9k sqft1904 Scott Ave, Nashville, TN 37206For SaleMLS ID #3305179, Bobby Johnson. RealTracs MLS as distributed by MLS GRID
- $950,0004 bd3 ba2.8k sqft1313B Lischey Ave, Nashville, TN 37207For SaleMLS ID #3306706, Nick Irwin. RealTracs MLS as distributed by MLS GRID
- $699,9004 bd3 ba2.5k sqft1523 Ward Ave, Nashville, TN 37206For SaleMLS ID #3272433, David Koellein. RealTracs MLS as distributed by MLS GRID
- $969,9003 bd3 ba1.9k sqft906A Lischey Ave, Nashville, TN 37207For SaleMLS ID #3304126, Kristen Kosch. RealTracs MLS as distributed by MLS GRID
- $599,9003 bd4 ba2.2k sqft913A Cahal Ave, Nashville, TN 37206For SaleMLS ID #3312509, Lori Cloud. RealTracs MLS as distributed by MLS GRID
- $650,0004 bd3 ba2k sqft1010B Dozier Pl, Nashville, TN 37216For SaleMLS ID #3245006, Kevin Martelli. RealTracs MLS as distributed by MLS GRID
- $725,0004 bd3 ba2.3k sqft1540 Straightway Ave #B, Nashville, TN 37206For SaleMLS ID #3248341, Joscie Ray. RealTracs MLS as distributed by MLS GRID
- $950,0005 bd3 ba2.5k sqft1424 Stainback Ave, Nashville, TN 37207For SaleMLS ID #3190961, Kortney Wilson. RealTracs MLS as distributed by MLS GRID
- $599,9994 bd4 ba2.1k sqft2318 Batavia St, Nashville, TN 37208For SaleMLS ID #3319040, Diane Journell. RealTracs MLS as distributed by MLS GRID
- $659,9004 bd3 ba2k sqft1610 Essex Ave, Nashville, TN 37216For SaleMLS ID #3301743, Ryan Maxwell. RealTracs MLS as distributed by MLS GRID
